
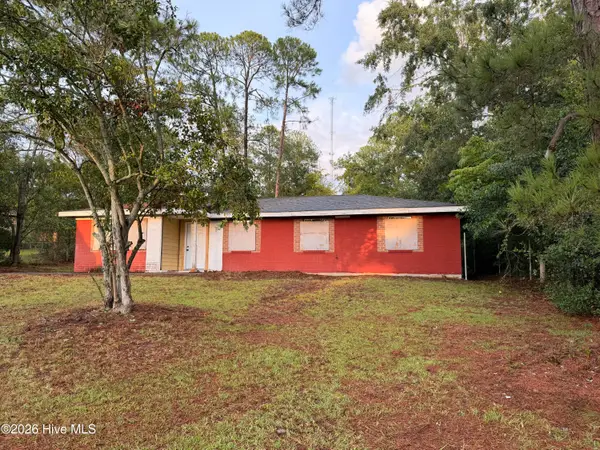
418 Shallowford Circle, Augusta, GA 30907
Local realty services provided by:CENTURY 21 The Realty Group
418 Shallowford Circle,Augusta, GA 30907
$245,000
- 3 Beds
- 2 Baths
- 1,864 sq. ft.
- Single family
- Active
Listed by: daniel demers
Office: sell your home services
MLS#:100603127
Source:NC_CCAR
Price summary
- Price:$245,000
- Price per sq. ft.:$131.44
About this home
Welcome to this well-maintained 3-bed, 2-bath home situated on a spacious 0.32-acre lot in Augusta. The home has had several major updates in recent years, including the roof and siding replaced in the past 2 years, and the HVAC, LVP flooring, windows, sliding glass door, fresh interior paint, and a front porch all updated within the past 5 years. The kitchen features high-end appliances, while a tankless water heater and new chimney topper add additional value. Step outside to enjoy a spacious backyard with a shed for storage and ample parking with a large approximately 30' x 25' two-car carport and driveway. Some cosmetic updates and landscaping could further enhance the property, presenting a great opportunity to add your personal touch. This home is ready for it's new owners to make their own. Don't miss the chance to come see this today!
Contact an agent
Home facts
- Year built:1976
- Subdivision & Development:Crofton
- Listing ID #:100603127
- Added:1 day(s) ago
- Updated:September 13, 2026 at 10:25 AM
Rooms and interior
- Bedrooms:3
- Total bathrooms:2
- Full bathrooms:2
- Rooms Total:6
- Kitchen Description:Dishwasher, Kitchen Island, Pantry
- Living area:1,864 sq. ft.
Heating and cooling
- Cooling:Central Air, Whole House Fan
- Heating:Heating
- Central air:Yes
Structure and exterior
- Year built:1976
- Building area:1,864 sq. ft.
- Lot area:0.32 Acres
- Exterior Features:Porch
- Foundation Description:Permanent
- Levels:1 Story
Schools
- High school:Westside
- Middle school:Tutt
- Elementary school:Warren
Finances and disclosures
- Price:$245,000
- Price per sq. ft.:$131.44
Features and amenities
- Appliances:Dishwasher, Dryer
- Laundry features:Dryer
- Amenities:Whole House Fan
Parking
- Parking description:Off Street
- Carport spaces:2

New listings near 418 Shallowford Circle
- New
 $89,000Active4 beds 2 baths1,327 sq. ft.
2370 Dublin Drive, Augusta, GA 30906
MLS# 100603225Listed by: EXP REALTY, LLC - New
 $274,900Active3 beds 2 baths1,596 sq. ft.
1213 Derby Lane, Grovetown, GA 30813
MLS# 100603174Listed by: KELLER WILLIAMS REALTY AUGUSTA PARTNERS - New
 $390,000Active4 beds 3 baths3,063 sq. ft.
1509 Weaver Drive, Augusta, GA 30909
MLS# 10844864Listed by: Virtual Properties Realty.com - New
 $149,900Active3 beds 2 baths1,025 sq. ft.
3471 Jonathan Circle, Augusta, GA 30906
MLS# 100603084Listed by: MEYBOHM REAL ESTATE - WHEELER - New
 $249,900Active3 beds 2 baths1,134 sq. ft.
4009 E Hidden Haven Court, Augusta, GA 30909
MLS# 100603054Listed by: MEYBOHM REAL ESTATE - WHEELER - New
 $109,900Active3 beds 2 baths1,112 sq. ft.
2342 Prague Court, Augusta, GA 30906
MLS# 10844524Listed by: Trelora Realty, Inc. - New
 $209,000Active3 beds 2 baths1,298 sq. ft.
5129 Wheeler Lake Road, Augusta, GA 30909
MLS# 100602924Listed by: KELLER WILLIAMS REALTY AUGUSTA PARTNERS - New
 $575,000Active4 beds 3 baths3,003 sq. ft.
3039 Pine Needle Road, Augusta, GA 30909
MLS# 100602794Listed by: AUGUSTA REAL ESTATE NOW, LLC - New
 $241,000Active2 beds 2 baths1,325 sq. ft.
3845 Belair Place, Augusta, GA 30909
MLS# 100602787Listed by: MEYBOHM REAL ESTATE - NORTH AUGUSTA


Protect your home and budget from life's surprises with an Assurant Home Warranty, backed by a partner that supports you through every step of homeownership. Explore Plans.
©2026 Century 21 Real Estate LLC. All rights reserved. CENTURY 21®, the CENTURY 21 Logo and C21® are service marks owned by Century 21 Real Estate LLC. Century 21 Real Estate LLC fully supports the principles of the Fair Housing Act and the Equal Opportunity Act. Each office is independently owned and operated. Listing information is deemed reliable but not guaranteed accurate.