
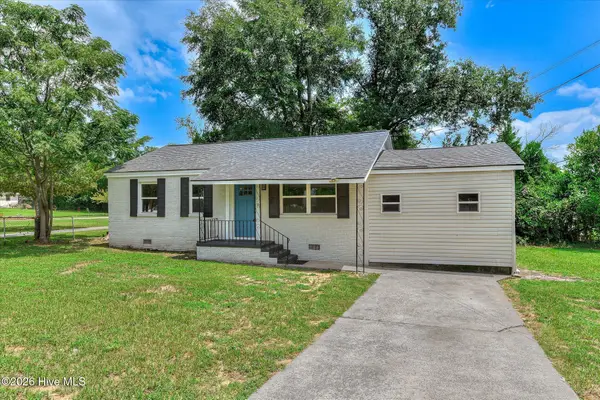
444 Pleasant Home Road, Augusta, GA 30907
Local realty services provided by:CENTURY 21 Jeff Keller Realty
444 Pleasant Home Road,Augusta, GA 30907
$399,000
- 4 Beds
- 4 Baths
- 2,202 sq. ft.
- Single family
- Active
Listed by: daniel l minolfo
Office: real broker - sc
MLS#:100596570
Source:NC_CCAR
Price summary
- Price:$399,000
- Price per sq. ft.:$181.2
About this home
Welcome home to this spacious and beautifully updated four-bedroom, three-and-a-half-bath residence in one of Augusta's most convenient locations. With room for everyone and major improvements already completed, this move-in-ready home offers the perfect combination of comfort, flexibility, and peace of mind. Inside, you'll find a thoughtful two-story floor plan featuring a welcoming living room with fireplace, formal dining room, dedicated office/den, and a kitchen with breakfast nook that's ready for everyday living and gathering with family and friends. Fresh paint, new carpet, new windows, a new HVAC system, and a new roof mean the heavy lifting has already been done, allowing the next owner to simply move in and enjoy. Recent improvements have been completed within the last 30 to 60 days, making this home feel fresh and refreshed throughout. One of the home's most unique features is the private downstairs bedroom suite with its own exterior entrances from both the front yard and pool area. This flexible space offers endless possibilities and could easily serve as a main-level primary suite, guest retreat, accommodations for a caregiver, private quarters for a college student seeking independence, hobby room, home business space, or a comfortable option for multi-generational living. Upstairs, additional bedrooms provide ample space for family, guests, or work-from-home needs. With four bedrooms and multiple living areas, the home is well-suited for households that need flexibility without sacrificing privacy. Step outside and enjoy your own backyard oasis featuring an in-ground pool with liner and components updated within the last few years. Whether you're cooling off on a summer afternoon, hosting a weekend cookout, or simply relaxing poolside, this outdoor space is designed for making memories. Location is another standout feature. Situated near Walton Way Extension and Washington Road, you'll enjoy quick access to shopping, dining, medical facilities, schools, and major commuter routes. Everyday conveniences, grocery stores, fitness centers, and popular restaurants are just minutes away, while Augusta Mall, Surrey Center, and Evans Towne Centre provide abundant shopping and entertainment options nearby. The home is also within easy reach of downtown Augusta, the Augusta Canal, and SRP Park--home of the Augusta GreenJackets and a popular destination for baseball games, concerts, restaurants, and year-round events....
Contact an agent
Home facts
- Year built:1983
- Subdivision & Development:Foxhall
- Listing ID #:100596570
- Added:1 day(s) ago
- Updated:August 16, 2026 at 10:20 AM
Rooms and interior
- Bedrooms:4
- Total bathrooms:4
- Full bathrooms:3
- Half bathrooms:1
- Rooms Total:9
- Flooring:Carpet, Vinyl
- Dining Description:Eat-in Kitchen
- Kitchen Description:Dishwasher, Eat-in Kitchen, Pantry, Refrigerator
- Bedroom Description:Master Downstairs
- Living area:2,202 sq. ft.
Heating and cooling
- Cooling:Central Air
- Heating:Forced Air, Heating, Natural Gas
- Central air:Yes
Structure and exterior
- Roof:Architectural Shingle
- Year built:1983
- Building area:2,202 sq. ft.
- Lot area:0.36 Acres
- Lot Features:Level
- Construction Materials:Wood Frame, Wood Siding
- Exterior Features:Deck, Screened
- Foundation Description:Crawl Space
- Levels:2 Story
Schools
- High school:Westside
- Middle school:Tutt
- Elementary school:Warren Road
Utilities
- Water:Water Connected
- Sewer:Sewer Connected
Finances and disclosures
- Price:$399,000
- Price per sq. ft.:$181.2
Features and amenities
- Appliances:Dishwasher, Refrigerator
- Laundry features:Laundry Room, Washer Hookup
- Amenities:Bookcases, Ceiling Fan(s)
Parking
- Parking description:Concrete, Parking Pad

New listings near 444 Pleasant Home Road
- New
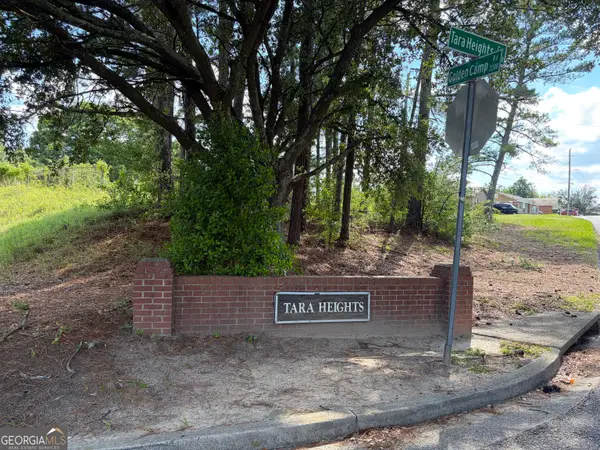 $170,000Active3 beds 2 baths1,350 sq. ft.
2707 Tara Heights Court, Augusta, GA 30906
MLS# 10826849Listed by: The Bridges Firm, LLC - New
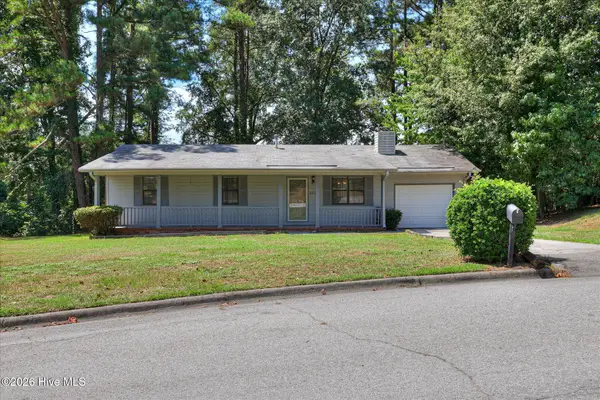 $169,900Active3 beds 2 baths1,100 sq. ft.
2326 Rutherford Avenue, Augusta, GA 30906
MLS# 100596654Listed by: RE/MAX TRUE ADVANTAGE - New
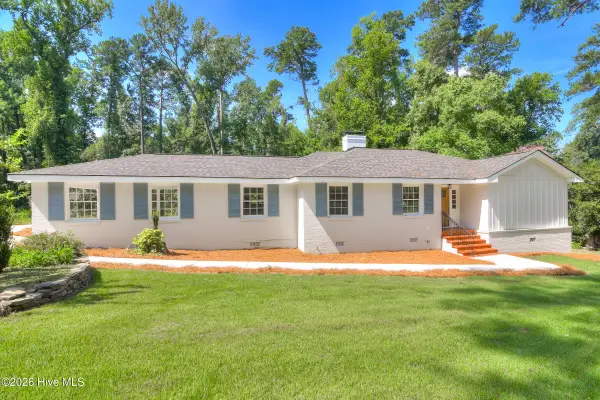 $449,000Active3 beds 3 baths1,958 sq. ft.
2254 Overton Road, Augusta, GA 30904
MLS# 100596624Listed by: RED ROCK REALTY - New
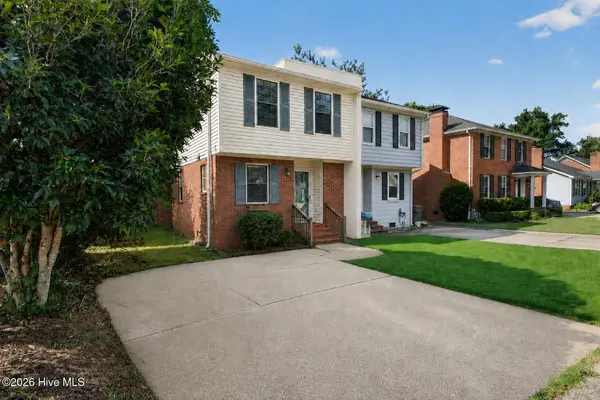 $235,000Active2 beds 2 baths1,288 sq. ft.
2448 Riverlook Drive, Augusta, GA 30904
MLS# 100596590Listed by: KELLER WILLIAMS REALTY AIKEN PARTNERS - New
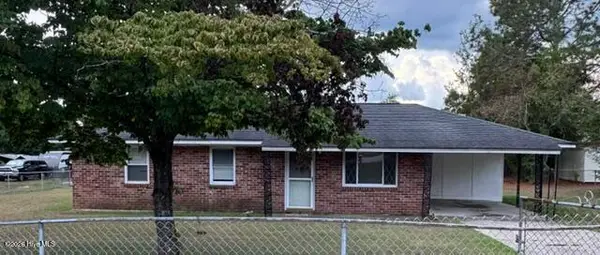 $169,000Active3 beds 2 baths1,096 sq. ft.
2232 Cassell Street, Augusta, GA 30906
MLS# 100596592Listed by: SHERMAN & HEMSTREET REAL ESTATE - New
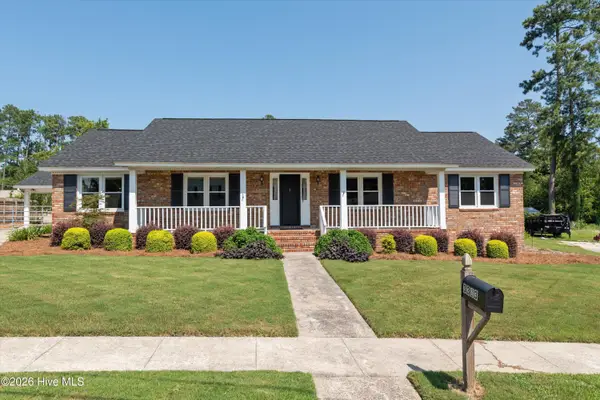 $305,000Active3 beds 2 baths1,746 sq. ft.
3313 Thread Needle Road W, Augusta, GA 30907
MLS# 100596530Listed by: MEYBOHM REAL ESTATE - EVANS - New
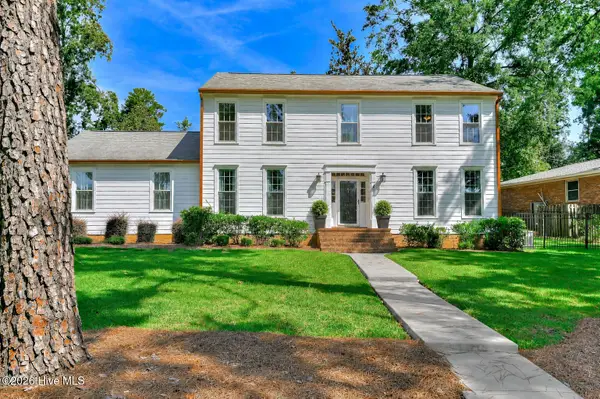 $559,900Active4 beds 3 baths2,616 sq. ft.
3413 Kerry Place, Augusta, GA 30909
MLS# 100596497Listed by: MEYBOHM REAL ESTATE - WHEELER - New
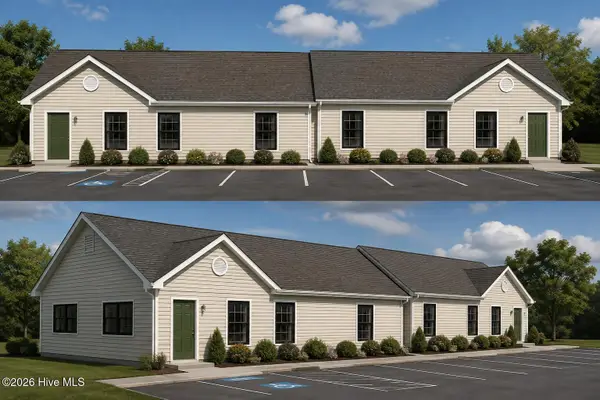 $99,900Active0.26 Acres
2030 Spring Hill Terrace, Augusta, GA 30904
MLS# 100596502Listed by: MEYBOHM REAL ESTATE - NORTH AUGUSTA - New
 $159,900Active3 beds 2 baths1,300 sq. ft.
1718 Kentucky Avenue, Augusta, GA 30904
MLS# 100596518Listed by: JIM HADDEN REAL ESTATE


Protect your home and budget from life's surprises with an Assurant Home Warranty, backed by a partner that supports you through every step of homeownership. Explore Plans.
©2026 Century 21 Real Estate LLC. All rights reserved. CENTURY 21®, the CENTURY 21 Logo and C21® are service marks owned by Century 21 Real Estate LLC. Century 21 Real Estate LLC fully supports the principles of the Fair Housing Act and the Equal Opportunity Act. Each office is independently owned and operated. Listing information is deemed reliable but not guaranteed accurate.