
5005 Charlie Drive, Augusta, GA 30909
Local realty services provided by:CENTURY 21 Jeff Keller Realty
5005 Charlie Drive,Augusta, GA 30909
$411,900
- 4 Beds
- 3 Baths
- 3,526 sq. ft.
- Single family
- Active
Listed by: steven koleno
Office: beycome brokerage realty
MLS#:100599011
Source:NC_CCAR
Price summary
- Price:$411,900
- Price per sq. ft.:$116.82
About this home
Welcome to 5005 Charlie Dr, Augusta, GA 30909 - STUNNING home in Elderberry Subdivision! This charming house accords a unique opportunity to own a property in a desirable location close to Ft. Gordan, hospitals, grocery store, schools, I-20, and easy to access downtown Augusta. It features 4 bedrooms and 2.5 bathrooms. The main floor features beautiful hardwood floors and carpet, a formal dining room, and an open floor plan with plenty of natural light. The eat-in kitchen comes equipped with stainless steel appliances. The spacious owner's suite features huge walk-in closets, shower, jacuzzi tub, and double sinks. Enjoy the huge backyard with covered deck. The exterior boasts a classic design that seamlessly blends with its surroundings, providing an inviting curb appeal. This house is a superb canvas for you to create your own living space. Whether you're looking to entertain guests or enjoy quiet time, this property can cater to your needs. The location accords convenience, allowing you to easily access various amenities and local attractions. Discover the potential that this house holds and imagine the possibilities for making it your own....
Contact an agent
Home facts
- Year built:2015
- Subdivision & Development:Elderberry
- Listing ID #:100599011
- Added:57 day(s) ago
- Updated:October 23, 2026 at 10:53 AM
Rooms and interior
- Bedrooms:4
- Total bathrooms:3
- Full bathrooms:2
- Half bathrooms:1
- Rooms Total:8
- Dining Description:Eat-in Kitchen
- Kitchen Description:Dishwasher, Disposal, Double Oven, Eat-in Kitchen, Ice Maker, Kitchen Island, Pantry, Refrigerator
- Bedroom Description:Walk-In Closet(s)
- Living area:3,526 sq. ft.
Heating and cooling
- Cooling:Central Air
- Heating:Electric, Forced Air, Heating
- Central air:Yes
Structure and exterior
- Year built:2015
- Building area:3,526 sq. ft.
- Lot area:0.3 Acres
- Levels:2 Story
Schools
- High school:Richmond Academy
- Middle school:Langford
- Elementary school:Sue Reynolds
Finances and disclosures
- Price:$411,900
- Price per sq. ft.:$116.82
Features and amenities
- Appliances:Dishwasher, Disposal, Double Oven, Dryer, Ice Maker, Refrigerator, Washer
- Laundry features:Dryer, Washer
- Amenities:Walk-In Closet(s)
Parking
- Total parking spaces:2
- Parking description:Attached, Attached Garage
- Garage:Yes
- Garage spaces:2

New listings near 5005 Charlie Drive
- New
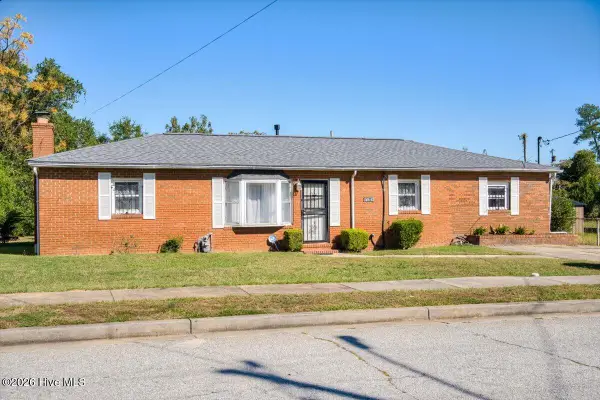 $120,000Active3 beds 2 baths1,392 sq. ft.
3042 Dent Street, Augusta, GA 30906
MLS# 100612060Listed by: AUGUSTA REAL ESTATE NOW, LLC - New
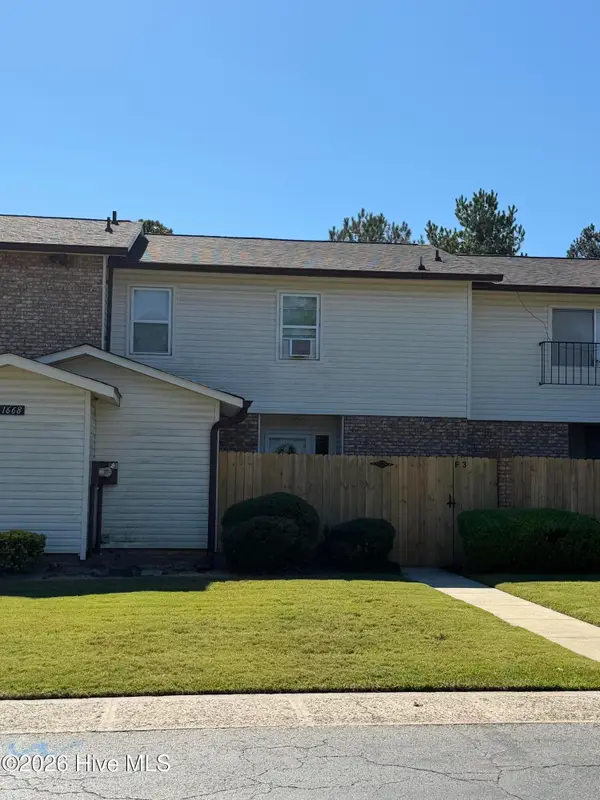 $169,900Active3 beds 4 baths1,800 sq. ft.
1668 Goshen Road #F3, Augusta, GA 30906
MLS# 100611972Listed by: BLANCHARD & CALHOUN - WA - New
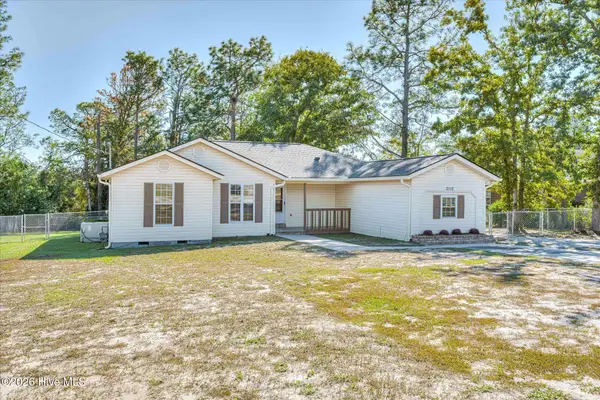 $258,900Active3 beds 2 baths2,000 sq. ft.
2112 Boykin Road, Augusta, GA 30906
MLS# 100611986Listed by: ERA WILDER REALTY - New
 $35,000Active0.54 Acres
3222 Amanda Circle, Augusta, GA 30906
MLS# 100612013Listed by: KELLER WILLIAMS REALTY AUGUSTA PARTNERS - New
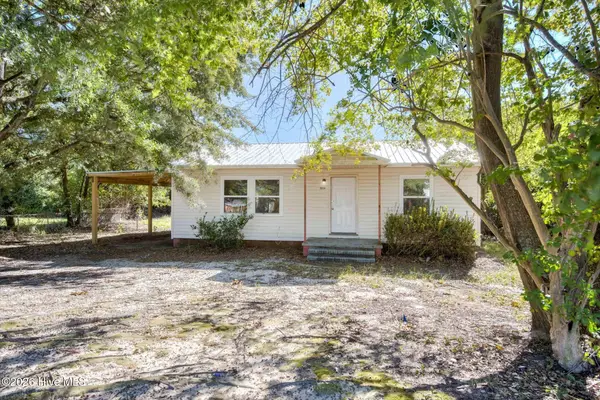 $75,000Active3 beds 1 baths951 sq. ft.
2034 Dunham Circle, Augusta, GA 30906
MLS# 100611856Listed by: JIM HADDEN REAL ESTATE - New
 $120,000Active3 beds 1 baths1,000 sq. ft.
2032 Dunham Circle, Augusta, GA 30906
MLS# 100611877Listed by: JIM HADDEN REAL ESTATE - New
 $268,500Active2 beds 2 baths1,416 sq. ft.
1 7th Street #1105, Augusta, GA 30901
MLS# 100611808Listed by: REAL BROKER, LLC - New
 $305,730Active4 beds 2 baths1,774 sq. ft.
5044 Captain Drive, Grovetown, GA 30813
MLS# 100611843Listed by: D.R. HORTON REALTY OF GEORGIA, INC. - New
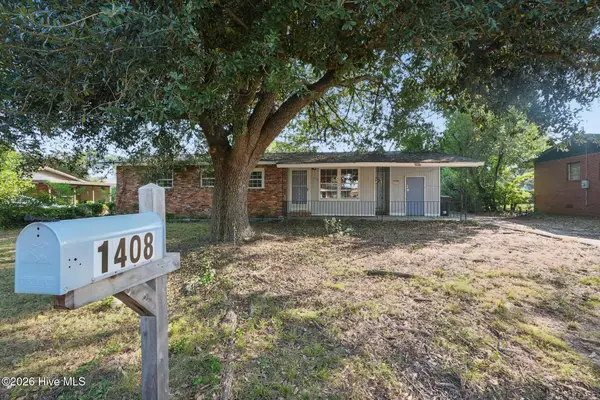 $154,900Active3 beds 1 baths1,330 sq. ft.
1408 Ranch Drive, Augusta, GA 30909
MLS# 100611787Listed by: SELL YOUR HOME SERVICES - New
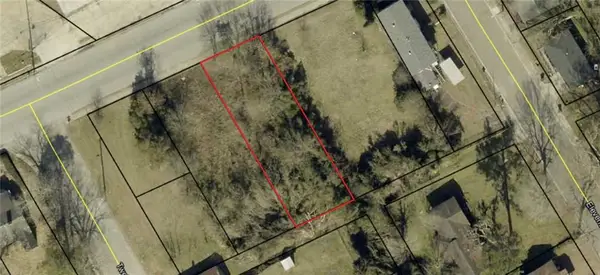 $6,000Active0.17 Acres
2120 M L King Jr Boulevard, Augusta, GA 30901
MLS# 7857554Listed by: BEST LIFE REALTY, LLC


Protect your home and budget from life's surprises with an Assurant Home Warranty, backed by a partner that supports you through every step of homeownership. Explore Plans.
©2026 Century 21 Real Estate LLC. All rights reserved. CENTURY 21®, the CENTURY 21 Logo and C21® are service marks owned by Century 21 Real Estate LLC. Century 21 Real Estate LLC fully supports the principles of the Fair Housing Act and the Equal Opportunity Act. Each office is independently owned and operated. Listing information is deemed reliable but not guaranteed accurate.