
511 Aumond Road, Augusta, GA 30909
Local realty services provided by:CENTURY 21 Jeff Keller Realty
511 Aumond Road,Augusta, GA 30909
$340,000
- 3 Beds
- 2 Baths
- 1,783 sq. ft.
- Single family
- Active
Listed by:
 Susan Jackson(706) 796 - 0106CENTURY 21 Jeff Keller Realty
Office: century 21 jeff keller realty
MLS#:100602432
Source:NC_CCAR
Price summary
- Price:$340,000
- Price per sq. ft.:$190.69
About this home
Welcome home to this charming 3-bedroom, 2-bathroom brick ranch, ideally situated on a flat lot with a privacy-fenced backyard. Inside, you'll find timeless hardwood floors throughout and a thoughtfully designed floor plan offering both formal and casual living spaces.
The formal living room and dining room provide an inviting setting for gatherings, while the open kitchen overlooks the spacious family room, creating a comfortable hub for everyday living and entertaining. The kitchen features granite countertops, ample cabinet storage, and a convenient breakfast area.
Three generously sized bedrooms provide plenty of room for family and guests. The primary suite offers a double closet and private bathroom for added comfort and convenience. A versatile laundry room doubles as a home office, complete with a built-in desk--perfect for working from home or managing household needs.
Two sets of French doors open from the living spaces onto the back deck, extending the entertaining area outdoors. Enjoy a quiet evening grilling, relax with your morning coffee, or host friends and family in the privacy of the fenced backyard.
Location is another standout feature, with convenient access to Augusta's most sought-after destinations. The home is just minutes from Augusta National, the Downtown Medical District, and Fort Gordon. It has also been previously rented during Masters week, offering an excellent opportunity for buyers seeking a home with proven short-term rental appeal.
With its classic brick exterior, spacious rooms, hardwood floors, private backyard, flexible office space, and unbeatable location, this home is ready to welcome its next owner!...
Contact an agent
Home facts
- Year built:1959
- Subdivision & Development:Brynwood
- Listing ID #:100602432
- Added:46 day(s) ago
- Updated:October 26, 2026 at 10:36 AM
Rooms and interior
- Bedrooms:3
- Total bathrooms:2
- Full bathrooms:2
- Rooms Total:8
- Kitchen Description:Dishwasher, Disposal, Refrigerator
- Living area:1,783 sq. ft.
Heating and cooling
- Cooling:Central Air
- Heating:Electric, Gas Pack, Heating, Natural Gas
- Central air:Yes
Structure and exterior
- Roof:Architectural Shingle
- Year built:1959
- Building area:1,783 sq. ft.
- Lot area:0.34 Acres
- Lot Features:Level
- Construction Materials:Brick
- Exterior Features:Deck
- Foundation Description:Crawl Space
- Levels:1 Story
Schools
- High school:Westside Comp. High
- Middle school:Tutt
- Elementary school:A Brian Merry
Utilities
- Sewer:Sewer Connected
Finances and disclosures
- Price:$340,000
- Price per sq. ft.:$190.69
Features and amenities
- Appliances:Dishwasher, Disposal, Refrigerator
- Laundry features:Laundry Room, Washer Hookup
Parking
- Parking description:Attached, Attached Garage
- Carport spaces:1
New listings near 511 Aumond Road
- New
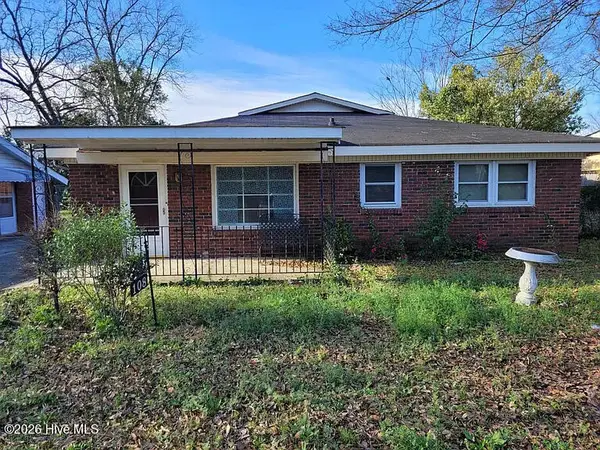 $139,900Active3 beds 2 baths1,620 sq. ft.
108 E Hale Street, Augusta, GA 30901
MLS# 100612456Listed by: REALTY ONE GROUP VISIONARIES - New
 $62,000Active3 beds 2 baths1,050 sq. ft.
3402 Charing Cross Court, Augusta, GA 30906
MLS# 10878796Listed by: J.W. Professional Services LLC - New
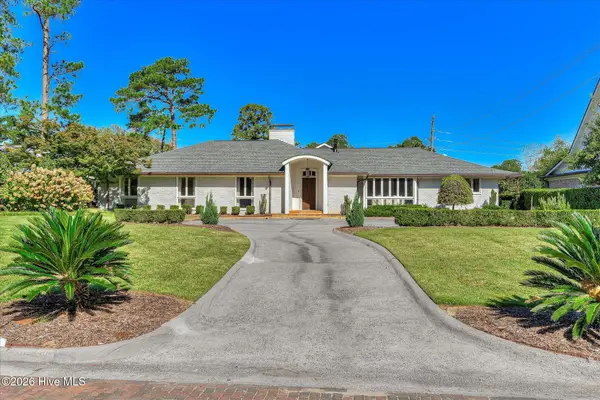 $1,450,000Active5 beds 6 baths4,587 sq. ft.
3025 Park Avenue, Augusta, GA 30909
MLS# 100612356Listed by: MEYBOHM REAL ESTATE - WHEELER - New
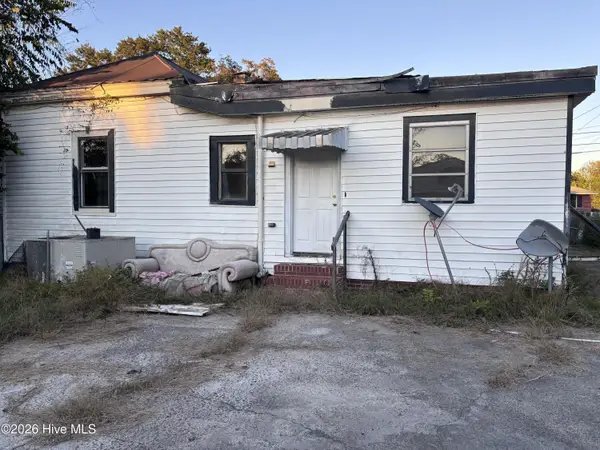 $40,000Active3 beds 1 baths1,712 sq. ft.
1126 Turpin Street, Augusta, GA 30901
MLS# 100612349Listed by: KELLER WILLIAMS REALTY AUGUSTA PARTNERS - Open Sat, 1 to 3pmNew
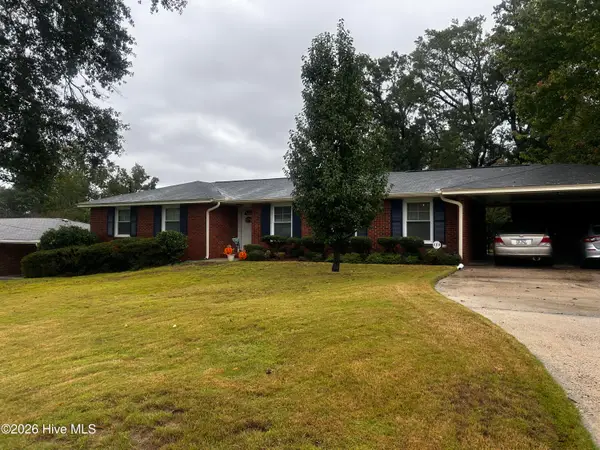 $245,999Active3 beds 2 baths1,562 sq. ft.
2713 Rosewood Drive, Augusta, GA 30909
MLS# 100612250Listed by: ERA WILDER REALTY - New
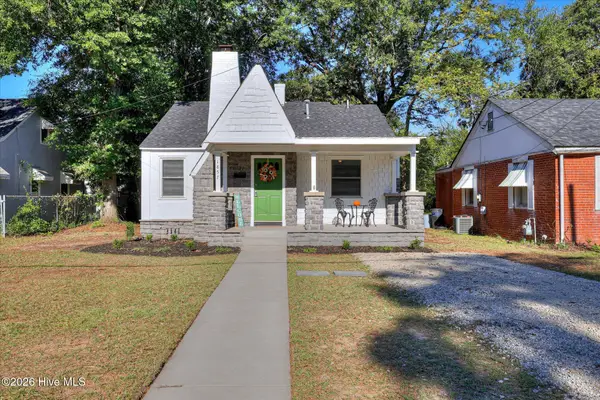 $189,900Active2 beds 1 baths966 sq. ft.
1857 Ohio Avenue, Augusta, GA 30904
MLS# 100612231Listed by: BETTER HOMES & GARDENS EXECUTIVE PARTNERS - New
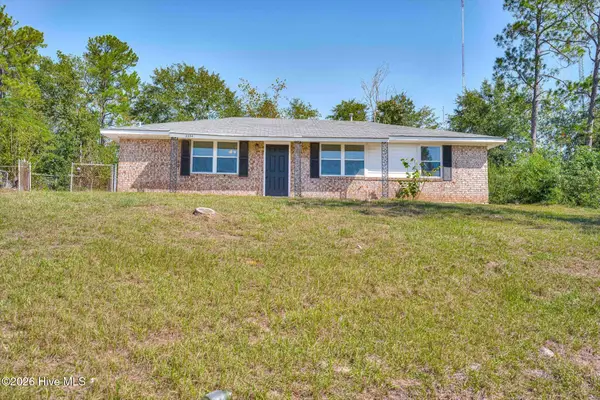 $145,000Active3 beds 2 baths1,196 sq. ft.
2334 Prague Court, Augusta, GA 30906
MLS# 100612129Listed by: JIM HADDEN REAL ESTATE - New
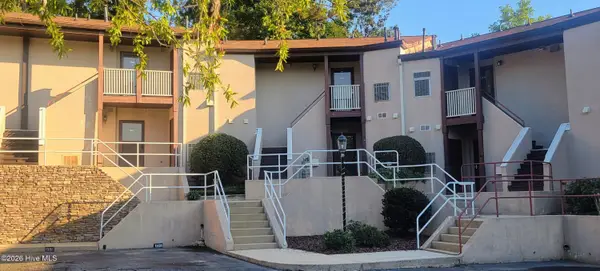 $150,000Active2 beds 2 baths1,196 sq. ft.
1305 Colony Place Drive, Augusta, GA 30907
MLS# 100612134Listed by: FORWARD MOVEMENT REALTY, LLC - New
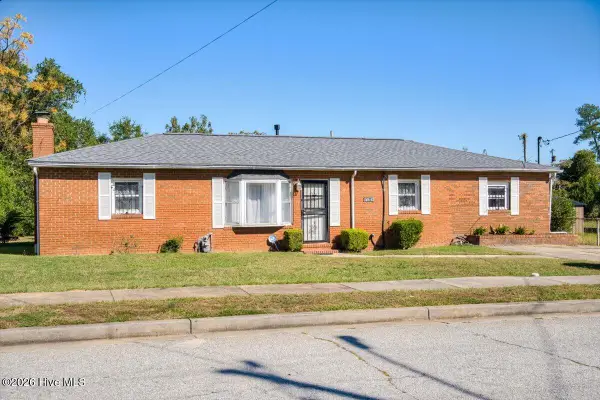 $120,000Active3 beds 2 baths1,392 sq. ft.
3042 Dent Street, Augusta, GA 30906
MLS# 100612060Listed by: AUGUSTA REAL ESTATE NOW, LLC - New
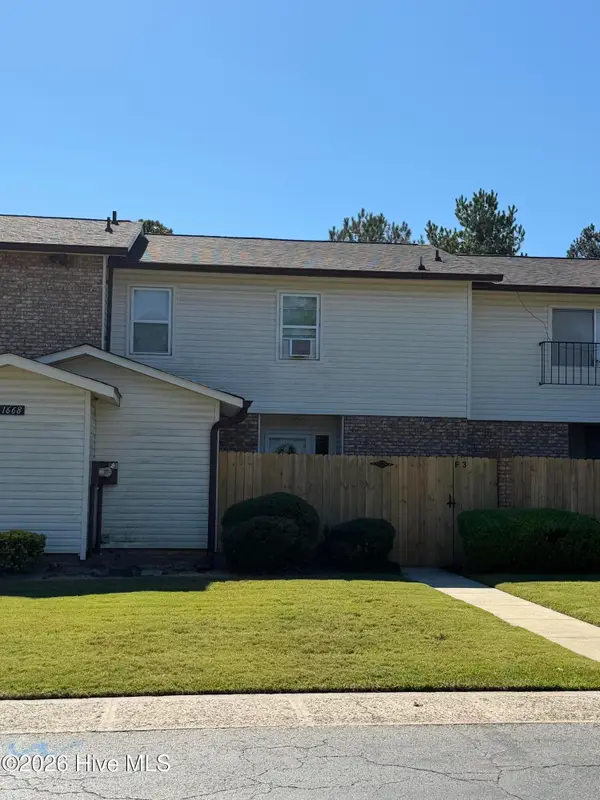 $169,900Active3 beds 4 baths1,800 sq. ft.
1668 Goshen Road #F3, Augusta, GA 30906
MLS# 100611972Listed by: BLANCHARD & CALHOUN - WA


Protect your home and budget from life's surprises with an Assurant Home Warranty, backed by a partner that supports you through every step of homeownership. Explore Plans.
©2026 Century 21 Real Estate LLC. All rights reserved. CENTURY 21®, the CENTURY 21 Logo and C21® are service marks owned by Century 21 Real Estate LLC. Century 21 Real Estate LLC fully supports the principles of the Fair Housing Act and the Equal Opportunity Act. Each office is independently owned and operated. Listing information is deemed reliable but not guaranteed accurate.