
601 Jefferson Drive, Augusta, GA 30909
Local realty services provided by:CENTURY 21 The Realty Group
601 Jefferson Drive,Augusta, GA 30909
$135,000
- 2 Beds
- 2 Baths
- 900 sq. ft.
- Single family
- Active
Listed by: douglas bryan conner
Office: auben realty, llc.
MLS#:100603468
Source:NC_CCAR
Price summary
- Price:$135,000
- Price per sq. ft.:$150
About this home
Discover a turnkey investment opportunity that pairs immediate cash flow with long-term peace of mind. Centrally located near Surrey Center and Augusta University, this beautifully renovated 2-bedroom, 1.5-bathroom home is tenant-occupied through March 3, 2027, renting at 1,100 per month.No detail was spared in this top-to-bottom renovation. The exterior features a brand-new roof, new windows, and a new front door, while the interior boasts new sheetrock, fresh paint, and upgraded insulation for peak energy efficiency. Inside, you will find modern recessed lighting, stylish new fixtures, and a seamless mix of new carpet and Luxury Vinyl Plank (LVP) flooring. Both the kitchen and bathrooms feature stunning new cabinets, countertops, and fixtures, with the primary bedroom enjoying the added privacy of its own dedicated half-bath. With a new water heater and all-new systems, this property represents the ultimate low-maintenance, high-value asset.
Contact an agent
Home facts
- Year built:1947
- Subdivision & Development:Wheeler Heights
- Listing ID #:100603468
- Added:1 day(s) ago
- Updated:September 15, 2026 at 03:50 AM
Rooms and interior
- Bedrooms:2
- Total bathrooms:2
- Full bathrooms:1
- Half bathrooms:1
- Rooms Total:4
- Flooring:Carpet
- Kitchen Description:Dishwasher, Range, Refrigerator
- Living area:900 sq. ft.
Heating and cooling
- Cooling:Central Air
- Heating:Gas Pack, Heating, Natural Gas
- Central air:Yes
Structure and exterior
- Roof:Composition
- Year built:1947
- Building area:900 sq. ft.
- Lot area:0.19 Acres
- Construction Materials:Brick, Wood Frame
- Exterior Features:Covered
- Foundation Description:Crawl Space
- Levels:1 Story
Schools
- High school:Westside
- Middle school:Tutt
- Elementary school:Lake Forest Elementary School
Utilities
- Water:Water Connected
- Sewer:Sewer Connected
Finances and disclosures
- Price:$135,000
- Price per sq. ft.:$150
Features and amenities
- Appliances:Dishwasher, Range, Refrigerator
- Laundry features:Laundry Room, Washer Hookup
- Amenities:Blinds/Shades, Park, Street Lights
Parking
- Parking description:No Garage, Unpaved

New listings near 601 Jefferson Drive
- New
 $198,000Active3 beds 2 baths1,626 sq. ft.
2423 Eagle Drive, Augusta, GA 30906
MLS# 100603542Listed by: RE/MAX TRUE ADVANTAGE - New
 $215,000Active3 beds 2 baths1,384 sq. ft.
1103 Brookwood Drive, Augusta, GA 30909
MLS# 100603548Listed by: REAL BROKER, LLC - New
 $359,000Active4 beds 3 baths2,462 sq. ft.
2924 Westchester Drive, Augusta, GA 30909
MLS# 100603537Listed by: BEYCOME BROKERAGE REALTY - New
 $314,000Active4 beds 3 baths2,519 sq. ft.
1323 York Drive, Grovetown, GA 30813
MLS# 100603529Listed by: AUGUSTA REALTY COMPANY 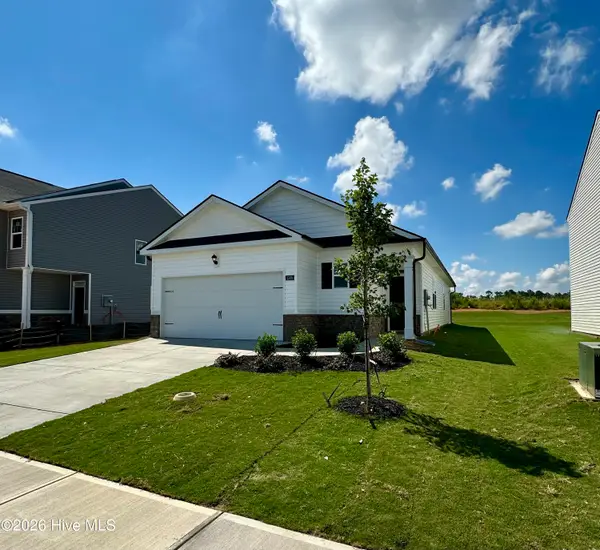 $275,430Active3 beds 2 baths1,459 sq. ft.
5160 Captain Drive, Grovetown, GA 30813
MLS# 100576914Listed by: D.R. HORTON REALTY OF GEORGIA, INC.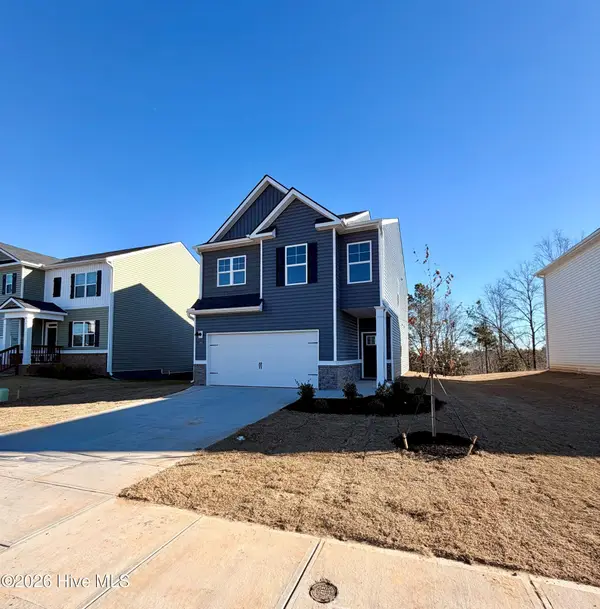 $310,000Active4 beds 3 baths1,976 sq. ft.
5151 Captain Drive, Grovetown, GA 30813
MLS# 98253842Listed by: D.R. HORTON REALTY OF GEORGIA, INC.- New
 $119,000Active3 beds 1 baths1,100 sq. ft.
2201 Shirley Avenue, Augusta, GA 30904
MLS# 100603460Listed by: AUBEN REALTY, LLC - New
 $177,900Active4 beds 2 baths1,790 sq. ft.
3617 Columbine Drive, Augusta, GA 30906
MLS# 100603519Listed by: KAMDEN REALTY & ASSOCIATES INC - New
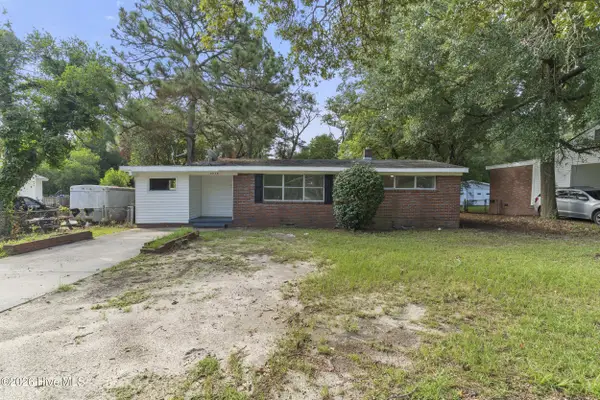 $105,000Active3 beds 1 baths1,099 sq. ft.
2830 Rocky Creek Road, Augusta, GA 30906
MLS# 100603522Listed by: WRKHORSE REAL ESTATE


Protect your home and budget from life's surprises with an Assurant Home Warranty, backed by a partner that supports you through every step of homeownership. Explore Plans.
©2026 Century 21 Real Estate LLC. All rights reserved. CENTURY 21®, the CENTURY 21 Logo and C21® are service marks owned by Century 21 Real Estate LLC. Century 21 Real Estate LLC fully supports the principles of the Fair Housing Act and the Equal Opportunity Act. Each office is independently owned and operated. Listing information is deemed reliable but not guaranteed accurate.