
911 Goodale Drive, Augusta, GA 30909
Local realty services provided by:CENTURY 21 New Beginnings
911 Goodale Drive,Augusta, GA 30909
$310,000
- 4 Beds
- 2 Baths
- 1,923 sq. ft.
- Single family
- Active
Listed by: rachel harper white
Office: berkshire hathaway homeservices beazley realtors
MLS#:100599079
Source:NC_CCAR
Price summary
- Price:$310,000
- Price per sq. ft.:$161.21
About this home
Seller offering $6000 buyer incentive and VA assumable loan available!!! Move-in ready nearly new 4 bedroom home in Hayne's Station! This well-maintained, single-story home offers a desirable split-bedroom floor plan. Enormous great room at the heart of the home will fit an oversized sectional sofa easy. The kitchen features abundant counter and cabinet space, stainless steel appliances, and an enviable power pantry with exceptional storage and organization.
The private owner's suite includes a walk-in closet and en-suite bath with dual vanities, a soaking tub, and separate shower. Three additional bedrooms offer flexible space for bedrooms, a home office, hobbies, or guests.
Outside the backyard is fully fenced and features automatic sprinkler system surrounding the home.
Located approximately on a quiet street 2 miles from Fort Gordon Gate 1 and 3 miles from Gate 6. Hayne's Station offers convenient access to shopping, dining, major roadways, and area employers. Hayne's Station is the only community in Richmond County that features both a Junior Olympic Pool and Resort Style pool, sidewalks, and streetlights.
This is a great value! Schedule your showing today!...
Contact an agent
Home facts
- Year built:2023
- Subdivision & Development:Hayne's Station
- Listing ID #:100599079
- Added:57 day(s) ago
- Updated:October 23, 2026 at 10:52 AM
Rooms and interior
- Bedrooms:4
- Total bathrooms:2
- Full bathrooms:2
- Rooms Total:7
- Flooring:Carpet, Vinyl, Wood
- Dining Description:Eat-in Kitchen
- Kitchen Description:Dishwasher, Eat-in Kitchen, Pantry, Range
- Living area:1,923 sq. ft.
Heating and cooling
- Cooling:Central Air
- Heating:Electric, Forced Air, Heat Pump, Heating
- Central air:Yes
Structure and exterior
- Roof:Composition
- Year built:2023
- Building area:1,923 sq. ft.
- Lot area:0.19 Acres
- Construction Materials:Stone, Vinyl Siding, Wood Frame
- Exterior Features:Thermal Doors
- Foundation Description:Slab
- Levels:1 Story
Schools
- High school:Westside
- Middle school:Belair K
- Elementary school:Belair K
Finances and disclosures
- Price:$310,000
- Price per sq. ft.:$161.21
Features and amenities
- Appliances:Dishwasher, Range
- Laundry features:Washer Hookup
- Amenities:Community Pool, Street Lights
- Pool features:Community Pool
Parking
- Total parking spaces:2
- Parking description:Attached, Attached Garage, Concrete, Garage
- Garage:Yes
- Garage spaces:2

New listings near 911 Goodale Drive
- New
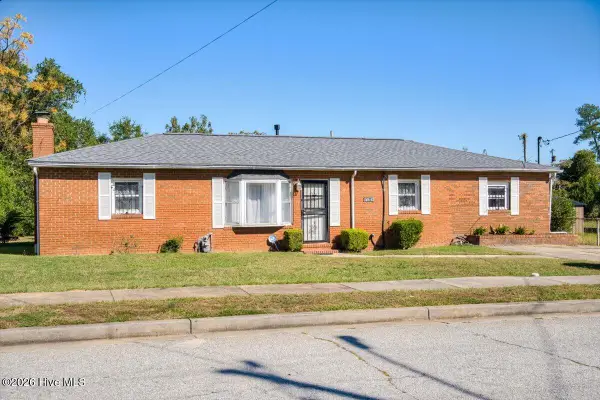 $120,000Active3 beds 2 baths1,392 sq. ft.
3042 Dent Street, Augusta, GA 30906
MLS# 100612060Listed by: AUGUSTA REAL ESTATE NOW, LLC - New
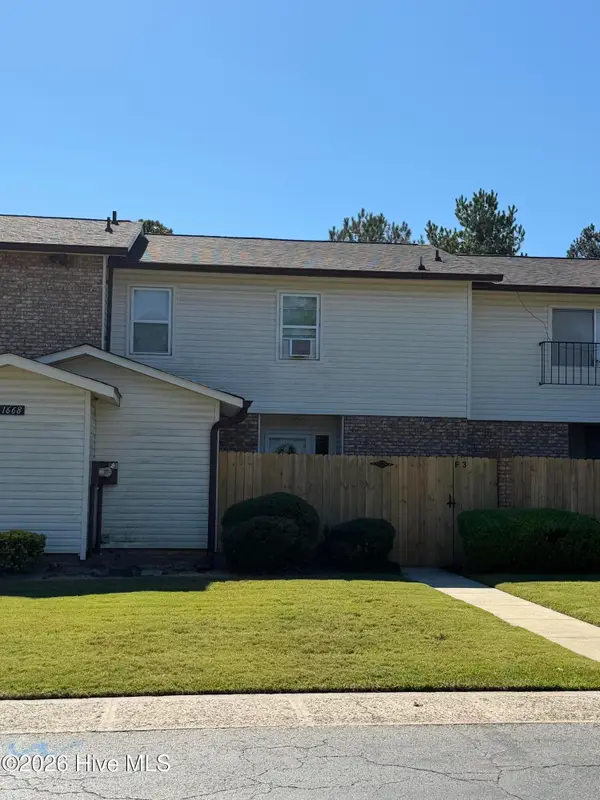 $169,900Active3 beds 4 baths1,800 sq. ft.
1668 Goshen Road #F3, Augusta, GA 30906
MLS# 100611972Listed by: BLANCHARD & CALHOUN - WA - New
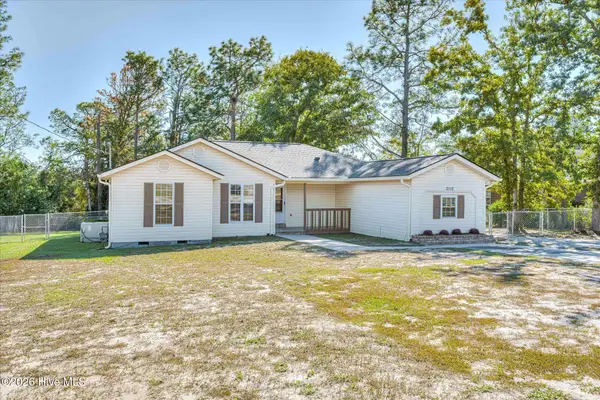 $258,900Active3 beds 2 baths2,000 sq. ft.
2112 Boykin Road, Augusta, GA 30906
MLS# 100611986Listed by: ERA WILDER REALTY - New
 $35,000Active0.54 Acres
3222 Amanda Circle, Augusta, GA 30906
MLS# 100612013Listed by: KELLER WILLIAMS REALTY AUGUSTA PARTNERS - New
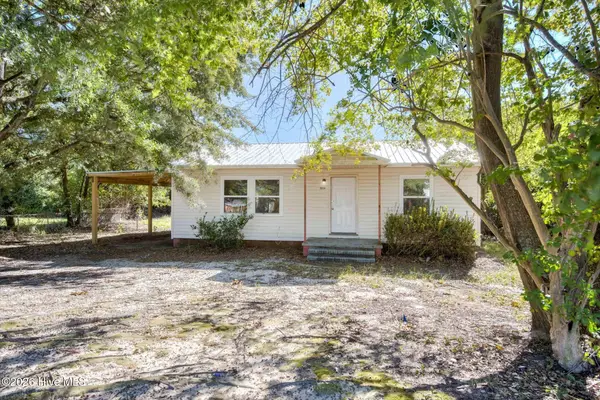 $75,000Active3 beds 1 baths951 sq. ft.
2034 Dunham Circle, Augusta, GA 30906
MLS# 100611856Listed by: JIM HADDEN REAL ESTATE - New
 $120,000Active3 beds 1 baths1,000 sq. ft.
2032 Dunham Circle, Augusta, GA 30906
MLS# 100611877Listed by: JIM HADDEN REAL ESTATE - New
 $268,500Active2 beds 2 baths1,416 sq. ft.
1 7th Street #1105, Augusta, GA 30901
MLS# 100611808Listed by: REAL BROKER, LLC - New
 $305,730Active4 beds 2 baths1,774 sq. ft.
5044 Captain Drive, Grovetown, GA 30813
MLS# 100611843Listed by: D.R. HORTON REALTY OF GEORGIA, INC. - New
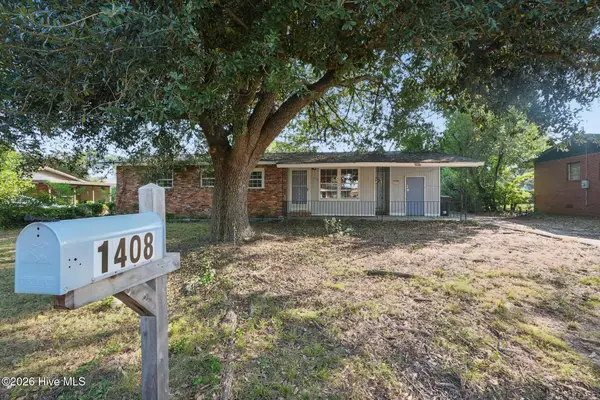 $154,900Active3 beds 1 baths1,330 sq. ft.
1408 Ranch Drive, Augusta, GA 30909
MLS# 100611787Listed by: SELL YOUR HOME SERVICES - New
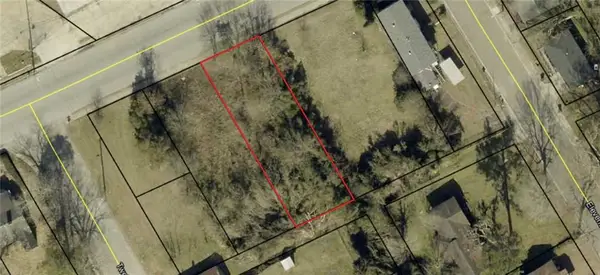 $6,000Active0.17 Acres
2120 M L King Jr Boulevard, Augusta, GA 30901
MLS# 7857554Listed by: BEST LIFE REALTY, LLC


Protect your home and budget from life's surprises with an Assurant Home Warranty, backed by a partner that supports you through every step of homeownership. Explore Plans.
©2026 Century 21 Real Estate LLC. All rights reserved. CENTURY 21®, the CENTURY 21 Logo and C21® are service marks owned by Century 21 Real Estate LLC. Century 21 Real Estate LLC fully supports the principles of the Fair Housing Act and the Equal Opportunity Act. Each office is independently owned and operated. Listing information is deemed reliable but not guaranteed accurate.