1070 Elowen Drive #101, Austell, GA 30168
Local realty services provided by:CENTURY 21 Premier Real Estate
1070 Elowen Drive #101,Austell, GA 30168
$335,640
- 3 Beds
- 3 Baths
- - sq. ft.
- Townhouse
- Sold
Listed by: khalilah gibbs harrington
Office: sdc realty
MLS#:10795901
Source:METROMLS
Sorry, we are unable to map this address
Price summary
- Price:$335,640
- Monthly HOA dues:$100
About this home
Move-In Ready September! The Maddux II plan by Smith Douglas Homes located in the desirable Sanders Park community-a beautifully designed 3-bedroom, 2.5-bath townhome with a two-car garage. This stunning new construction home features an open-concept floor plan that seamlessly connects the living, dining, and kitchen areas-perfect for effortless entertaining. At the heart of the main level, the gourmet kitchen boasts premium granite countertops, stainless steel appliances, a tile backsplash, a pantry, and stylish cabinetry. The entire main level is anchored by durable, beautiful luxury vinyl plank (LVP) flooring, perfectly complemented by sleek black interior hardware. Unwind in the inviting living room, centered around a cozy linear fireplace that adds modern warmth and sophistication. Just off the main living area, a private back patio offers the perfect spot for outdoor dining. An elegant staircase accented with iron rails leads you to the second floor. The spacious primary suite serves as a true retreat, featuring an elegant tray ceiling, a large walk-in closet, and a spa-like bath complete with a garden tub and tiled shower. Two additional bedrooms share a full hall bath, situated near a convenient upstairs laundry room. Both the upstairs bathrooms and the laundry room are upgraded with premium, moisture-resistant LVP flooring. Enjoy an airy feel throughout thanks to 9-foot ceilings on both levels and a stylish 3/4 glass panel front door. Best of all, look forward to low-maintenance living with HOA-covered lawn care, giving you more time to relax and enjoy your beautiful new home! Community amenities include a neighborhood pool. Photos are representative of plan and not actual house. Take advantage and ask about our preferred lender incentives....
Contact an agent
Home facts
- Year built:2026
- Subdivision & Development:Sanders Park
- Listing ID #:10795901
- Updated:October 28, 2026 at 06:15 AM
Rooms and interior
- Bedrooms:3
- Total bathrooms:3
- Full bathrooms:2
- Half bathrooms:1
- Flooring:Carpet
- Dining Description:Living Room/Dining Room Combo
- Bathrooms Description:Double Vanity, Separate Shower
- Kitchen Description:Dishwasher, Disposal, Microwave, Pantry, Solid Surface Counters, Stainless Steel Appliance(s)
- Bedroom Description:Walk-In Closet(s)
Heating and cooling
- Cooling:Central Air
- Heating:Central, Electric
- Central air:Yes
Structure and exterior
- Roof:Composition
- Year built:2026
- Architectural Style:Traditional
- Construction Materials:Brick
- Exterior Features:Deck/Patio
- Foundation Description:Slab
- Levels:2 Story
Schools
- High school:South Cobb
- Middle school:Garrett
- Elementary school:Austell
Utilities
- Water:Public, Water Available
- Sewer:Public Sewer, Sewer Available
Finances and disclosures
- Price:$335,640
- Tax amount:$1 (2026)
Features and amenities
- Appliances:Dishwasher, Disposal, Microwave, Stainless Steel Appliance(s)
- Laundry features:Upper Level
- Amenities:High Ceilings, Smoke Detector(s), Tray Ceiling(s)
Parking
- Total parking spaces:2
- Parking description:Garage
- Garage:Yes
 2026 Georgia MLS. All rights reserved. Information Deem Reliable But Not Guaranteed October 28, 2026 METROMLS Member Broker: Andrew S Mullin
New listings near 1070 Elowen Drive #101
- New
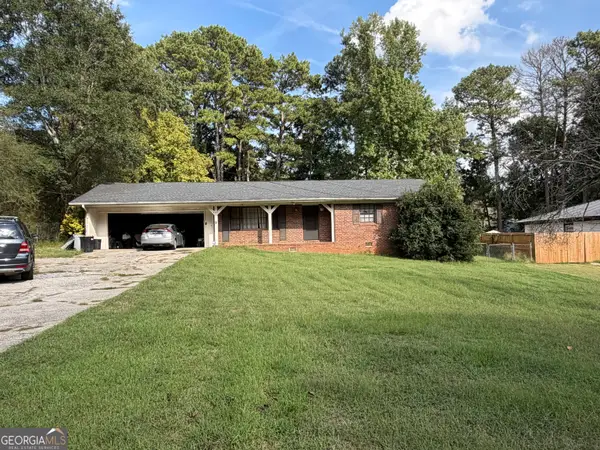 $275,000Active3 beds 2 baths1,281 sq. ft.
4141 Hicks Road, Austell, GA 30106
MLS# 10879962Listed by: Perri Mitchell Realty Inc - New
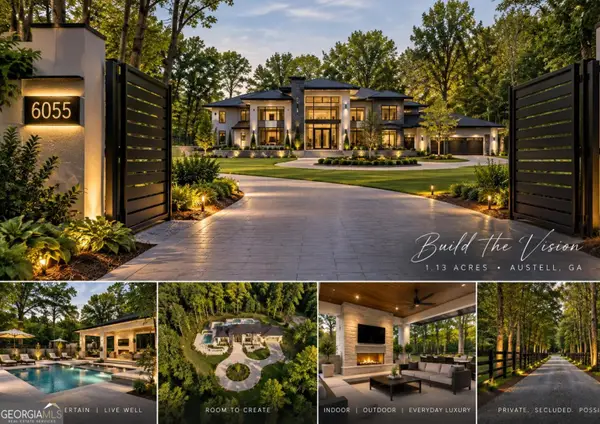 $105,000Active1.13 Acres
6055 Causey Chapel Circle, Austell, GA 30106
MLS# 10879577Listed by: SouthOwens Realty - New
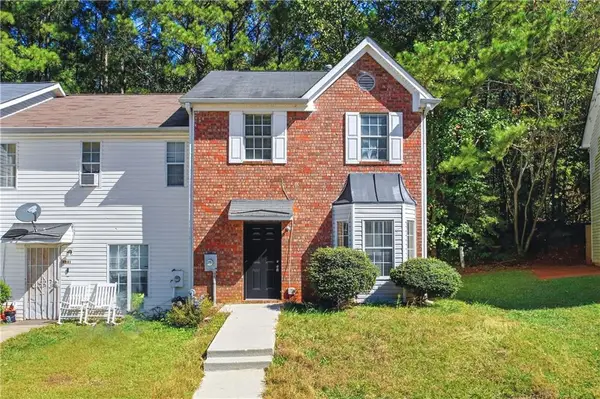 $170,000Active2 beds 3 baths1,292 sq. ft.
7253 Crestside Drive, Austell, GA 30168
MLS# 7859365Listed by: REALTY OF AMERICA, LLC - New
 $400,000Active4 beds 3 baths2,622 sq. ft.
6834 Winding Wade Trail, Austell, GA 30168
MLS# 7859183Listed by: KELLER WILLIAMS REALTY SIGNATURE PARTNERS - New
 $320,000Active3 beds 3 baths1,652 sq. ft.
7102 Shenandoah Trail, Austell, GA 30168
MLS# 10878889Listed by: Mark Spain Real Estate - New
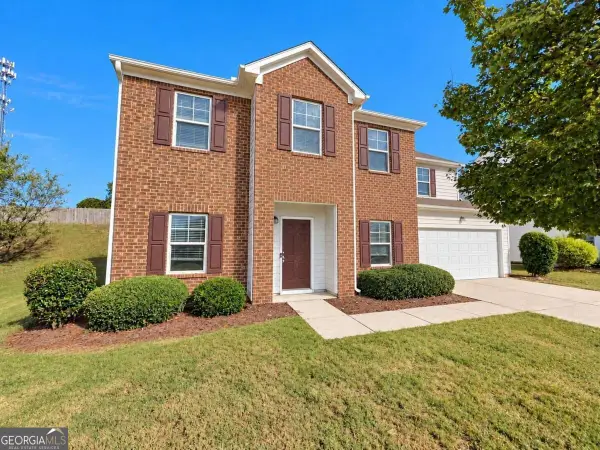 $314,900Active4 beds 3 baths2,596 sq. ft.
3220 Franklin Street, Austell, GA 30106
MLS# 10878211Listed by: Southern Classic Realtors - New
 $265,000Active3 beds 3 baths
242 Bonnes Drive, Austell, GA 30168
MLS# 10877474Listed by: Keller Williams Realty - New
 $290,000Active3 beds 2 baths1,296 sq. ft.
47 Hillcrest Drive Se, Austell, GA 30168
MLS# 10877153Listed by: Keller Williams West Atlanta - New

 $649,900Active5 beds 4 baths2,739 sq. ft.
4210 Hasty Lane, Austell, GA 30106
MLS# 7857459Listed by: CENTURY 21 CONNECT REALTY - New
 $414,900Active4 beds 3 baths1,992 sq. ft.
181 Wilhelmina Drive, Austell, GA 30168
MLS# 7856830Listed by: EXP REALTY, LLC.


Protect your home and budget from life's surprises with an Assurant Home Warranty, backed by a partner that supports you through every step of homeownership. Explore Plans.
©2026 Century 21 Real Estate LLC. All rights reserved. CENTURY 21®, the CENTURY 21 Logo and C21® are service marks owned by Century 21 Real Estate LLC. Century 21 Real Estate LLC fully supports the principles of the Fair Housing Act and the Equal Opportunity Act. Each office is independently owned and operated. Listing information is deemed reliable but not guaranteed accurate.