1971 Anderson Miil Road, Austell, GA 30106
Local realty services provided by:CENTURY 21 Novus
Listed by: yanet carmona zetina
Office: maximum one executive realtors
MLS#:10789917
Source:METROMLS
Price summary
- Price:$289,900
- Price per sq. ft.:$246.1
About this home
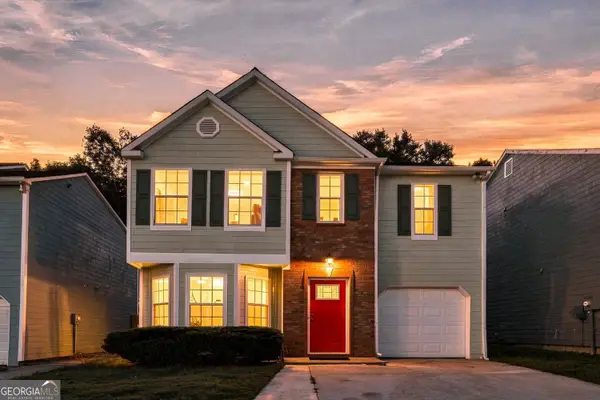
Welcome to this beautifully remodeled home offers 3 bedrooms and 2 full bathrooms, blending modern updates with everyday comfort. Every detail has been thoughtfully updated, creating a move-in-ready home perfect for first-time buyers, growing families, or investors. Step inside to discover a bright and inviting floor plan featuring updated finishes, modern fixtures, and stylish touches throughout. The spacious living areas provide plenty of room for entertaining, while the renovated kitchen and bathrooms offer both functionality and contemporary appeal. Situated on a generous lot, this property offers privacy and outdoor space to enjoy year-round. Conveniently located near shopping, dining, parks, and major highways, you'll have easy access to everything Metro Atlanta has to offer. Don't miss this opportunity to own a fully renovated home in a growing Austell community. Schedule your showing today!
Contact an agent
Home facts
- Year built:1955
- Subdivision & Development:City Road
- Listing ID #:10789917
- Updated:October 25, 2026 at 10:55 AM
Rooms and interior
- Bedrooms:3
- Total bathrooms:2
- Full bathrooms:2
- Flooring:Hardwood, Laminate
- Kitchen Description:Dishwasher, Microwave, Oven/Range (Combo), Refrigerator
- Living area:1,178 sq. ft.
Heating and cooling
- Cooling:Ceiling Fan(s), Central Air, Electric, Gas
- Heating:Central
- Central air:Yes
Structure and exterior
- Roof:Slate
- Year built:1955
- Building area:1,178 sq. ft.
- Lot area:0.7 Acres
- Lot Features:Level
- Architectural Style:Traditional
- Construction Materials:Block, Brick, Concrete, Vinyl Siding
- Foundation Description:Block
- Levels:1 Story
Schools
- High school:South Cobb
- Middle school:Garrett
- Elementary school:Clarkdale
Utilities
- Water:Public, Water Available
- Sewer:Septic Tank
Finances and disclosures
- Price:$289,900
- Price per sq. ft.:$246.1
- Tax amount:$1,711 (2025)
Features and amenities
- Appliances:Dishwasher, Microwave, Oven/Range (Combo), Refrigerator
- Laundry features:Common Area
- Amenities:Smoke Detector(s)
Parking
- Total parking spaces:5
- Parking description:Carport
 2026 Georgia MLS. All rights reserved. Information Deem Reliable But Not Guaranteed October 25, 2026 METROMLS Member Broker: Curtis North
New listings near 1971 Anderson Miil Road
- New
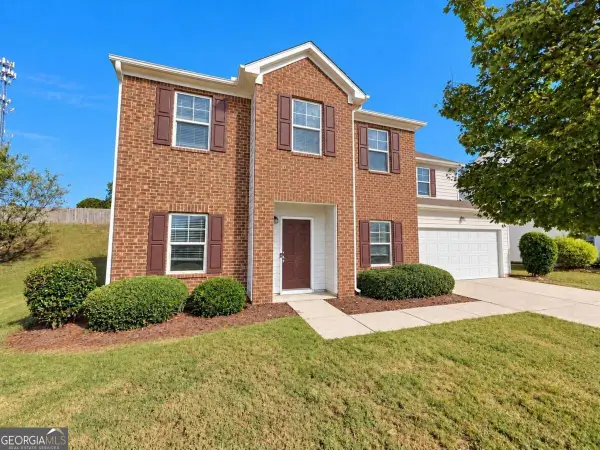 $314,900Active4 beds 4 baths2,596 sq. ft.
3220 Franklin Street, Austell, GA 30106
MLS# 10878211Listed by: Southern Classic Realtors - New
 $414,900Active4 beds 3 baths1,992 sq. ft.
181 Wilhelmina Drive, Austell, GA 30168
MLS# 10877801Listed by: eXp Realty - New
 $265,000Active3 beds 3 baths
242 Bonnes Drive, Austell, GA 30168
MLS# 10877474Listed by: Keller Williams Realty - New
 $290,000Active3 beds 2 baths1,296 sq. ft.
47 Hillcrest Drive Se, Austell, GA 30168
MLS# 10877153Listed by: Keller Williams West Atlanta - New

 $649,900Active5 beds 4 baths2,739 sq. ft.
4210 Hasty Lane, Austell, GA 30106
MLS# 7857459Listed by: CENTURY 21 CONNECT REALTY - New
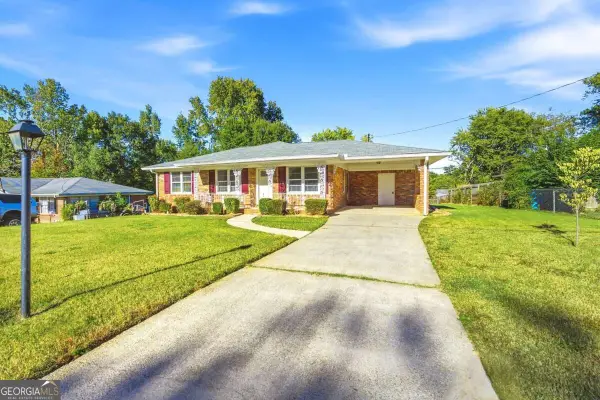 $229,000Active3 beds 2 baths988 sq. ft.
5911 Betty Street, Austell, GA 30106
MLS# 10876146Listed by: Nationalrei - New
 $390,000Active6 beds 3 baths2,628 sq. ft.
4060 Landover Court, Austell, GA 30106
MLS# 7856565Listed by: HER-CO, LLC - New
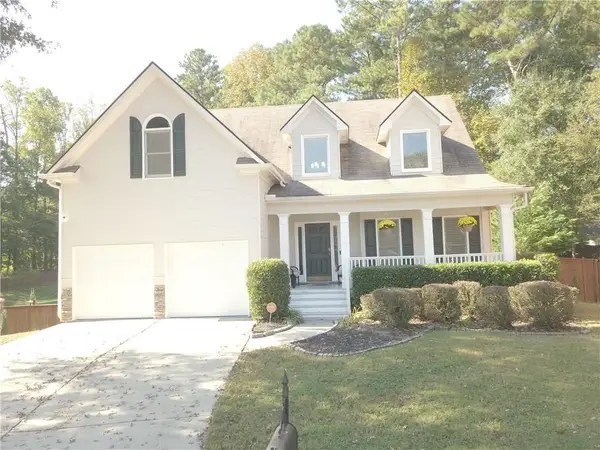 $440,000Active4 beds 4 baths3,132 sq. ft.
3325 Worthington Court, Powder Springs, GA 30127
MLS# 7855765Listed by: MONTE "V" REALTY, LLC - New
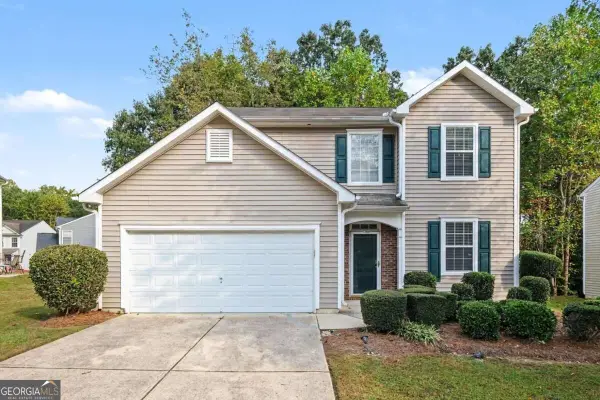 $300,000Active3 beds 3 baths1,618 sq. ft.
6915 Silver Bend Place, Austell, GA 30168
MLS# 10874840Listed by: Mark Spain Real Estate - New
 $320,000Active3 beds 3 baths1,751 sq. ft.
6598 Coventry Point, Austell, GA 30168
MLS# 10874585Listed by: Coldwell Banker Realty


Protect your home and budget from life's surprises with an Assurant Home Warranty, backed by a partner that supports you through every step of homeownership. Explore Plans.
©2026 Century 21 Real Estate LLC. All rights reserved. CENTURY 21®, the CENTURY 21 Logo and C21® are service marks owned by Century 21 Real Estate LLC. Century 21 Real Estate LLC fully supports the principles of the Fair Housing Act and the Equal Opportunity Act. Each office is independently owned and operated. Listing information is deemed reliable but not guaranteed accurate.