2418 Greenside Court, Austell, GA 30106
Local realty services provided by:CENTURY 21 Results
2418 Greenside Court,Austell, GA 30106
$360,000
- 3 Beds
- 3 Baths
- 1,953 sq. ft.
- Single family
- Active
Listed by: tom atkinson
Office: knapp realty
MLS#:7835296
Source:FIRSTMLS
Price summary
- Price:$360,000
- Price per sq. ft.:$184.33
- Monthly HOA dues:$29.17
About this home
Welcome home to this perfectly maintained jewel in a stunning Cobb County neighborhood. 3 bedrooms, 2 and 1/2 Bathrooms, Granite kitchen, with tiled backsplash, modern appliances, including washer and dryer! New LVP flooring downstairs, and huge back yard! Watch the littles play in the fully fenced, field-sized back yard, from the comfort of your own enclosed sun room. 2-car garage with separate roll up doors.
Contact an agent
Home facts
- Year built:2003
- Subdivision & Development:Dogwood Place
- Listing ID #:7835296
- Updated:October 23, 2026 at 01:25 PM
Rooms and interior
- Bedrooms:3
- Total bathrooms:3
- Full bathrooms:2
- Half bathrooms:1
- Flooring:Carpet, Ceramic Tile
- Dining Description:Open Concept
- Bathrooms Description:Double Vanity
- Kitchen Description:Breakfast Bar, Dishwasher, Eat-in Kitchen
- Bedroom Description:Oversized Master
- Living area:1,953 sq. ft.
Heating and cooling
- Cooling:Central Air
- Heating:Central
- Central air:Yes
Structure and exterior
- Roof:Composition
- Year built:2003
- Building area:1,953 sq. ft.
- Lot area:0.45 Acres
- Lot Features:Back Yard, Front Yard
- Architectural Style:Traditional
- Construction Materials:HardiPlank Type
- Exterior Features:Glass Enclosed, Patio, Private Yard
- Levels:2 Story
Schools
- High school:South Cobb
- Middle school:Cooper
- Elementary school:Clarkdale
Utilities
- Water:Public
- Sewer:Public Sewer
Finances and disclosures
- Price:$360,000
- Price per sq. ft.:$184.33
- Tax amount:$3,442 (2025)
Features and amenities
- Laundry features:Laundry Room
- Amenities:Walk-In Closet(s)
Parking
- Parking description:Garage
- Garage spaces:2
 Listings identified with the FMLS IDX logo come from FMLS and are held by brokerage firms other than the owner of this website. The listing brokerage is identified in any listing details. Information is deemed reliable but is not guaranteed. If you believe any FMLS listing contains material that infringes your copyrighted work please click here (https://www.fmls.com/dmca) to review our DMCA policy and learn how to submit a takedown request. ©2026 First Multiple Listing Service, Inc. FIRSTMLS Member Broker: Debbie Cooke
New listings near 2418 Greenside Court
- New
 $320,000Active3 beds 3 baths1,652 sq. ft.
7102 Shenandoah Trail, Austell, GA 30168
MLS# 10878889Listed by: Mark Spain Real Estate - New
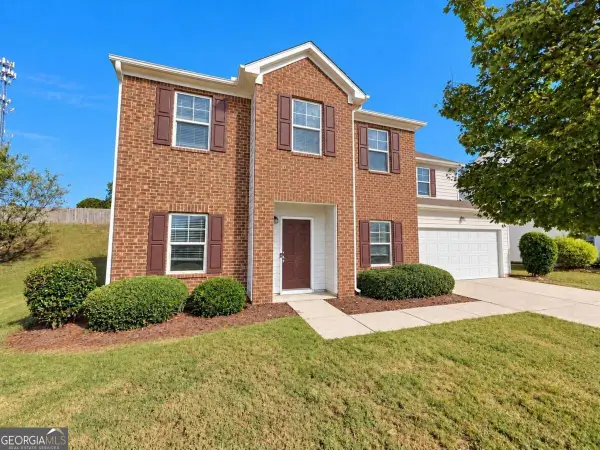 $314,900Active4 beds 4 baths2,596 sq. ft.
3220 Franklin Street, Austell, GA 30106
MLS# 10878211Listed by: Southern Classic Realtors - New
 $414,900Active4 beds 3 baths1,992 sq. ft.
181 Wilhelmina Drive, Austell, GA 30168
MLS# 10877801Listed by: eXp Realty - New
 $265,000Active3 beds 3 baths
242 Bonnes Drive, Austell, GA 30168
MLS# 10877474Listed by: Keller Williams Realty - New
 $290,000Active3 beds 2 baths1,296 sq. ft.
47 Hillcrest Drive Se, Austell, GA 30168
MLS# 10877153Listed by: Keller Williams West Atlanta - New

 $649,900Active5 beds 4 baths2,739 sq. ft.
4210 Hasty Lane, Austell, GA 30106
MLS# 7857459Listed by: CENTURY 21 CONNECT REALTY - New
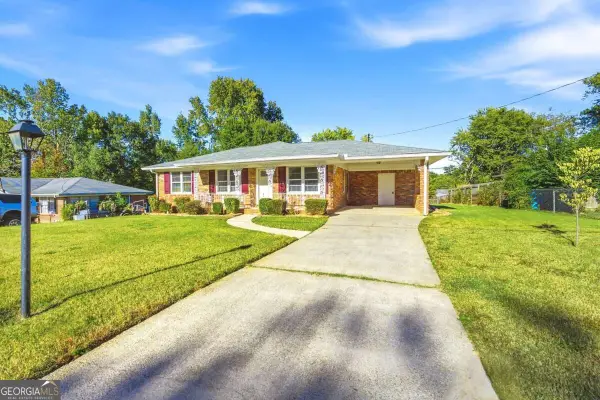 $229,000Active3 beds 2 baths988 sq. ft.
5911 Betty Street, Austell, GA 30106
MLS# 10876146Listed by: Nationalrei - New
 $390,000Active6 beds 3 baths2,628 sq. ft.
4060 Landover Court, Austell, GA 30106
MLS# 7856565Listed by: HER-CO, LLC - New
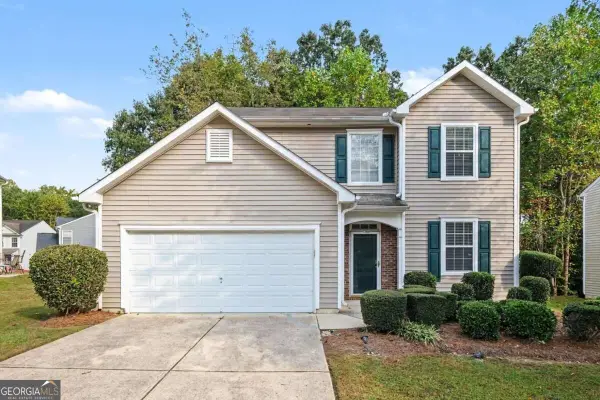 $300,000Active3 beds 3 baths1,618 sq. ft.
6915 Silver Bend Place, Austell, GA 30168
MLS# 10874840Listed by: Mark Spain Real Estate 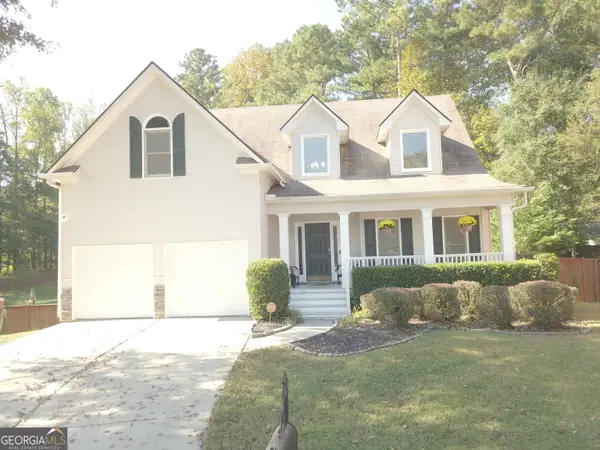 $440,000Pending4 beds 4 baths3,133 sq. ft.
3325 Worthington Court, Powder Springs, GA 30127
MLS# 10874817Listed by: Monte V Realty LLC


Protect your home and budget from life's surprises with an Assurant Home Warranty, backed by a partner that supports you through every step of homeownership. Explore Plans.
©2026 Century 21 Real Estate LLC. All rights reserved. CENTURY 21®, the CENTURY 21 Logo and C21® are service marks owned by Century 21 Real Estate LLC. Century 21 Real Estate LLC fully supports the principles of the Fair Housing Act and the Equal Opportunity Act. Each office is independently owned and operated. Listing information is deemed reliable but not guaranteed accurate.