
2484 SW Northview Drive, Austell, GA 30106
Local realty services provided by:CENTURY 21 Results
2484 SW Northview Drive,Austell, GA 30106
$309,000
- 5 Beds
- 3 Baths
- - sq. ft.
- Single family
- Sold
Listed by: bobbie w poole
Office: maximum one greater atlanta realtors
MLS#:7821776
Source:FIRSTMLS
Sorry, we are unable to map this address
Price summary
- Price:$309,000
About this home
Awesome brick ranch meticulously maintained and loved. 3 bedrooms 2 baths, separate dining room, large open living room upstairs, relaxing screened in porch and finished basement with teen/in law suite with full kitchen, 2 bedrooms, comfortable living space, and bath. Drive around to back driveway with covered parking. Beautiful well established lawn in one of the most desired neighborhoods in the area. Convenient to shopping, medical facilities and minutes to Smyrna/Vinings, Downtown, Buckhead and Marietta. House needs a few updates but this is an incredible opportunity. Houses in this subdivision are rarely available.
Contact an agent
Home facts
- Year built:1958
- Subdivision & Development:PERKERSON HEIGHTS
- Listing ID #:7821776
- Updated:October 05, 2026 at 09:51 PM
Rooms and interior
- Bedrooms:5
- Total bathrooms:3
- Full bathrooms:3
- Flooring:Carpet, Hardwood
- Dining Description:Open Concept, Separate Dining Room
- Bathrooms Description:Shower Only
- Kitchen Description:Cabinets Stain, Dishwasher, Electric Cooktop, Electric Oven, Second Kitchen, View to Family Room
- Bedroom Description:Master on Main
- Basement Description:Full
Heating and cooling
- Cooling:Central Air
- Heating:Natural Gas
- Central air:Yes
Structure and exterior
- Roof:Composition
- Year built:1958
- Lot Features:Landscaped, Pasture
- Architectural Style:Ranch
- Exterior Features:Screened, Side Porch
- Levels:1 Story
Schools
- High school:South Cobb
- Middle school:Garrett
- Elementary school:Austell
Utilities
- Water:Public
- Sewer:Public Sewer
Finances and disclosures
- Price:$309,000
- Tax amount:$149 (2025)
Features and amenities
- Laundry features:In Basement, Main Level
- Amenities:Gas Water Heater, High Speed Internet
Parking
- Total parking spaces:6
- Parking description:Garage
- Garage spaces:2
 Listings identified with the FMLS IDX logo come from FMLS and are held by brokerage firms other than the owner of this website. The listing brokerage is identified in any listing details. Information is deemed reliable but is not guaranteed. If you believe any FMLS listing contains material that infringes your copyrighted work please click here (https://www.fmls.com/dmca) to review our DMCA policy and learn how to submit a takedown request. ©2026 First Multiple Listing Service, Inc. FIRSTMLS Member Broker: Debbie Cooke
New listings near 2484 SW Northview Drive
- Coming Soon
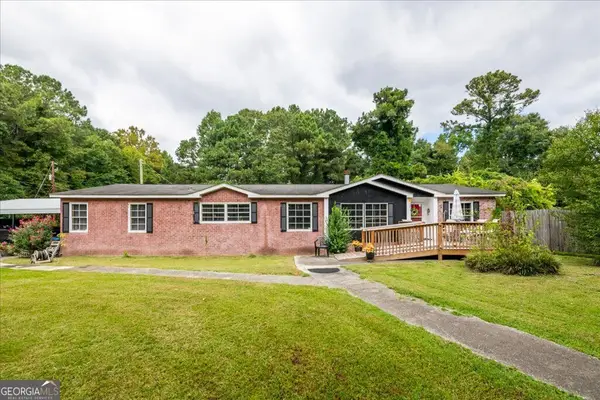 $473,000Coming Soon4 beds 2 baths2,240 sq. ft.
3311 Causey Road, Austell, GA 30106
MLS# 10855856Listed by: eXp Realty - New
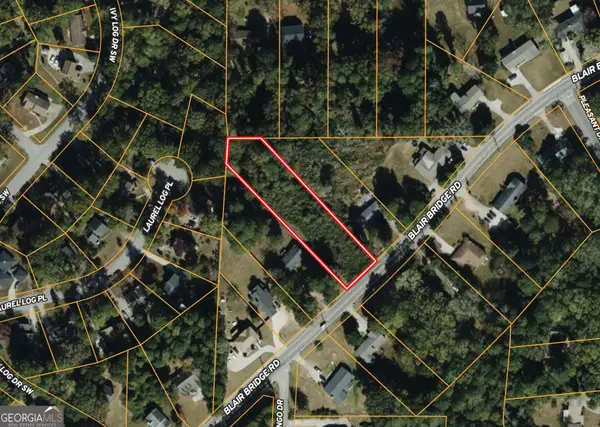 $100,000Active1.5 Acres
1156 Blair Bridge Road, Austell, GA 30168
MLS# 10867441Listed by: Gable Land Co. - New
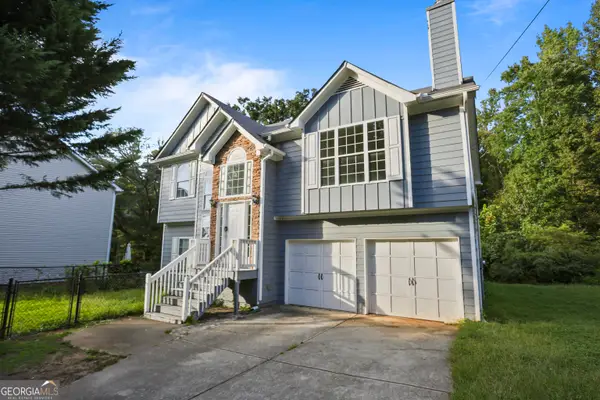 $399,998Active5 beds 3 baths
1068 S Gordon Road, Austell, GA 30168
MLS# 10867363Listed by: Keller Williams Realty Consultants - New
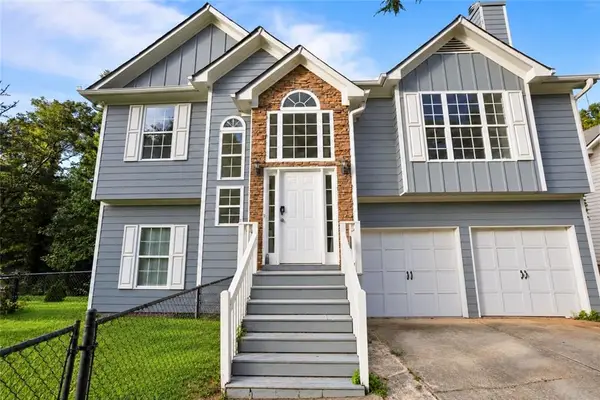 $399,998Active5 beds 3 baths2,650 sq. ft.
1068 S Gordon Road Sw, Austell, GA 30168
MLS# 7847088Listed by: KELLER WILLIAMS RLTY CONSULTANTS - New
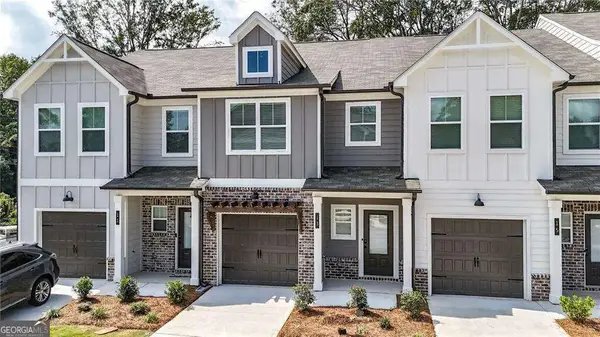 $289,950Active3 beds 3 baths1,585 sq. ft.
13 Sparks Way, Austell, GA 30106
MLS# 10866965Listed by: Keller Williams Realty - New
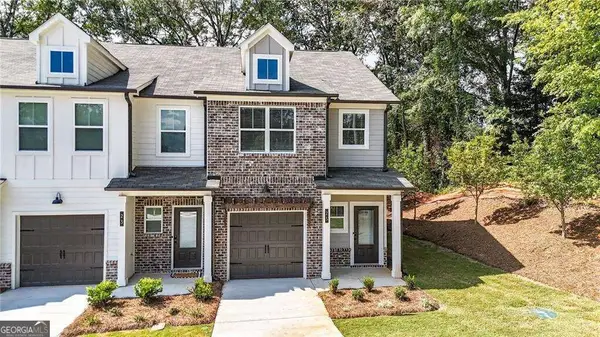 $304,650Active3 beds 3 baths1,585 sq. ft.
25 Sparks Way, Austell, GA 30106
MLS# 10866975Listed by: Keller Williams Realty - New
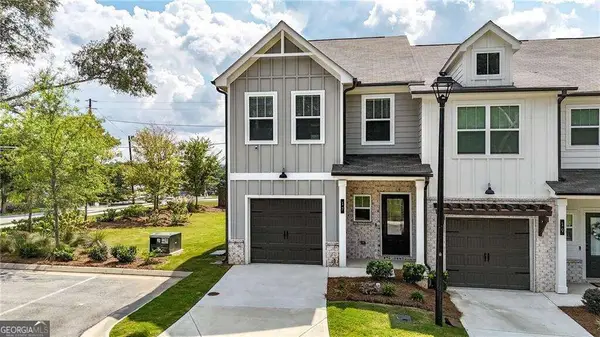 $307,825Active3 beds 3 baths1,585 sq. ft.
17 Benscot Drive, Austell, GA 30106
MLS# 10867030Listed by: Keller Williams Realty - New
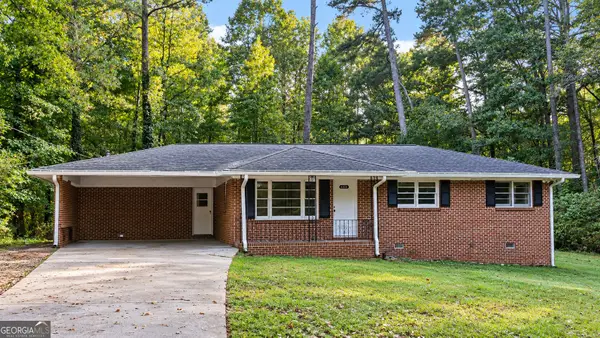 $275,000Active3 beds 2 baths
3831 Braswell Circle, Austell, GA 30106
MLS# 10866947Listed by: Maximum One Grt. Atl. REALTORS - New
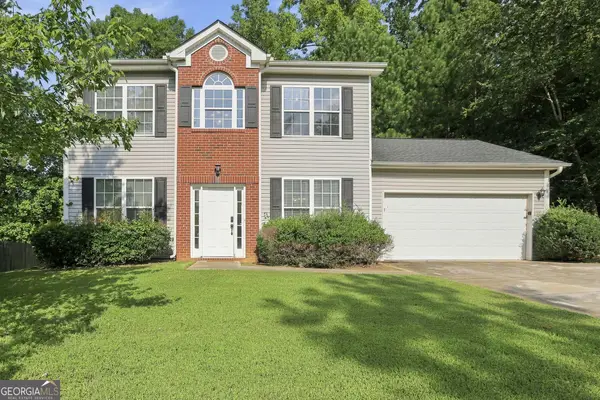 $340,000Active3 beds 3 baths1,820 sq. ft.
182 Wilhelmina Drive, Austell, GA 30168
MLS# 10862044Listed by: EveryState - New
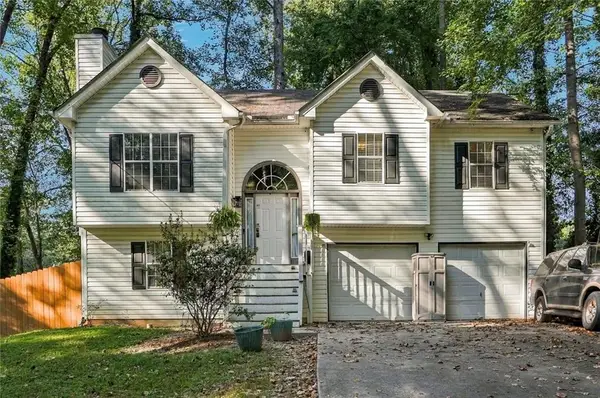 $324,587Active3 beds 2 baths1,722 sq. ft.
1568 Pine Circle, Austell, GA 30168
MLS# 7845108Listed by: HOMESMART


Protect your home and budget from life's surprises with an Assurant Home Warranty, backed by a partner that supports you through every step of homeownership. Explore Plans.
©2026 Century 21 Real Estate LLC. All rights reserved. CENTURY 21®, the CENTURY 21 Logo and C21® are service marks owned by Century 21 Real Estate LLC. Century 21 Real Estate LLC fully supports the principles of the Fair Housing Act and the Equal Opportunity Act. Each office is independently owned and operated. Listing information is deemed reliable but not guaranteed accurate.