
3350 Center Street, Austell, GA 30106
Local realty services provided by:CENTURY 21 The Avenues
3350 Center Street,Austell, GA 30106
$182,500
- 3 Beds
- 1 Baths
- 928 sq. ft.
- Single family
- Active
Listed by: xochilt villalobos
Office: keller williams realty partners
MLS#:7816753
Source:FIRSTMLS
Price summary
- Price:$182,500
- Price per sq. ft.:$196.66
About this home
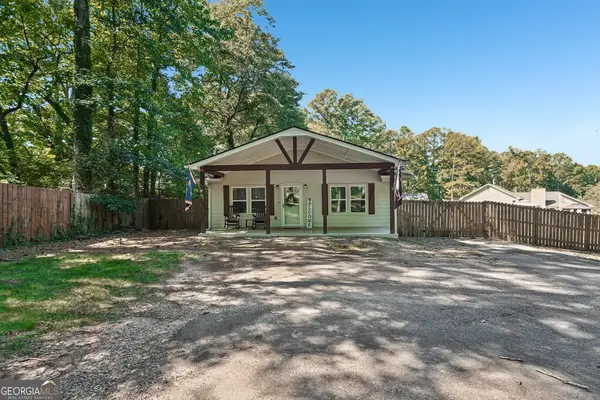
Opportunity awaits! This home sits on a generous half-acre lot with no HOA, offering flexibility for a variety of future possibilities. Whether you're looking for your next investment, a renovation project, or a place to make your own, this property is full of potential and ready for your personal touch. Recent improvements include new gutters, new carpet, fresh interior touch-up paint, a renovated bathroom, and a newer water heater. The roof was replaced in 2020 by the previous owner, providing added peace of mind. The unfinished basement area offers excellent potential for additional living space. Step outside and enjoy your very own PEAR TREE, along with plenty of outdoor space for gardening, recreation, or future improvements. Home is conveniently located near shopping, dining, and everyday amenities, the home also offers easy access to I-20 and Veterans Memorial Highway (US-278), making commuting throughout the metro Atlanta area simple. Outdoor enthusiasts will appreciate the nearby Sweetwater Creek State Park, while entertainment options, including Six Flags Over Georgia, are just a short drive away. Bring your vision and creativity, this property offers endless potential and is ready for its next chapter!...
Contact an agent
Home facts
- Year built:1949
- Subdivision & Development:None
- Listing ID #:7816753
- Updated:October 05, 2026 at 01:33 PM
Rooms and interior
- Bedrooms:3
- Total bathrooms:1
- Full bathrooms:1
- Flooring:Carpet, Ceramic Tile, Vinyl
- Bathrooms Description:Shower Only
- Kitchen Description:Cabinets Other, Dishwasher, Electric Range, Refrigerator
- Bedroom Description:Studio
- Basement Description:Crawl Space, Partial, Unfinished
- Living area:928 sq. ft.
Heating and cooling
- Cooling:Central Air
- Heating:Central, Hot Water, Propane
- Central air:Yes
Structure and exterior
- Roof:Composition, Shingle
- Year built:1949
- Building area:928 sq. ft.
- Lot area:0.51 Acres
- Lot Features:Corner Lot, Level
- Architectural Style:Bungalow, Cottage
- Construction Materials:Wood Siding
- Exterior Features:Front Porch, Private Yard
- Levels:1 Story
Schools
- High school:Lithia Springs
- Middle school:Turner - Douglas
- Elementary school:Annette Winn
Utilities
- Water:Public, Water Available
- Sewer:Septic Tank
Finances and disclosures
- Price:$182,500
- Price per sq. ft.:$196.66
- Tax amount:$1,019 (2025)
Features and amenities
- Laundry features:In Bathroom, Main Level
- Amenities:Gas Water Heater
Parking
- Total parking spaces:4
- Parking description:Driveway
 Listings identified with the FMLS IDX logo come from FMLS and are held by brokerage firms other than the owner of this website. The listing brokerage is identified in any listing details. Information is deemed reliable but is not guaranteed. If you believe any FMLS listing contains material that infringes your copyrighted work please click here (https://www.fmls.com/dmca) to review our DMCA policy and learn how to submit a takedown request. ©2026 First Multiple Listing Service, Inc.
New listings near 3350 Center Street
- Coming Soon
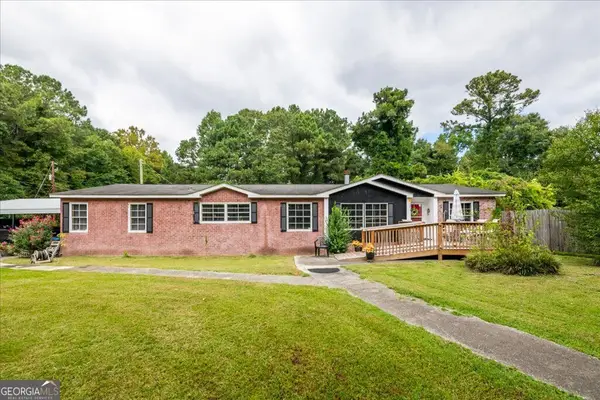 $473,000Coming Soon4 beds 2 baths2,240 sq. ft.
3311 Causey Road, Austell, GA 30106
MLS# 10855856Listed by: eXp Realty - New
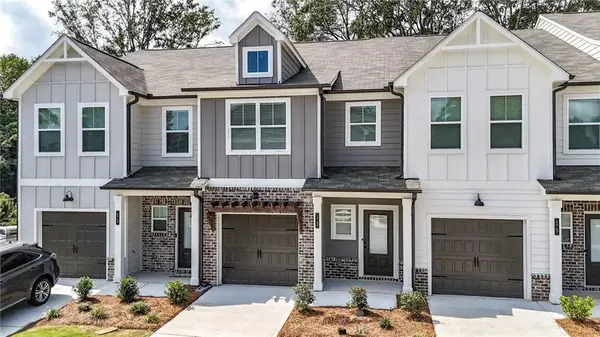 $289,950Active3 beds 3 baths1,585 sq. ft.
13 Sparks Way, Austell, GA 30106
MLS# 7847246Listed by: KELLER WILLIAMS REALTY SIGNATURE PARTNERS - New
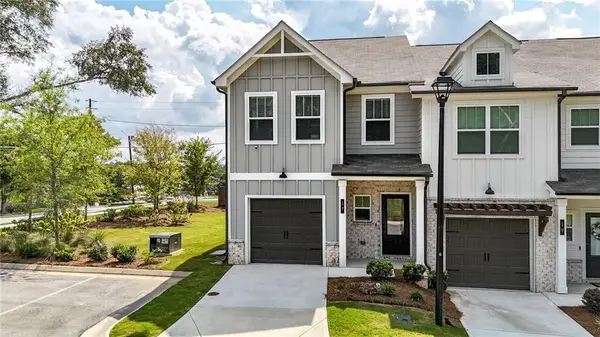 $307,825Active3 beds 3 baths1,585 sq. ft.
17 Benscot Drive, Austell, GA 30106
MLS# 7847640Listed by: KELLER WILLIAMS REALTY SIGNATURE PARTNERS - New
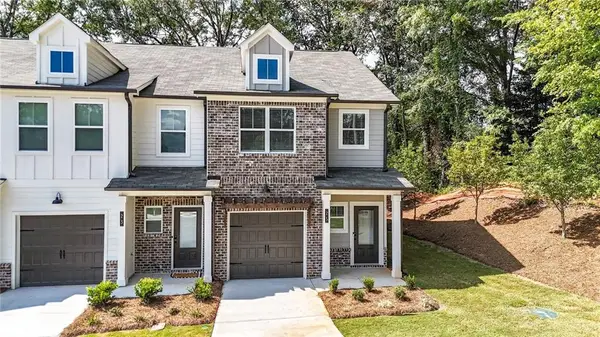 $304,650Active3 beds 3 baths1,585 sq. ft.
25 Sparks Way, Austell, GA 30106
MLS# 7847282Listed by: KELLER WILLIAMS REALTY SIGNATURE PARTNERS - New
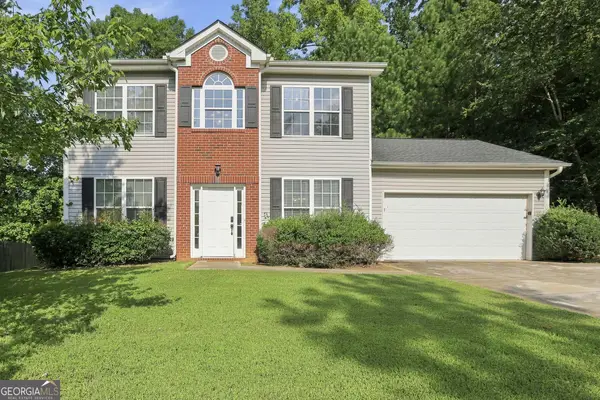 $340,000Active3 beds 3 baths1,820 sq. ft.
182 Wilhelmina Drive, Austell, GA 30168
MLS# 10862044Listed by: EveryState - New
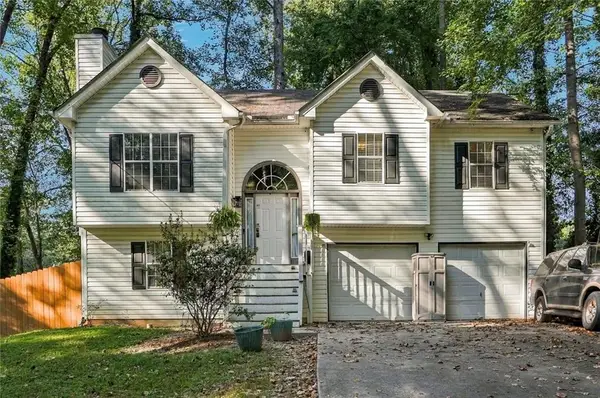 $324,587Active3 beds 2 baths1,722 sq. ft.
1568 Pine Circle, Austell, GA 30168
MLS# 7845108Listed by: HOMESMART - New
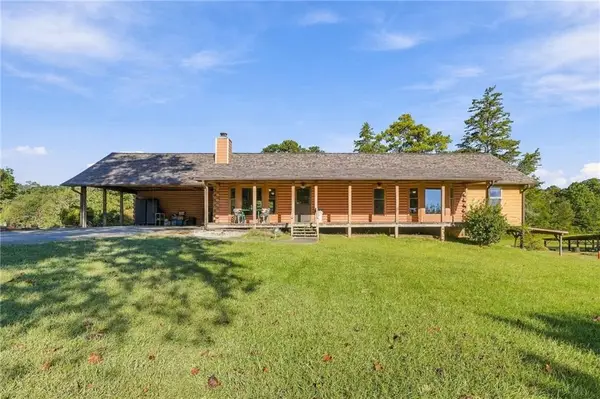 $530,000Active2 beds 3 baths1,744 sq. ft.
5480 Old Marietta Road, Austell, GA 30106
MLS# 7846770Listed by: GOINS REALTY GROUP, LLC. - New
 $369,900Active4 beds 2 baths1,946 sq. ft.
6311 Stoney Court, Austell, GA 30168
MLS# 7847589Listed by: COLDWELL BANKER REALTY - New
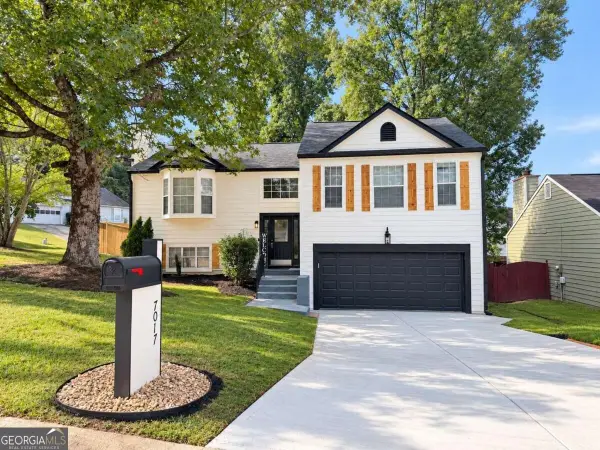 $359,900Active5 beds 3 baths1,822 sq. ft.
7017 Grinder Drive, Austell, GA 30168
MLS# 10856060Listed by: The Realty Group - New
 $315,000Active3 beds 2 baths1,170 sq. ft.
6330 Pisgah Road, Austell, GA 30168
MLS# 10855891Listed by: Redfin Corporation


Protect your home and budget from life's surprises with an Assurant Home Warranty, backed by a partner that supports you through every step of homeownership. Explore Plans.
©2026 Century 21 Real Estate LLC. All rights reserved. CENTURY 21®, the CENTURY 21 Logo and C21® are service marks owned by Century 21 Real Estate LLC. Century 21 Real Estate LLC fully supports the principles of the Fair Housing Act and the Equal Opportunity Act. Each office is independently owned and operated. Listing information is deemed reliable but not guaranteed accurate.