3354 Clay Road, Austell, GA 30106
Local realty services provided by:CENTURY 21 NUWAY REALTY
3354 Clay Road,Austell, GA 30106
$299,000
- 4 Beds
- 3 Baths
- 2,191 sq. ft.
- Single family
- Active
Listed by: jeff estes
Office: keller williams realty atl. partners
MLS#:10834434
Source:METROMLS
Price summary
- Price:$299,000
- Price per sq. ft.:$136.47
About this home
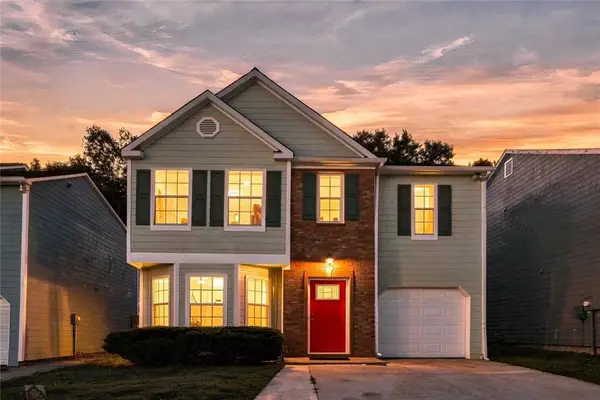
Welcome home to this beautifully renovated 4-bedroom, 2.5-bath ranch in Austell, offering the perfect combination of modern updates, comfortable living, and convenient access to everything Metro Atlanta has to offer. From the moment you arrive, you'll appreciate the fresh exterior paint, brand-new roof and gutters, and inviting curb appeal. Inside, the home feels fresh and move-in ready with new interior paint, updated flooring, beautifully renovated bathrooms, and an upgraded kitchen featuring granite countertops, stainless steel appliances, and stylish finishes. The spacious floor plan provides plenty of room for everyday living, entertaining, a home office, or guests. Ideally located just west of Atlanta with easy access to the East-West Connector, I-20, and I-285, you'll enjoy convenient commuting while still having the space and feel of suburban living. Spend weekends exploring the Silver Comet Trail, Sweetwater Creek State Park, Tramore Park, Six Flags Over Georgia, Mable House Amphitheatre, and nearby Marietta Square. With thoughtful renovations, a desirable location, and so much to enjoy nearby, this is the kind of home buyers have been waiting for-come see it in person and imagine making it yours!...
Contact an agent
Home facts
- Year built:1961
- Subdivision & Development:None
- Listing ID #:10834434
- Updated:October 24, 2026 at 09:31 PM
Rooms and interior
- Bedrooms:4
- Total bathrooms:3
- Full bathrooms:2
- Half bathrooms:1
- Flooring:Laminate, Tile
- Dining Description:Separate Room
- Kitchen Description:Dishwasher, Refrigerator, Walk-in Pantry
- Bedroom Description:Roommate Plan
- Living area:2,191 sq. ft.
Heating and cooling
- Cooling:Central Air, Electric
- Heating:Forced Air, Natural Gas
- Central air:Yes
Structure and exterior
- Roof:Composition
- Year built:1961
- Building area:2,191 sq. ft.
- Lot area:0.23 Acres
- Lot Features:Level, Open Lot, Private
- Architectural Style:Brick Front, Ranch
- Construction Materials:Brick
- Foundation Description:Slab
- Levels:1 Story
Schools
- High school:South Cobb
- Middle school:Cooper
- Elementary school:Clarkdale
Utilities
- Water:Public, Water Available
- Sewer:Public Sewer, Sewer Available
Finances and disclosures
- Price:$299,000
- Price per sq. ft.:$136.47
- Tax amount:$4,632 (2025)
Features and amenities
- Appliances:Dishwasher, Refrigerator
- Laundry features:Common Area, Laundry
- Amenities:Double Pane Windows, High Ceilings
Parking
- Total parking spaces:2
 2026 Georgia MLS. All rights reserved. Information Deem Reliable But Not Guaranteed October 24, 2026
New listings near 3354 Clay Road
- New
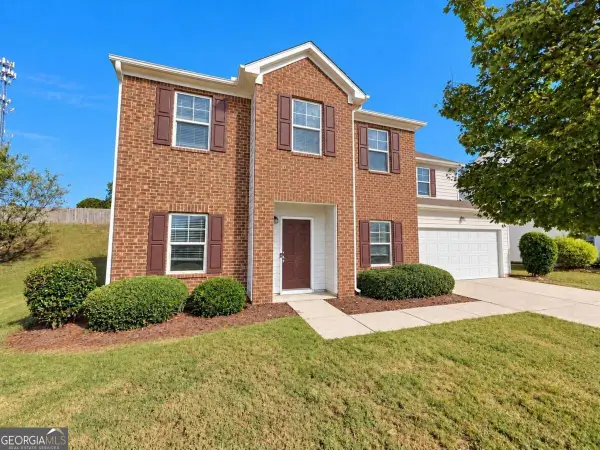 $314,900Active4 beds 4 baths2,596 sq. ft.
3220 Franklin Street, Austell, GA 30106
MLS# 10878211Listed by: Southern Classic Realtors - New
 $414,900Active4 beds 3 baths1,992 sq. ft.
181 Wilhelmina Drive, Austell, GA 30168
MLS# 10877801Listed by: eXp Realty - New
 $265,000Active3 beds 3 baths
242 Bonnes Drive, Austell, GA 30168
MLS# 10877474Listed by: Keller Williams Realty - New
 $290,000Active3 beds 2 baths1,296 sq. ft.
47 Hillcrest Drive Se, Austell, GA 30168
MLS# 10877153Listed by: Keller Williams West Atlanta - New

 $649,900Active5 beds 4 baths2,739 sq. ft.
4210 Hasty Lane, Austell, GA 30106
MLS# 7857459Listed by: CENTURY 21 CONNECT REALTY - New
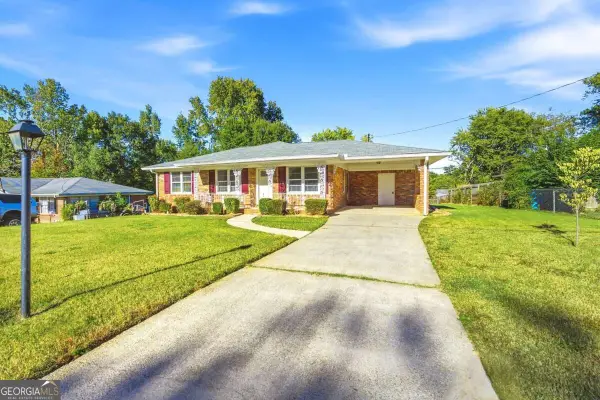 $229,000Active3 beds 2 baths988 sq. ft.
5911 Betty Street, Austell, GA 30106
MLS# 10876146Listed by: Nationalrei - New
 $390,000Active6 beds 3 baths2,628 sq. ft.
4060 Landover Court, Austell, GA 30106
MLS# 7856565Listed by: HER-CO, LLC - New
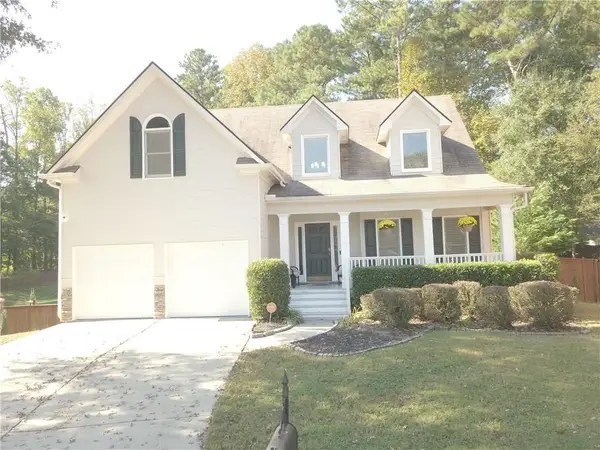 $440,000Active4 beds 4 baths3,132 sq. ft.
3325 Worthington Court, Powder Springs, GA 30127
MLS# 7855765Listed by: MONTE "V" REALTY, LLC - New
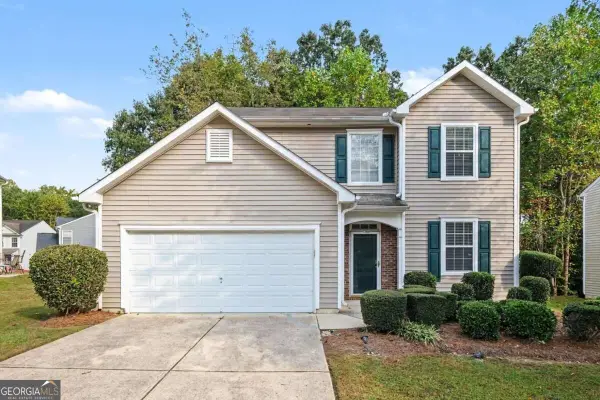 $300,000Active3 beds 3 baths1,618 sq. ft.
6915 Silver Bend Place, Austell, GA 30168
MLS# 10874840Listed by: Mark Spain Real Estate - New
 $320,000Active3 beds 3 baths1,751 sq. ft.
6598 Coventry Point, Austell, GA 30168
MLS# 7855583Listed by: COLDWELL BANKER REALTY


Protect your home and budget from life's surprises with an Assurant Home Warranty, backed by a partner that supports you through every step of homeownership. Explore Plans.
©2026 Century 21 Real Estate LLC. All rights reserved. CENTURY 21®, the CENTURY 21 Logo and C21® are service marks owned by Century 21 Real Estate LLC. Century 21 Real Estate LLC fully supports the principles of the Fair Housing Act and the Equal Opportunity Act. Each office is independently owned and operated. Listing information is deemed reliable but not guaranteed accurate.