
4387 Chelou Drive, Austell, GA 30106
Local realty services provided by:CENTURY 21 Crowe Realty
Listed by: staci hamilton
Office: maximum one grt. atl. realtors
MLS#:10804225
Source:METROMLS
Price summary
- Price:$315,000
- Price per sq. ft.:$232.3
About this home
For the first time in decades, this cherished family home is ready to begin its next chapter. Lovingly maintained by the same family for generations, this solid four-sided brick ranch reflects years of pride in ownership and countless memories made within its walls. Move-in ready with beautiful hardwood floors, fresh interior paint, new bedroom carpet, an 8-year-old roof, HVAC replaced in 2023, and a water heater just 6 months old, you can settle in immediately while updating at your own pace. The classic kitchen offers original wood cabinetry full of character, and the vintage details provide the perfect opportunity to create your own style without sacrificing quality. Enjoy quiet mornings on the screened porch overlooking the fenced backyard, complete with an outbuilding for storage or a workshop. The standout feature is the impressive detached three-car garage with oversized doors-ideal for car enthusiasts, hobbyists, a workshop, home gym, game room, media retreat, or the ultimate gathering space. Nestled on a beautifully maintained corner lot, this is more than a house-it's a home that's ready to welcome a new family and a lifetime of new memories....
Contact an agent
Home facts
- Year built:1961
- Listing ID #:10804225
- Updated:July 26, 2026 at 10:38 AM
Rooms and interior
- Bedrooms:3
- Total bathrooms:2
- Full bathrooms:2
- Flooring:Carpet, Hardwood
- Kitchen Description:Country Kitchen, Dishwasher, Refrigerator
- Bedroom Description:Master On Main Level
- Basement Description:Crawl Space
- Living area:1,356 sq. ft.
Heating and cooling
- Cooling:Central Air
- Heating:Central
- Central air:Yes
Structure and exterior
- Roof:Composition
- Year built:1961
- Building area:1,356 sq. ft.
- Lot area:0.28 Acres
- Lot Features:Corner Lot, Private
- Architectural Style:Brick 4 Side, Ranch
- Construction Materials:Brick
- Exterior Features:Deck, Screened
- Levels:1 Story
Schools
- High school:South Cobb
- Middle school:Garrett
- Elementary school:Sanders
Utilities
- Water:Public, Water Available
- Sewer:Septic Tank
Finances and disclosures
- Price:$315,000
- Price per sq. ft.:$232.3
- Tax amount:$512 (2025)
Features and amenities
- Appliances:Dishwasher, Refrigerator
- Laundry features:In Kitchen, Laundry
- Amenities:Carbon Monoxide Detector(s), Double Pane Windows, Security System, Smoke Detector(s)
Parking
- Total parking spaces:5
- Parking description:Carport, Detached Parking, Garage, Kitchen Level, Parking Shed
- Garage:Yes
 2026 Georgia MLS. All rights reserved. Information Deem Reliable But Not Guaranteed July 26, 2026 METROMLS Member Broker: Clinton Crowe
New listings near 4387 Chelou Drive
- New
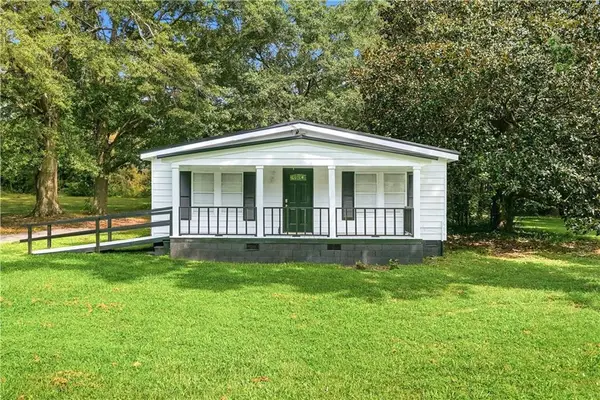 $245,000Active3 beds 1 baths1,271 sq. ft.
2972 Jefferson Street, Austell, GA 30106
MLS# 7810652Listed by: ATLANTA COMMUNITIES - New
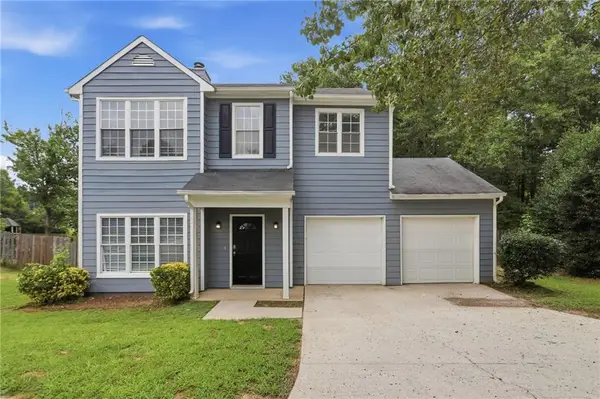 $299,900Active3 beds 3 baths1,629 sq. ft.
2710 Park Avenue, Austell, GA 30106
MLS# 7808627Listed by: MAINSTAY BROKERAGE LLC - New
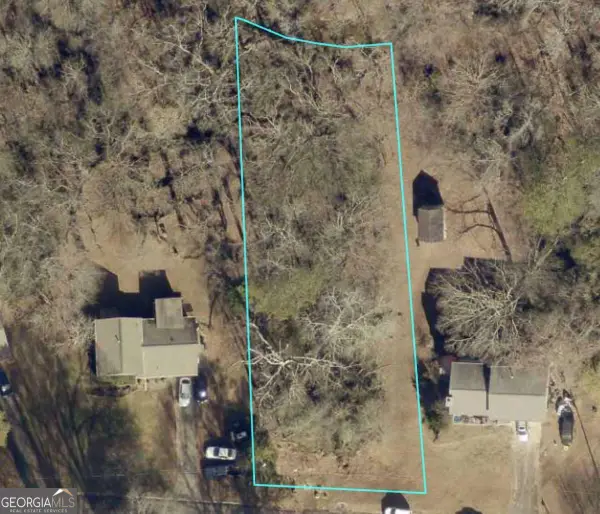 $34,000Active0.52 Acres
1950 Cox Drive, Austell, GA 30168
MLS# 10812016Listed by: Best Life Realty - New
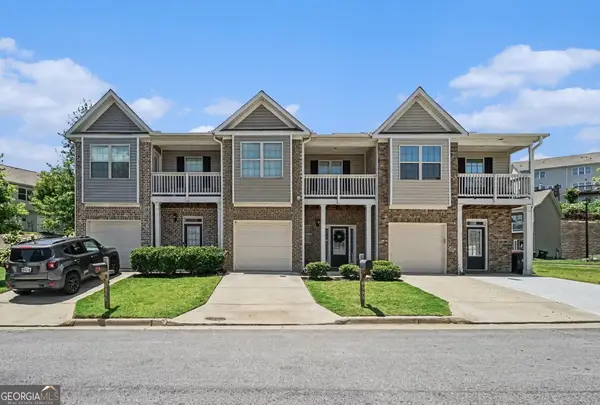 $265,000Active3 beds 3 baths1,635 sq. ft.
6999 Fringe Flower Drive #14, Austell, GA 30168
MLS# 10811652Listed by: Bolst, Inc. - New
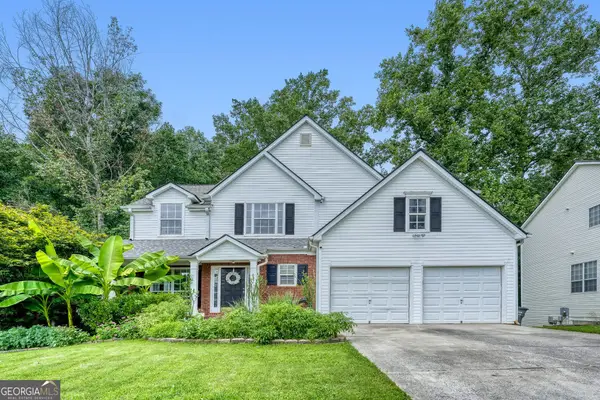 $375,000Active6 beds 4 baths3,133 sq. ft.
4408 Silver Ridge Way Sw, Austell, GA 30106
MLS# 10811266Listed by: BHHS Georgia Properties - New
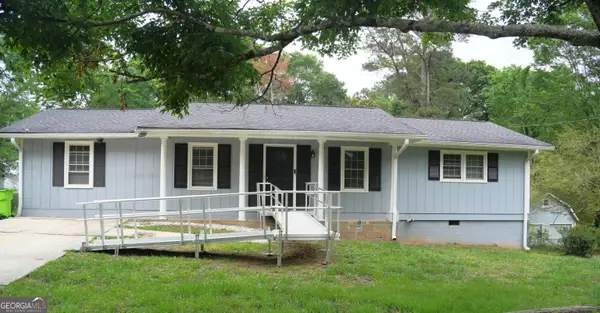 $275,000Active3 beds 2 baths1,284 sq. ft.
4691 Bo Hendrick Drive, Austell, GA 30106
MLS# 10809958Listed by: Keller Williams Atlanta Midtown - New
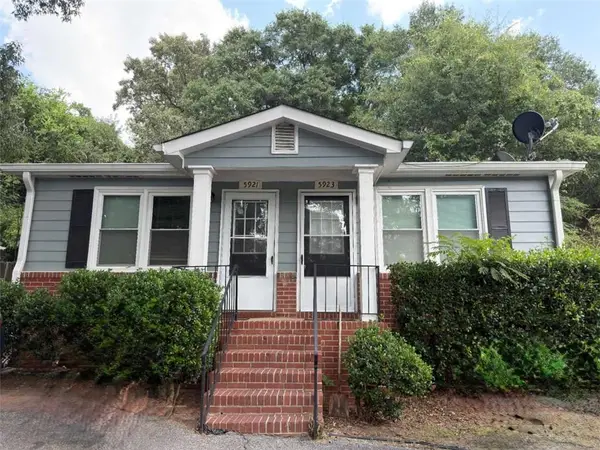 $240,000Active-- beds -- baths
5921 Peco Lane, Austell, GA 30106
MLS# 7808014Listed by: RE/MAX TOWN AND COUNTRY - New
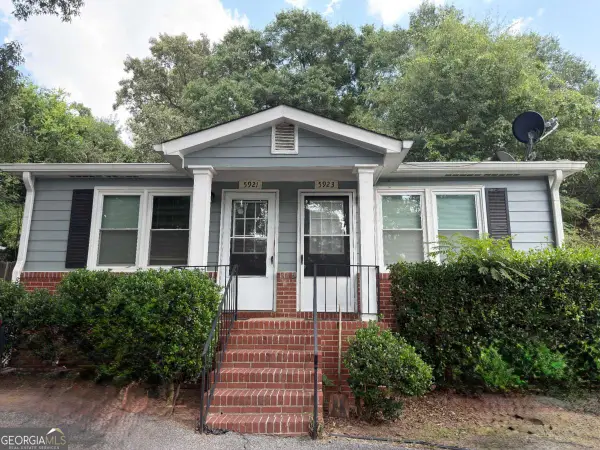 $240,000Active-- beds -- baths
5921 Peco Lane #5923, Austell, GA 30106
MLS# 10809358Listed by: RE/MAX Town & Country - New
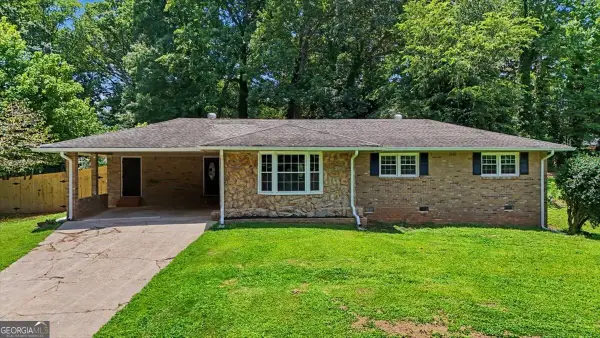 $415,000Active5 beds 3 baths3,045 sq. ft.
1595 Jacqueline Circle, Austell, GA 30168
MLS# 10808707Listed by: Atlanta Communities - New
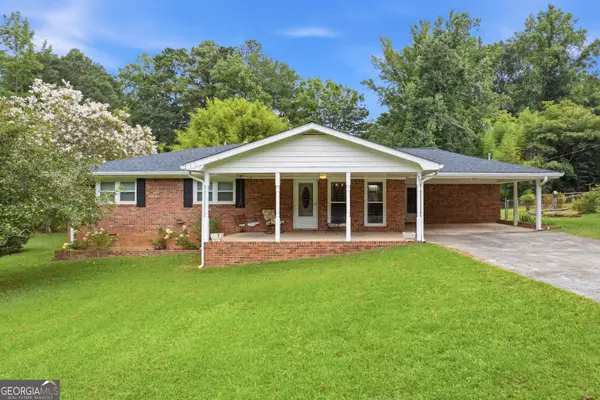 $274,900Active4 beds 2 baths
1590 Old Alabama Road, Austell, GA 30168
MLS# 10808708Listed by: HomeSmart


Protect your home and budget from life's surprises with an Assurant Home Warranty, backed by a partner that supports you through every step of homeownership. Explore Plans.
©2026 Century 21 Real Estate LLC. All rights reserved. CENTURY 21®, the CENTURY 21 Logo and C21® are service marks owned by Century 21 Real Estate LLC. Century 21 Real Estate LLC fully supports the principles of the Fair Housing Act and the Equal Opportunity Act. Each office is independently owned and operated. Listing information is deemed reliable but not guaranteed accurate.