
4576 Driftwood Drive, Austell, GA 30106
Local realty services provided by:CENTURY 21 Novus
4576 Driftwood Drive,Austell, GA 30106
$330,000
- 3 Beds
- 2 Baths
- 1,992 sq. ft.
- Single family
- Active
Upcoming open houses
- Sun, Oct 1102:00 pm - 05:00 pm
Listed by: derek whitner, lavenia whitner
Office: bhgre metro brokers
MLS#:7845039
Source:FIRSTMLS
Price summary
- Price:$330,000
- Price per sq. ft.:$165.66
About this home
PRE-INSPECTED & MOVE-IN READY | 2-YEAR HOME WARRANTY | $9,000 SELLER CONTRIBUTION! Welcome to 4576 Driftwood Drive, an updated 3-bedroom, 2-bath ranch in Austell, Georgia offering approximately 1,992 square feet of living space, a detached garage/workshop and valuable buyer benefits designed to make your move easier.
Start with added confidence. The home has been professionally inspected and identified repairs have been completed. The seller is also providing a 2-year home warranty, giving the new owner additional protection after closing.
Looking for help with today's mortgage costs? With an acceptable offer, the seller is offering up to $9,000 toward buyer closing costs. Subject to lender approval and loan-program requirements, qualified buyers may be able to apply the contribution toward an interest-rate buydown to reduce their monthly mortgage payment, prepaid expenses or other allowable closing costs.
Inside, you'll find an updated and comfortable home with flexible living spaces ready to enjoy from day one. Outside, the detached garage/workshop provides additional room for vehicles, storage, hobbies or projects.
If you're searching for a move-in ready ranch home in Austell with a home warranty, seller-paid closing-cost assistance and a detached garage/workshop, 4576 Driftwood Drive deserves a spot on your showing schedule.
Pre-inspected. Repairs completed. Move-in ready. 2-year home warranty. $9,000 seller contribution. Schedule your showing today....
Contact an agent
Home facts
- Year built:1966
- Subdivision & Development:ROCKINGWOOD ESTATES
- Listing ID #:7845039
- Updated:September 27, 2026 at 03:48 AM
Rooms and interior
- Bedrooms:3
- Total bathrooms:2
- Full bathrooms:2
- Flooring:Hardwood
- Bathrooms Description:Shower Only
- Kitchen Description:Dishwasher, Disposal, Eat-in Kitchen, Stone Counters, View to Family Room
- Bedroom Description:Master on Main, Roommate Floor Plan, Split Bedroom Plan
- Living area:1,992 sq. ft.
Heating and cooling
- Cooling:Attic Fan, Central Air
- Heating:Central
- Central air:Yes
Structure and exterior
- Roof:Composition
- Year built:1966
- Building area:1,992 sq. ft.
- Lot area:0.27 Acres
- Lot Features:Back Yard, Front Yard, Level, Sloped
- Architectural Style:Ranch
- Exterior Features:Patio, Private Yard
- Levels:1 Story
Schools
- High school:South Cobb
- Middle school:Garrett
- Elementary school:Clarkdale
Utilities
- Water:Public, Water Available
- Sewer:Public Sewer, Sewer Available
Finances and disclosures
- Price:$330,000
- Price per sq. ft.:$165.66
- Tax amount:$3,688 (2025)
Features and amenities
- Laundry features:In Hall
- Amenities:High Speed Internet, Walk-In Closet(s)
Parking
- Total parking spaces:3
- Parking description:1 Carport Space(s), Attached, Carport, Garage
- Garage spaces:2
- Carport spaces:1
 Listings identified with the FMLS IDX logo come from FMLS and are held by brokerage firms other than the owner of this website. The listing brokerage is identified in any listing details. Information is deemed reliable but is not guaranteed. If you believe any FMLS listing contains material that infringes your copyrighted work please click here (https://www.fmls.com/dmca) to review our DMCA policy and learn how to submit a takedown request. ©2026 First Multiple Listing Service, Inc. FIRSTMLS Member Broker: Kendall Chance
New listings near 4576 Driftwood Drive
- New
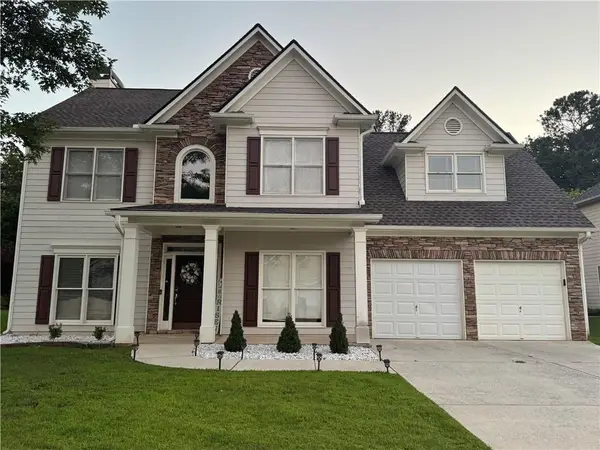 $349,900Active4 beds 3 baths2,261 sq. ft.
7140 Weatherford Drive, Powder Springs, GA 30127
MLS# 7844935Listed by: REALTY PROFESSIONALS OF GEORGIA, LLC - New
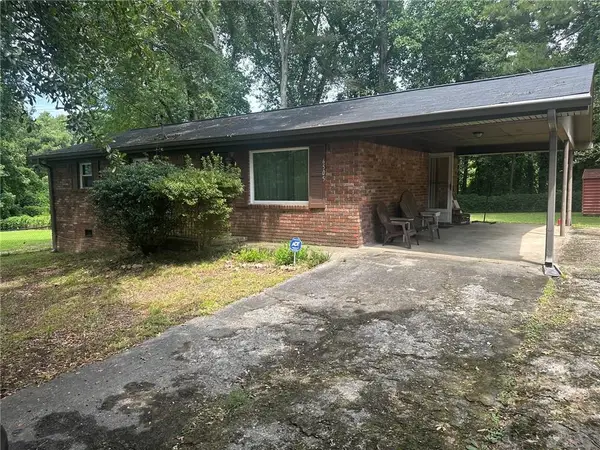 $159,900Active3 beds 1 baths1,050 sq. ft.
6505 Jackie Lane, Austell, GA 30106
MLS# 7844620Listed by: ATLANTA COMMUNITIES - New
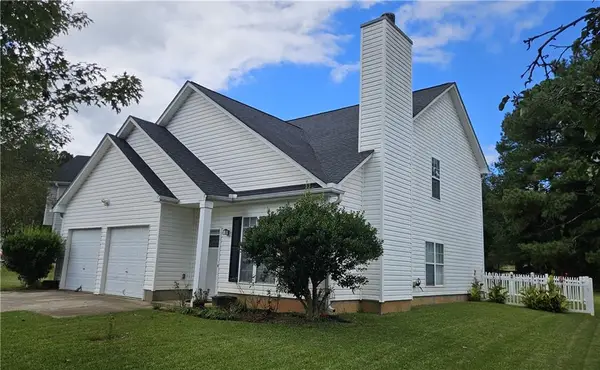 $340,000Active3 beds 2 baths1,592 sq. ft.
3896 Doe Run Drive, Powder Springs, GA 30127
MLS# 7844496Listed by: ATLANTA COMMUNITIES - Open Sun, 1 to 3pmNew
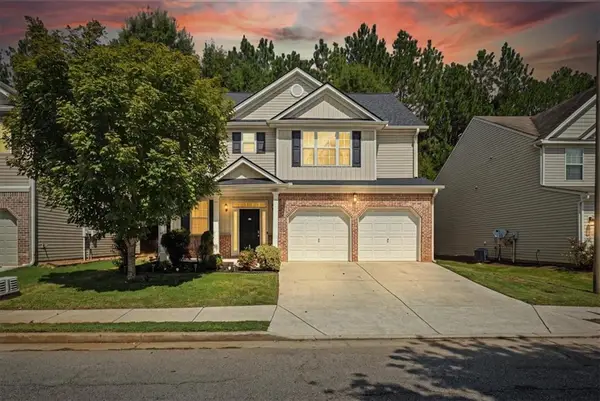 $363,000Active4 beds 3 baths2,044 sq. ft.
2474 Wingfield Drive, Austell, GA 30106
MLS# 7843981Listed by: ATLANTA COMMUNITIES - New
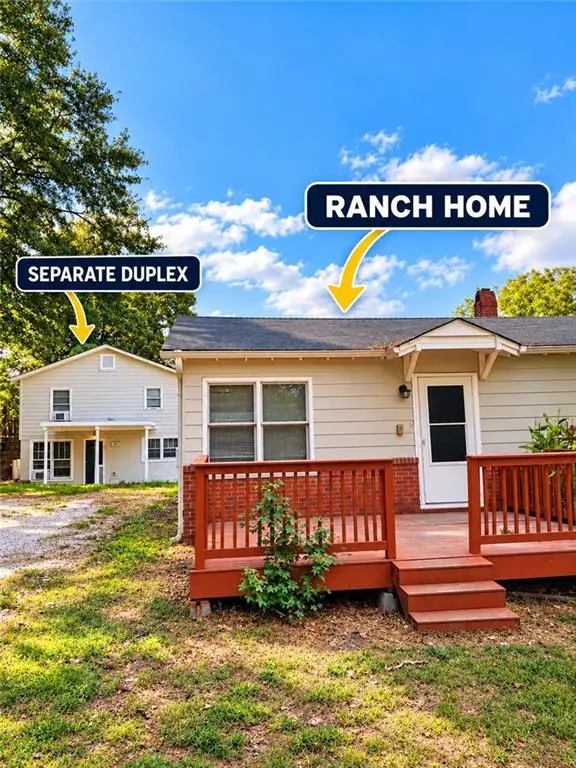 $575,000Active-- beds -- baths
6095 Mulberry St Extension Sw, Austell, GA 30168
MLS# 7842610Listed by: DAVIS & DAVIS REAL ESTATE - New
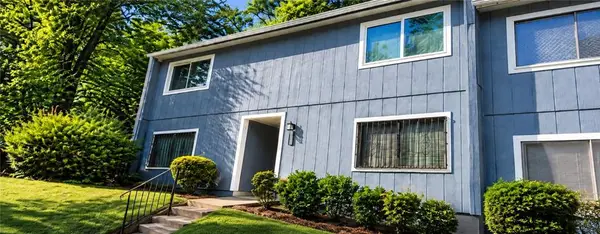 $119,900Active2 beds 3 baths1,569 sq. ft.
961 Pine Hollow Road, Austell, GA 30168
MLS# 7843706Listed by: LISTWITHFREEDOM.COM - New
 $119,900Active1.13 Acres
6055 Causey Chapel Circle, Austell, GA 30106
MLS# 10852021Listed by: SouthOwens Realty - Open Sun, 1 to 4pmNew
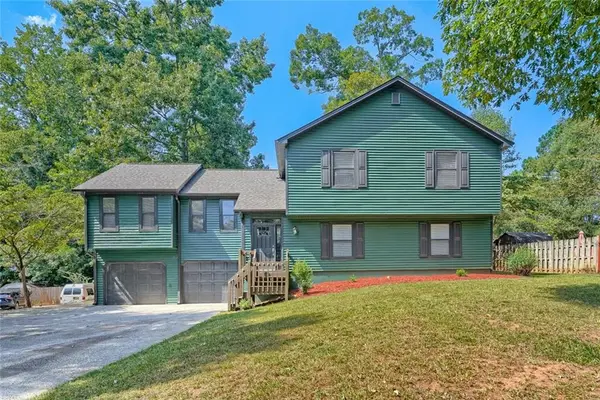 $385,000Active4 beds 3 baths2,636 sq. ft.
972 Tyrell Drive, Austell, GA 30106
MLS# 7842135Listed by: KELLER WILLIAMS REALTY SIGNATURE PARTNERS - New
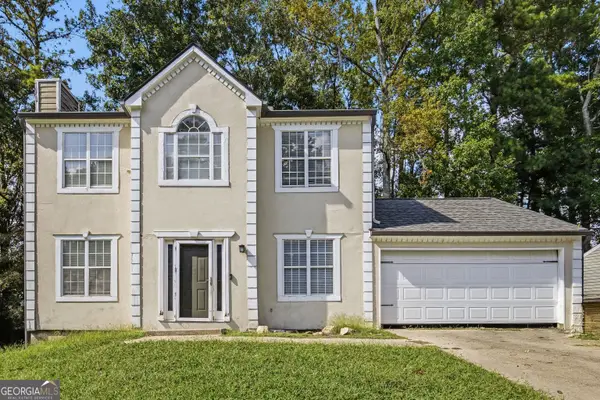 $260,000Active3 beds 3 baths1,480 sq. ft.
1395 Ling Drive, Austell, GA 30168
MLS# 10851097Listed by: Compass


Protect your home and budget from life's surprises with an Assurant Home Warranty, backed by a partner that supports you through every step of homeownership. Explore Plans.
©2026 Century 21 Real Estate LLC. All rights reserved. CENTURY 21®, the CENTURY 21 Logo and C21® are service marks owned by Century 21 Real Estate LLC. Century 21 Real Estate LLC fully supports the principles of the Fair Housing Act and the Equal Opportunity Act. Each office is independently owned and operated. Listing information is deemed reliable but not guaranteed accurate.