
4775 Bennett Street, Austell, GA 30106
Local realty services provided by:CENTURY 21 Results
4775 Bennett Street,Austell, GA 30106
$259,900
- 3 Beds
- 3 Baths
- 2,005 sq. ft.
- Single family
- Active
Listed by: brenton newton
Office: homesmart
MLS#:7860641
Source:FIRSTMLS
Price summary
- Price:$259,900
- Price per sq. ft.:$129.63
About this home
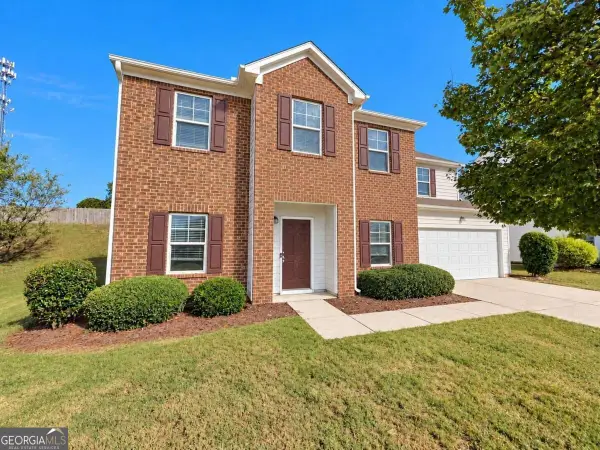
Discover the potential of this charming brick ranch-style home at 4775 Bennett Street in Austell, GA! Featuring 3 bedrooms, 3 full bathrooms, approximately 2,005 square feet of living space, and a spacious 10,200-square-foot lot, this property offers room to make it your own. Enjoy the timeless appeal of brick construction, hardwood flooring, a partially finished basement with a recreation room, and inviting outdoor spaces including a wood deck and enclosed porch. A detached garage and additional storage structures provide added versatility. Built in 1962, this property presents an opportunity for homeowners or investors looking to personalize a home and explore its potential. Conveniently located in the Austell area, this property offers a blend of classic character, functional space, and possibilities for the future. Schedule your showing and envision the possibilities!
Contact an agent
Home facts
- Year built:1962
- Subdivision & Development:BENNETT
- Listing ID #:7860641
- Updated:October 29, 2026 at 04:43 AM
Rooms and interior
- Bedrooms:3
- Total bathrooms:3
- Full bathrooms:3
- Flooring:Hardwood
- Dining Description:Open Concept
- Bathrooms Description:Shower Only
- Kitchen Description:Cabinets Other, Dishwasher, Eat-in Kitchen, Pantry, Range Hood, Refrigerator, View to Family Room
- Bedroom Description:Master on Main, Oversized Master
- Basement Description:Finished Bath, Full
- Living area:2,005 sq. ft.
Heating and cooling
- Cooling:Central Air
- Heating:Central
- Central air:Yes
Structure and exterior
- Roof:Shingle
- Year built:1962
- Building area:2,005 sq. ft.
- Lot area:0.23 Acres
- Lot Features:Level
- Architectural Style:Ranch
- Exterior Features:Front Porch, Garden, Rain Gutters, Rear Porch
- Levels:1 Story
Schools
- High school:South Cobb
- Middle school:Garrett
- Elementary school:Sanders
Utilities
- Water:Public, Water Available
- Sewer:Public Sewer
Finances and disclosures
- Price:$259,900
- Price per sq. ft.:$129.63
- Tax amount:$317 (2026)
Features and amenities
- Laundry features:Laundry Room
- Amenities:Disappearing Attic Stairs, Electric Water Heater
Parking
- Total parking spaces:6
- Parking description:2 Carport Space(s), Attached, Carport, Driveway, Level Driveway
- Carport spaces:2
 Listings identified with the FMLS IDX logo come from FMLS and are held by brokerage firms other than the owner of this website. The listing brokerage is identified in any listing details. Information is deemed reliable but is not guaranteed. If you believe any FMLS listing contains material that infringes your copyrighted work please click here (https://www.fmls.com/dmca) to review our DMCA policy and learn how to submit a takedown request. ©2026 First Multiple Listing Service, Inc. FIRSTMLS Member Broker: Debbie Cooke
New listings near 4775 Bennett Street
- New
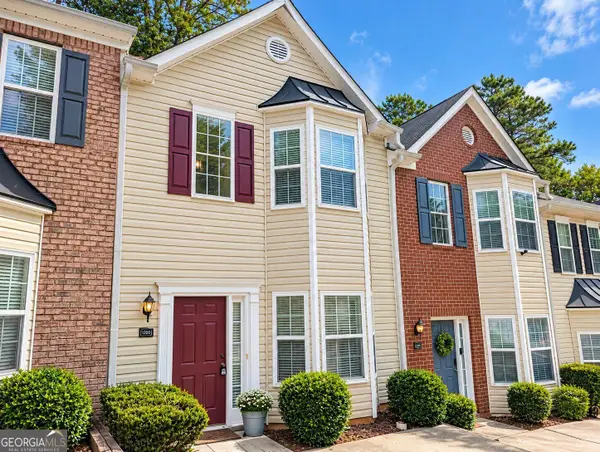 $175,000Active2 beds 3 baths1,194 sq. ft.
1203 Blairs Pointe, Austell, GA 30168
MLS# 10880166Listed by: Keller Williams Premier - New
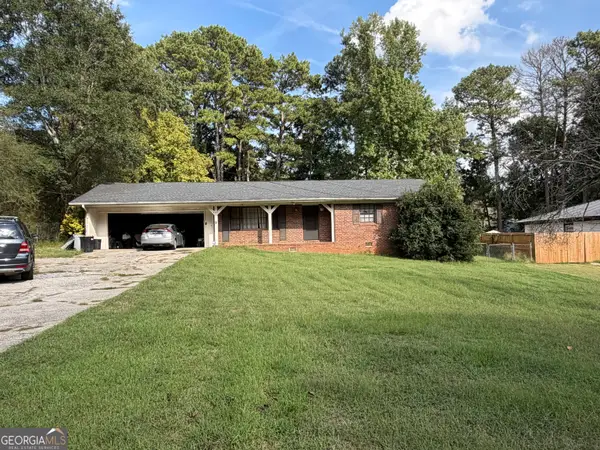 $275,000Active3 beds 2 baths1,281 sq. ft.
4141 Hicks Road, Austell, GA 30106
MLS# 10879962Listed by: Perri Mitchell Realty Inc - New
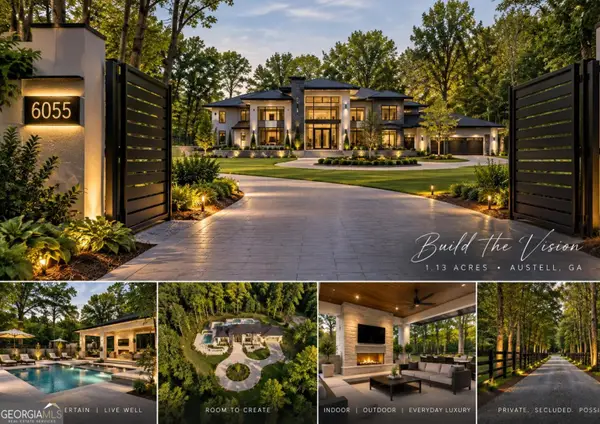 $105,000Active1.13 Acres
6055 Causey Chapel Circle, Austell, GA 30106
MLS# 10879577Listed by: SouthOwens Realty - New
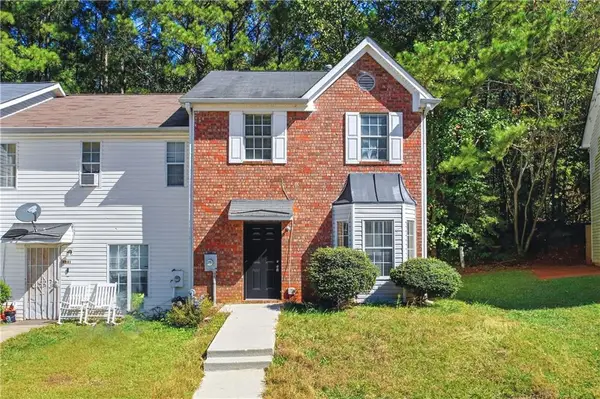 $170,000Active2 beds 3 baths1,292 sq. ft.
7253 Crestside Drive, Austell, GA 30168
MLS# 7859365Listed by: REALTY OF AMERICA, LLC - New
 $400,000Active4 beds 3 baths2,622 sq. ft.
6834 Winding Wade Trail, Austell, GA 30168
MLS# 7859183Listed by: KELLER WILLIAMS REALTY SIGNATURE PARTNERS - New
 $320,000Active3 beds 3 baths1,652 sq. ft.
7102 Shenandoah Trail, Austell, GA 30168
MLS# 7857350Listed by: MARK SPAIN REAL ESTATE - New
 $314,900Active4 beds 3 baths2,596 sq. ft.
3220 Franklin Street, Austell, GA 30106
MLS# 10878211Listed by: Southern Classic Realtors - New
 $265,000Active3 beds 3 baths
242 Bonnes Drive, Austell, GA 30168
MLS# 10877474Listed by: Keller Williams Realty - New
 $290,000Active3 beds 2 baths1,296 sq. ft.
47 Hillcrest Drive Se, Austell, GA 30168
MLS# 10877153Listed by: Keller Williams West Atlanta


Protect your home and budget from life's surprises with an Assurant Home Warranty, backed by a partner that supports you through every step of homeownership. Explore Plans.
©2026 Century 21 Real Estate LLC. All rights reserved. CENTURY 21®, the CENTURY 21 Logo and C21® are service marks owned by Century 21 Real Estate LLC. Century 21 Real Estate LLC fully supports the principles of the Fair Housing Act and the Equal Opportunity Act. Each office is independently owned and operated. Listing information is deemed reliable but not guaranteed accurate.