
5637 Owens Drive, Austell, GA 30106
Local realty services provided by:CENTURY 21 Novus
5637 Owens Drive,Austell, GA 30106
$225,000
- 3 Beds
- 2 Baths
- 1,154 sq. ft.
- Single family
- Active
Listed by: craig hatcher
Office: georgia residential realty
MLS#:7738331
Source:FIRSTMLS
Price summary
- Price:$225,000
- Price per sq. ft.:$194.97
About this home
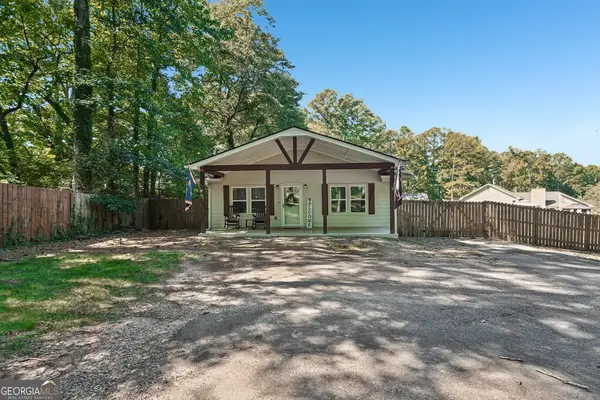
Renovated Ranch/Bungalow in Charming Austell! Handcrafted Farmhouse Exterior with Board and Batten, Charming Window Boxes, and a Delightful Covered Front Porch. Ceiling Trim and LVP Hardwood Floors Throughout. Open Living Room with Wood Beaded Light. Amazing Chef’s Kitchen w/Mosaic Tiled Backsplash, Herringbone Butcher Block Counters, and Retro-styled Appliances including Galanz Fridge & Microwave will Ignite Your Inner Chef. Cafe-style Dining Area with Built-In Seating & Eye Catching Accent Wall. Large Owner’s Bedroom with Double Door Closets. Modern Bathroom with Sleek Black Matte Fixtures, Vanity with Designer Mirror, and a Glass-and-Tile Shower/Tub. Artistic Secondary Bedroom with 3-Blade Ceiling Fan & Double Door Closet. Laundry Nook with Washer/Dryer Included. Sit and Sip Beside Your Very Own Firepit with Views of Mature Trees. Inviting Wooden Deck Walkway Connects the Main House toa Bonus Room/Studio (3rd Bedroom) Complete with a Kitchenette and Bathroom with Shower. Newer Roof, Windows, HVAC, & Water Heater. Close to Shopping, Eateries, Parks & Only 20 Mins to Downtown Atlanta!...
Contact an agent
Home facts
- Year built:1935
- Subdivision & Development:None
- Listing ID #:7738331
- Updated:October 05, 2026 at 01:33 PM
Rooms and interior
- Bedrooms:3
- Total bathrooms:2
- Full bathrooms:2
- Dining Description:Open Concept
- Kitchen Description:Cabinets White, Dishwasher, Eat-in Kitchen, Electric Range, Microwave, Range Hood, Refrigerator
- Bedroom Description:Master on Main, Roommate Floor Plan
- Living area:1,154 sq. ft.
Heating and cooling
- Cooling:Ceiling Fan(s), Central Air
- Heating:Central
- Central air:Yes
Structure and exterior
- Roof:Composition
- Year built:1935
- Building area:1,154 sq. ft.
- Lot area:0.3 Acres
- Lot Features:Back Yard
- Architectural Style:Bungalow, Cottage, Craftsman, Ranch
- Construction Materials:HardiPlank Type
- Exterior Features:Deck, Front Porch, Private Yard
- Levels:1 Story
Schools
- High school:South Cobb
- Middle school:Garrett
- Elementary school:Austell
Utilities
- Water:Public, Water Available
- Sewer:Public Sewer, Sewer Available
Finances and disclosures
- Price:$225,000
- Price per sq. ft.:$194.97
- Tax amount:$1,429 (2025)
Features and amenities
- Laundry features:Dryer, Main Level, Washer
- Amenities:Electric Water Heater
Parking
- Total parking spaces:2
- Parking description:Driveway
 Listings identified with the FMLS IDX logo come from FMLS and are held by brokerage firms other than the owner of this website. The listing brokerage is identified in any listing details. Information is deemed reliable but is not guaranteed. If you believe any FMLS listing contains material that infringes your copyrighted work please click here (https://www.fmls.com/dmca) to review our DMCA policy and learn how to submit a takedown request. ©2026 First Multiple Listing Service, Inc. FIRSTMLS Member Broker: Kendall Chance
New listings near 5637 Owens Drive
- Coming Soon
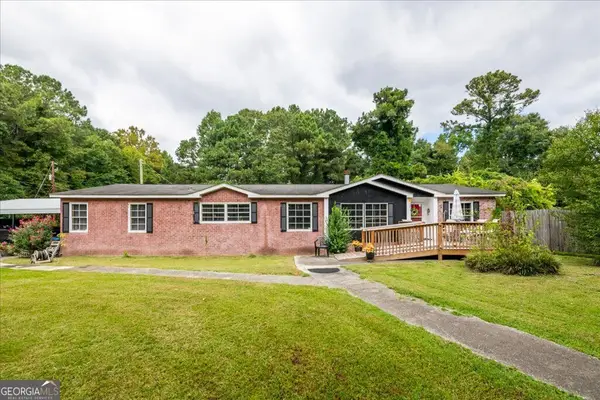 $473,000Coming Soon4 beds 2 baths2,240 sq. ft.
3311 Causey Road, Austell, GA 30106
MLS# 10855856Listed by: eXp Realty - New
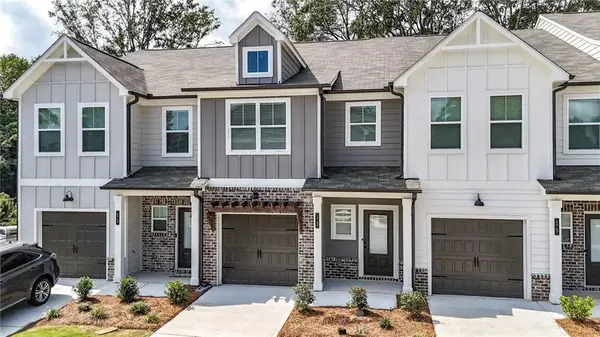 $289,950Active3 beds 3 baths1,585 sq. ft.
13 Sparks Way, Austell, GA 30106
MLS# 7847246Listed by: KELLER WILLIAMS REALTY SIGNATURE PARTNERS - New
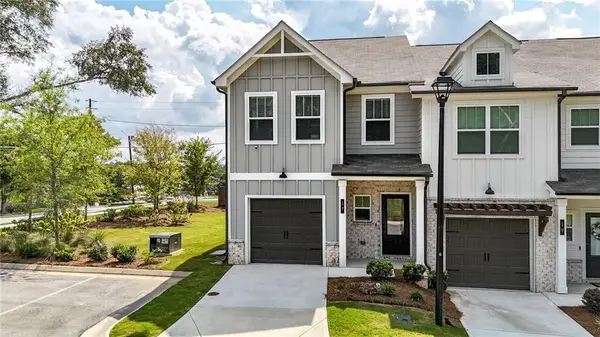 $307,825Active3 beds 3 baths1,585 sq. ft.
17 Benscot Drive, Austell, GA 30106
MLS# 7847640Listed by: KELLER WILLIAMS REALTY SIGNATURE PARTNERS - New
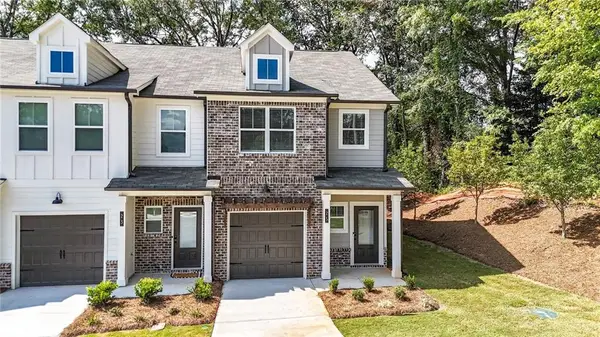 $304,650Active3 beds 3 baths1,585 sq. ft.
25 Sparks Way, Austell, GA 30106
MLS# 7847282Listed by: KELLER WILLIAMS REALTY SIGNATURE PARTNERS - New
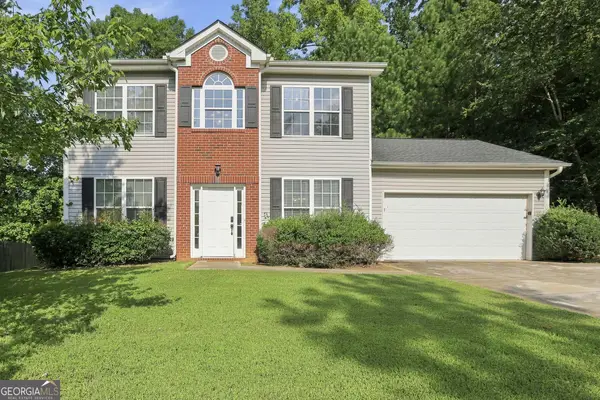 $340,000Active3 beds 3 baths1,820 sq. ft.
182 Wilhelmina Drive, Austell, GA 30168
MLS# 10862044Listed by: EveryState - New
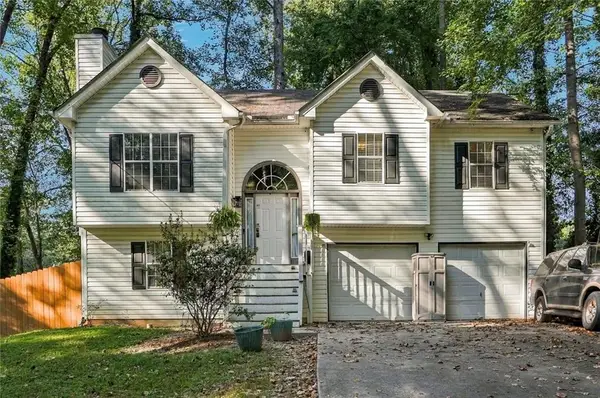 $324,587Active3 beds 2 baths1,722 sq. ft.
1568 Pine Circle, Austell, GA 30168
MLS# 7845108Listed by: HOMESMART - New
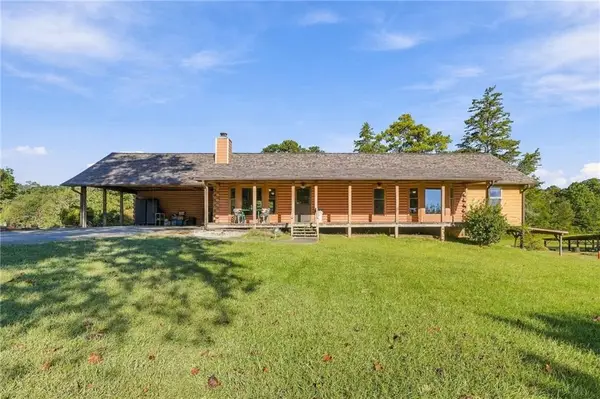 $530,000Active2 beds 3 baths1,744 sq. ft.
5480 Old Marietta Road, Austell, GA 30106
MLS# 7846770Listed by: GOINS REALTY GROUP, LLC. - New
 $369,900Active4 beds 2 baths1,946 sq. ft.
6311 Stoney Court, Austell, GA 30168
MLS# 7847589Listed by: COLDWELL BANKER REALTY - New
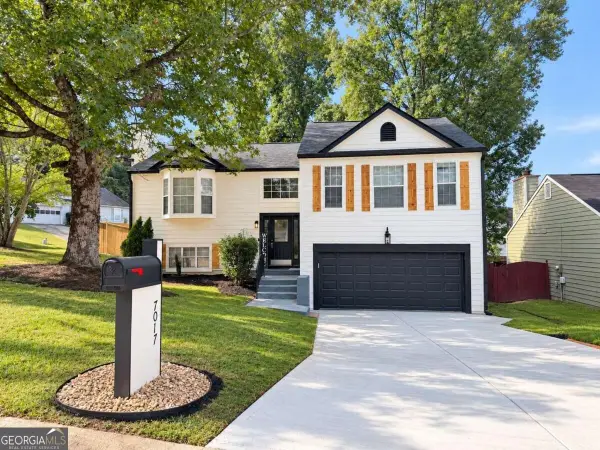 $359,900Active5 beds 3 baths1,822 sq. ft.
7017 Grinder Drive, Austell, GA 30168
MLS# 10856060Listed by: The Realty Group - New
 $315,000Active3 beds 2 baths1,170 sq. ft.
6330 Pisgah Road, Austell, GA 30168
MLS# 10855891Listed by: Redfin Corporation


Protect your home and budget from life's surprises with an Assurant Home Warranty, backed by a partner that supports you through every step of homeownership. Explore Plans.
©2026 Century 21 Real Estate LLC. All rights reserved. CENTURY 21®, the CENTURY 21 Logo and C21® are service marks owned by Century 21 Real Estate LLC. Century 21 Real Estate LLC fully supports the principles of the Fair Housing Act and the Equal Opportunity Act. Each office is independently owned and operated. Listing information is deemed reliable but not guaranteed accurate.