
5948 James Road, Austell, GA 30168
Local realty services provided by:CENTURY 21 Novus
5948 James Road,Austell, GA 30168
$399,995
- 5 Beds
- 4 Baths
- 2,314 sq. ft.
- Single family
- Active
Listed by: jaylan ogletree
Office: keller williams realty west atlanta
MLS#:7778557
Source:FIRSTMLS
Price summary
- Price:$399,995
- Price per sq. ft.:$172.86
About this home
Two full living spaces under one roof in one of Cobb County’s most sought-after school districts. Fully renovated and move-in ready, this home delivers the perfect blend of space, flexibility, and functionality with a layout that stands out from anything else on the market.
The main level features 3 bedrooms, 2 bathrooms, an updated kitchen, spacious living areas, and a conveniently located laundry room. Downstairs, the fully finished basement offers an additional 2 bedrooms, 2 bathrooms, a second full kitchen, and its own private laundry room, creating endless possibilities for multigenerational living, guests, extended stays, or added privacy.
Modern updates throughout provide a fresh and elevated feel while still offering the comfort and practicality today’s buyers are looking for. Conveniently located near shopping, dining, and major commuter routes, this home combines location, versatility, and value in a way that is increasingly hard to find in Austell.
Contact an agent
Home facts
- Year built:1940
- Listing ID #:7778557
- Updated:July 28, 2026 at 01:25 PM
Rooms and interior
- Bedrooms:5
- Total bathrooms:4
- Full bathrooms:4
- Flooring:Laminate
- Dining Description:Open Concept
- Bathrooms Description:Shower Only
- Kitchen Description:Dishwasher, Gas Range, Kitchen Island, Refrigerator
- Bedroom Description:Master on Main
- Basement Description:Bath/Stubbed, Exterior Entry, Finished Bath, Full, Interior Entry
- Living area:2,314 sq. ft.
Heating and cooling
- Cooling:Central Air
- Heating:Central
- Central air:Yes
Structure and exterior
- Roof:Composition
- Year built:1940
- Building area:2,314 sq. ft.
- Lot area:0.23 Acres
- Lot Features:Back Yard, Front Yard, Level
- Architectural Style:Ranch
- Exterior Features:Deck, Rear Porch, Rear Stairs
- Levels:2 Story
Schools
- High school:Pebblebrook
- Middle school:Garrett
- Elementary school:Mableton
Utilities
- Water:Public, Water Available
- Sewer:Public Sewer, Sewer Available
Finances and disclosures
- Price:$399,995
- Price per sq. ft.:$172.86
- Tax amount:$3,891 (2025)
Features and amenities
- Laundry features:Laundry Room, Lower Level, Main Level
Parking
- Total parking spaces:6
- Parking description:1 Carport Space(s), Carport, Covered, Driveway
- Carport spaces:1
 Listings identified with the FMLS IDX logo come from FMLS and are held by brokerage firms other than the owner of this website. The listing brokerage is identified in any listing details. Information is deemed reliable but is not guaranteed. If you believe any FMLS listing contains material that infringes your copyrighted work please click here (https://www.fmls.com/dmca) to review our DMCA policy and learn how to submit a takedown request. ©2026 First Multiple Listing Service, Inc. FIRSTMLS Member Broker: Kendall Chance
New listings near 5948 James Road
- New
 $314,900Active5 beds 4 baths2,540 sq. ft.
3115 Franklin Street, Austell, GA 30106
MLS# 10813873Listed by: Southern Classic Realtors - New
 $314,900Active4 beds 3 baths2,424 sq. ft.
3280 Franklin Street, Austell, GA 30106
MLS# 7811465Listed by: SOUTHERN CLASSIC REALTORS - New
 $299,900Active3 beds 3 baths1,585 sq. ft.
13 Sparks Way, Austell, GA 30106
MLS# 7811098Listed by: RE/MAX TRU - New
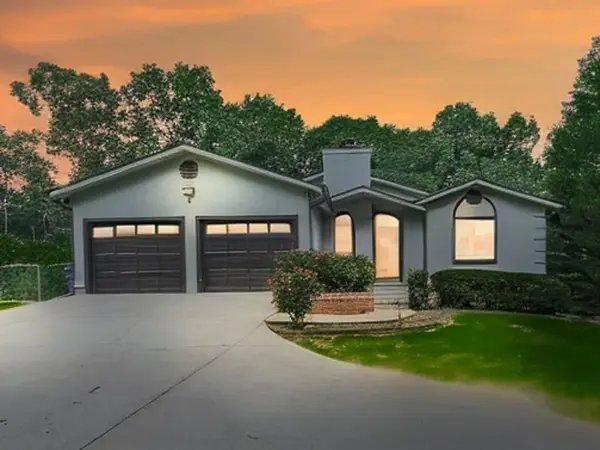 $340,000Active3 beds 4 baths1,714 sq. ft.
1310 Dillon Road, Austell, GA 30168
MLS# 7811056Listed by: RE/MAX TOWN AND COUNTRY - New
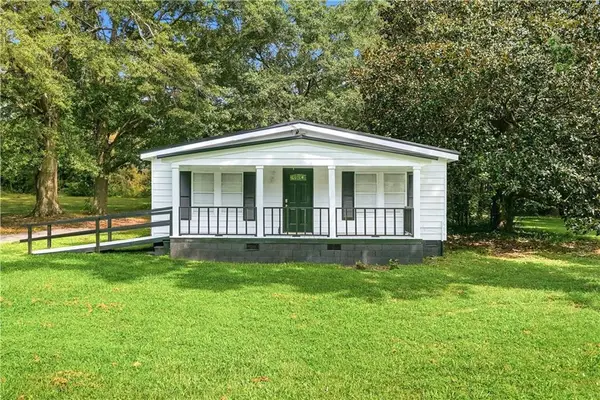 $245,000Active3 beds 1 baths1,271 sq. ft.
2972 Jefferson Street, Austell, GA 30106
MLS# 7810652Listed by: ATLANTA COMMUNITIES - New
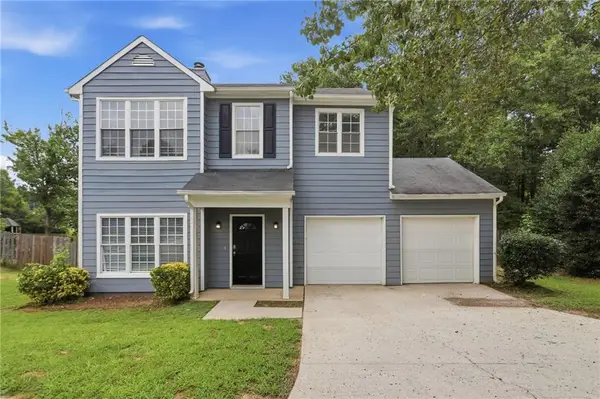 $299,900Active3 beds 3 baths1,629 sq. ft.
2710 Park Avenue, Austell, GA 30106
MLS# 7808627Listed by: MAINSTAY BROKERAGE LLC - New
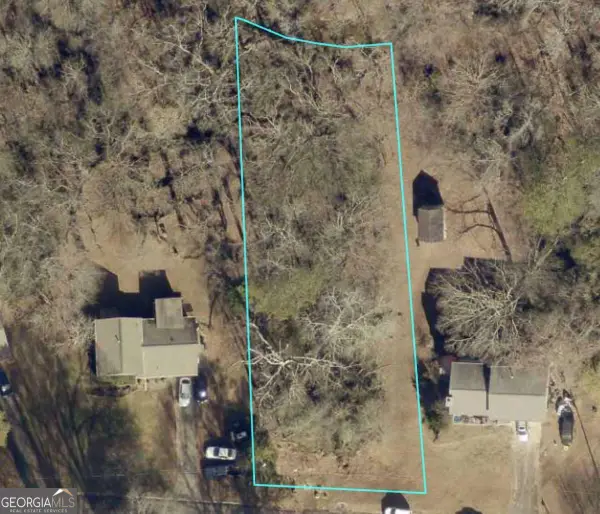 $34,000Active0.52 Acres
1950 Cox Drive, Austell, GA 30168
MLS# 10812016Listed by: Best Life Realty - New
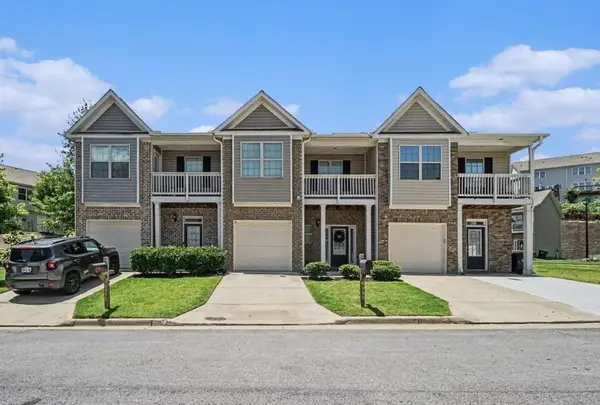 $265,000Active3 beds 3 baths1,635 sq. ft.
6999 Fringe Flower Drive #14, Austell, GA 30168
MLS# 7809876Listed by: BOLST, INC. - New
 $375,000Active6 beds 4 baths2,572 sq. ft.
4408 Silver Ridge Way Sw, Austell, GA 30106
MLS# 7809582Listed by: BERKSHIRE HATHAWAY HOMESERVICES GEORGIA PROPERTIES - New
 $275,000Active3 beds 2 baths1,247 sq. ft.
4691 Bo Hendrick Drive, Austell, GA 30106
MLS# 7808565Listed by: KELLER WMS RE ATL MIDTOWN


Protect your home and budget from life's surprises with an Assurant Home Warranty, backed by a partner that supports you through every step of homeownership. Explore Plans.
©2026 Century 21 Real Estate LLC. All rights reserved. CENTURY 21®, the CENTURY 21 Logo and C21® are service marks owned by Century 21 Real Estate LLC. Century 21 Real Estate LLC fully supports the principles of the Fair Housing Act and the Equal Opportunity Act. Each office is independently owned and operated. Listing information is deemed reliable but not guaranteed accurate.