
5989 Bowden Street, Austell, GA 30106
Local realty services provided by:CENTURY 21 Novus
5989 Bowden Street,Austell, GA 30106
$335,000
- 4 Beds
- 3 Baths
- 1,388 sq. ft.
- Single family
- Active
Listed by: christina parker
Office: trelora realty, inc.
MLS#:10854803
Source:METROMLS
Price summary
- Price:$335,000
- Price per sq. ft.:$241.35
About this home
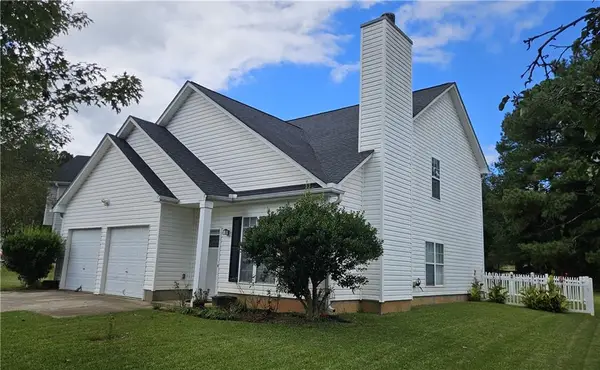
0.3 Acres. Fully Fenced. Turnkey, fully furnished 4-bedroom, 2.5-bath home on a quiet street in Cobb County, offering rare versatility. A large, light-filled living area and separate dining room create flexible space for gatherings, guests, or a work-from-home setup. High-speed internet service already in place. Fenced yard 0.3 acres for your imagination and possibilities. Large deck for gathering or peaceful coffee or BBQ. All kitchen appliances including refrigerator, washer and dryer included. The home is sold AS IS and is presently furnished; the furniture and furnishings are available for purchase separately, making a truly move-in ready transition possible. Outstanding location just minutes from WellStar Cobb Hospital, with easy access to I-20 and the East-West Connector, downtown Atlanta approximately 17.4 miles, and Hartsfield-Jackson Atlanta International Airport approximately 24 miles. NO HOA. Dimensions of the room and house approximately done by online tool. Lot is as per county records. This is a must-see!!!...
Contact an agent
Home facts
- Year built:1972
- Subdivision & Development:None
- Listing ID #:10854803
- Updated:September 30, 2026 at 11:46 AM
Rooms and interior
- Bedrooms:4
- Total bathrooms:3
- Full bathrooms:2
- Half bathrooms:1
- Flooring:Laminate
- Kitchen Description:Breakfast Area, Convection Oven, Dishwasher, Ice Maker, Kitchen Island, Microwave, Pantry, Refrigerator, Solid Surface Counters, Stainless Steel Appliance(s)
- Basement Description:Crawl Space
- Living area:1,388 sq. ft.
Heating and cooling
- Cooling:Central Air, Electric
- Heating:Central, Electric
- Central air:Yes
Structure and exterior
- Roof:Composition
- Year built:1972
- Building area:1,388 sq. ft.
- Lot area:0.3 Acres
- Lot Features:Corner Lot
- Architectural Style:Ranch
- Construction Materials:Brick
- Levels:1 Story
Schools
- High school:South Cobb
- Middle school:Cooper
- Elementary school:Clarkdale
Utilities
- Water:Public
- Sewer:Public Sewer
Finances and disclosures
- Price:$335,000
- Price per sq. ft.:$241.35
- Tax amount:$4,560 (2025)
Features and amenities
- Appliances:Convection Oven, Dishwasher, Microwave, Refrigerator, Stainless Steel Appliance(s)
- Laundry features:In Hall, Laundry Closet
 2026 Georgia MLS. All rights reserved. Information Deem Reliable But Not Guaranteed September 30, 2026 METROMLS Member Broker: Curtis North
New listings near 5989 Bowden Street
- New
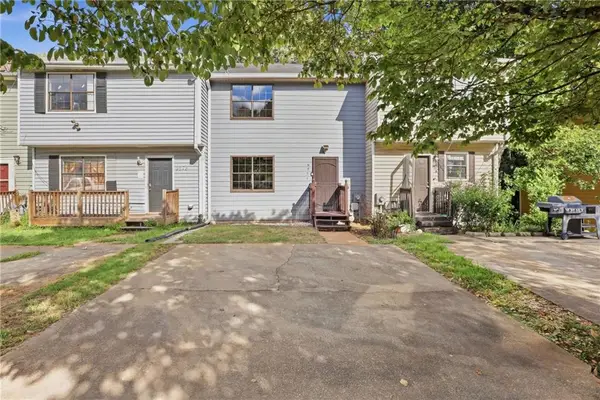 $164,000Active2 beds 3 baths1,255 sq. ft.
6977 Flagstone Drive, Austell, GA 30168
MLS# 7846409Listed by: OPENDOOR BROKERAGE, LLC - New
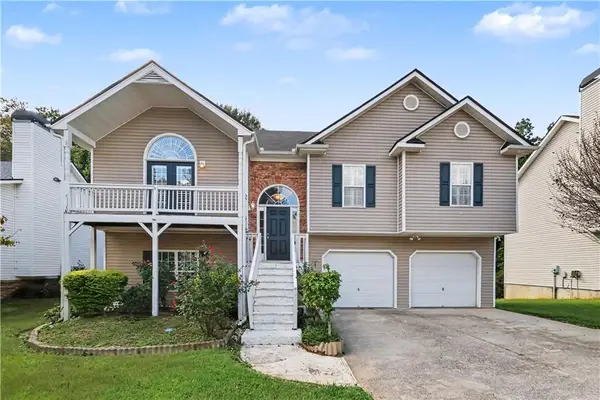 $349,000Active4 beds 3 baths2,005 sq. ft.
6004 Tate Drive, Austell, GA 30106
MLS# 7844743Listed by: EXP REALTY, LLC. - New
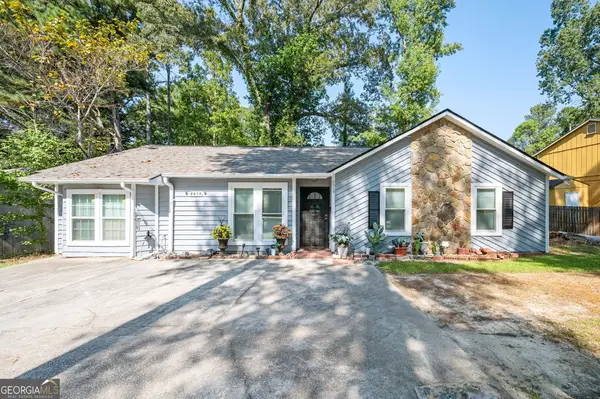 $250,000Active3 beds 2 baths1,518 sq. ft.
6919 Hickory Log Road, Austell, GA 30168
MLS# 10854697Listed by: Inspirational Homes LLC - New
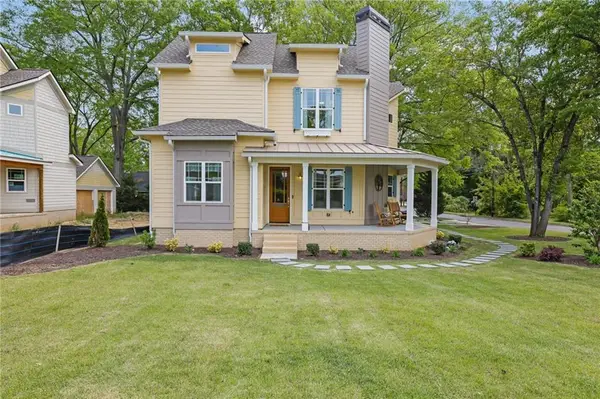 $569,000Active3 beds 2 baths1,905 sq. ft.
5985 Spring Street, Austell, GA 30168
MLS# 7845268Listed by: OPULENT REAL ESTATE SERVICES, LLC - New
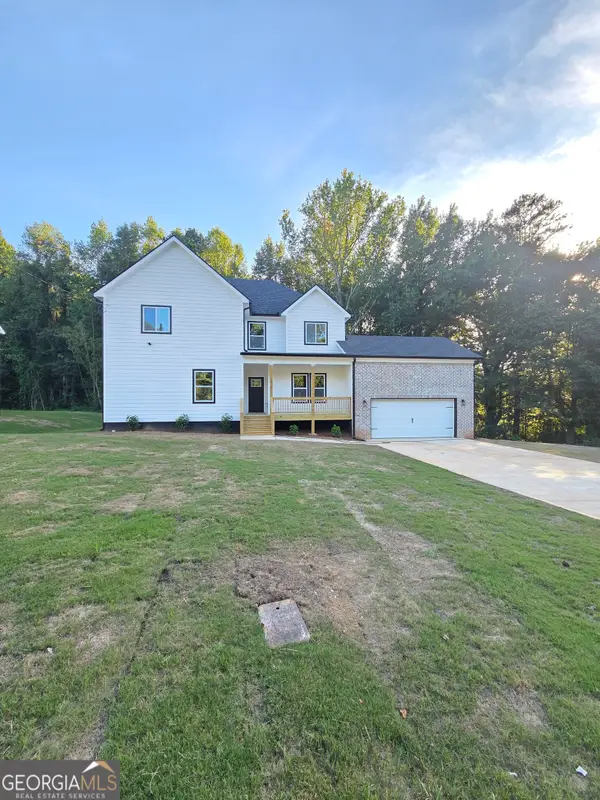 $529,000Active4 beds 5 baths2,705 sq. ft.
1013 South Gordon Road, Austell, GA 30168
MLS# 10853977Listed by: Executive Homes Realty LLC - New
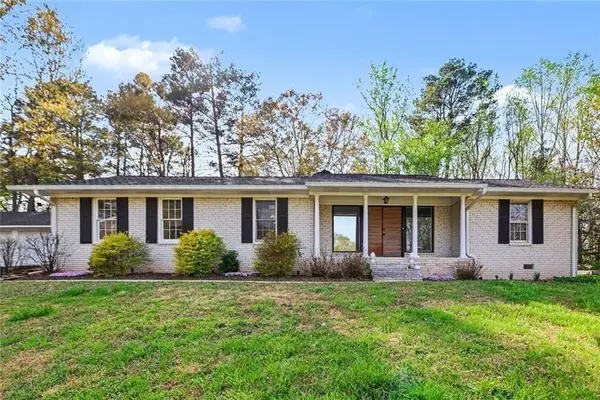 $330,000Active3 beds 2 baths1,992 sq. ft.
4576 Driftwood Drive, Austell, GA 30106
MLS# 7845039Listed by: BHGRE METRO BROKERS - New
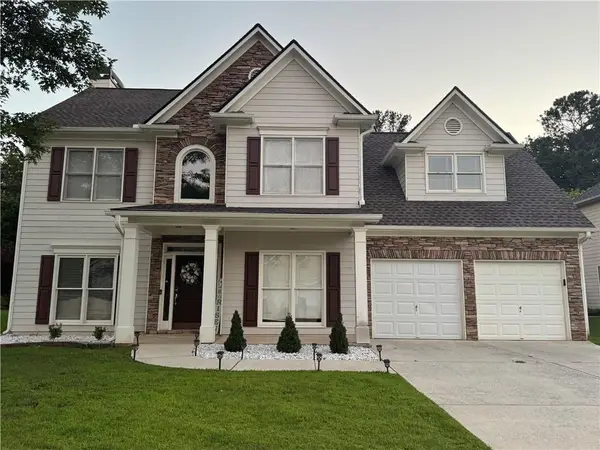 $349,900Active4 beds 3 baths2,261 sq. ft.
7140 Weatherford Drive, Powder Springs, GA 30127
MLS# 7844935Listed by: REALTY PROFESSIONALS OF GEORGIA, LLC - New
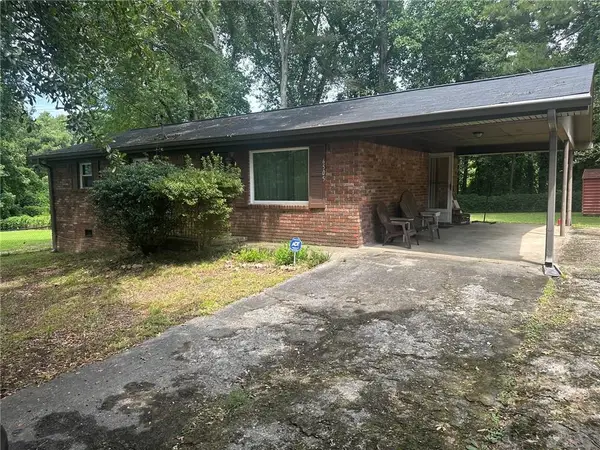 $159,900Active3 beds 1 baths1,050 sq. ft.
6505 Jackie Lane, Austell, GA 30106
MLS# 7844620Listed by: ATLANTA COMMUNITIES - New
 $340,000Active3 beds 2 baths1,592 sq. ft.
3896 Doe Run Drive, Powder Springs, GA 30127
MLS# 7844496Listed by: ATLANTA COMMUNITIES


Protect your home and budget from life's surprises with an Assurant Home Warranty, backed by a partner that supports you through every step of homeownership. Explore Plans.
©2026 Century 21 Real Estate LLC. All rights reserved. CENTURY 21®, the CENTURY 21 Logo and C21® are service marks owned by Century 21 Real Estate LLC. Century 21 Real Estate LLC fully supports the principles of the Fair Housing Act and the Equal Opportunity Act. Each office is independently owned and operated. Listing information is deemed reliable but not guaranteed accurate.