
7017 Grinder Drive, Austell, GA 30168
Local realty services provided by:CENTURY 21 The Avenues
7017 Grinder Drive,Austell, GA 30168
$359,900
- 5 Beds
- 3 Baths
- 1,822 sq. ft.
- Single family
- Active
Listed by: mirian garcia
Office: the realty group
MLS#:7847005
Source:FIRSTMLS
Price summary
- Price:$359,900
- Price per sq. ft.:$197.53
About this home
NEW DRIVEWAY, NEW ROOF, FIVE BEDROOMS + BONUS ROOM, beautiful updates throughout, NO HOA, and NO SEPTIC TANK — this home offers so much to love!
Step inside and discover a bright, welcoming home with fresh interior paint and new flooring throughout. At the heart of the home, the beautifully updated kitchen features granite countertops, white cabinetry, NEW stainless steel appliances, and plenty of counter space — perfect for morning coffee, everyday meals, family gatherings, and entertaining.
The bathrooms have been beautifully updated with new tile and modern finishes, while the primary bath truly stands out with its gorgeous tiled walk-in shower, frameless glass enclosure, built-in niche, and separate soaking tub.
Need more space? You’ve got it! In addition to FIVE bedrooms, the BONUS ROOM gives you the flexibility to create a home office, playroom, media room, home gym, or simply an extra space to make your own.
Step outside and enjoy a spacious, fenced backyard surrounded by mature trees and a large deck ready for weekend cookouts, entertaining, relaxing, or quiet evenings at home. Fresh exterior paint completes the refreshed look inside and out.
AND THE LOCATION? IT’S HARD TO BEAT! Just minutes from I-20 and Six Flags, with Downtown Atlanta only a short drive away. Shopping, dining, parks, schools, and everyday conveniences are all within easy reach. Whether you’re heading into the city, running errands, or enjoying a day out, this location keeps you close to where you want to be — without giving up the comfort of home.
So much has already been done — all that’s missing is YOU. Come see it, fall in love, and imagine yourself HOME!...
Contact an agent
Home facts
- Year built:1994
- Subdivision & Development:n/a
- Listing ID #:7847005
- Updated:November 15, 2026 at 02:53 PM
Rooms and interior
- Bedrooms:5
- Total bathrooms:3
- Full bathrooms:2
- Half bathrooms:1
- Flooring:Carpet, Ceramic Tile, Laminate
- Dining Description:Great Room
- Bathrooms Description:Separate Tub/Shower
- Kitchen Description:Cabinets White, Dishwasher, Electric Range, Microwave, Refrigerator
- Bedroom Description:Master on Main
- Basement Description:Finished, Finished Bath
- Living area:1,822 sq. ft.
Heating and cooling
- Cooling:Central Air
- Heating:Central
- Central air:Yes
Structure and exterior
- Roof:Shingle
- Year built:1994
- Building area:1,822 sq. ft.
- Lot area:0.19 Acres
- Lot Features:Back Yard, Corner Lot, Front Yard
- Architectural Style:Traditional
- Construction Materials:Cement Siding
- Exterior Features:Deck, Private Yard
- Levels:1.5 Story
Schools
- High school:Pebblebrook
- Middle school:Lindley
- Elementary school:Bryant - Cobb
Utilities
- Water:Public, Water Available
- Sewer:Public Sewer, Sewer Available
Finances and disclosures
- Price:$359,900
- Price per sq. ft.:$197.53
- Tax amount:$2,381 (2025)
Features and amenities
- Laundry features:Lower Level
- Amenities:Electric Water Heater
Parking
- Total parking spaces:4
- Parking description:Driveway, Garage
- Garage spaces:2
 Listings identified with the FMLS IDX logo come from FMLS and are held by brokerage firms other than the owner of this website. The listing brokerage is identified in any listing details. Information is deemed reliable but is not guaranteed. If you believe any FMLS listing contains material that infringes your copyrighted work please click here (https://www.fmls.com/dmca) to review our DMCA policy and learn how to submit a takedown request. ©2026 First Multiple Listing Service, Inc.
New listings near 7017 Grinder Drive
- New
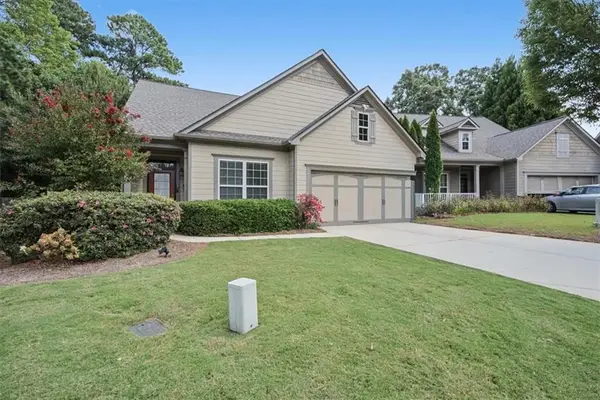 $399,000Active4 beds 3 baths2,510 sq. ft.
3783 Olson Drive, Austell, GA 30106
MLS# 7866390Listed by: ATLANTA COMMUNITIES - New
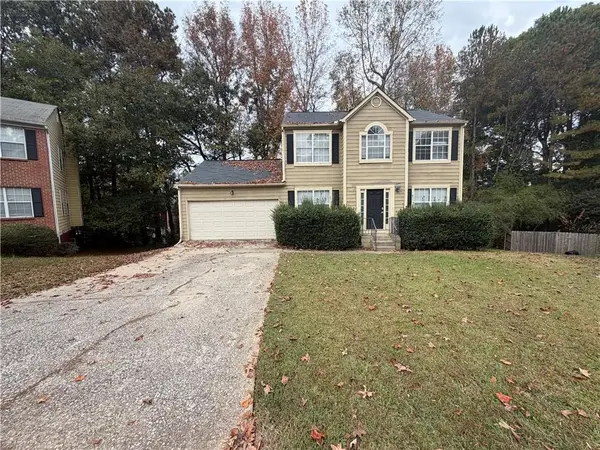 $269,000Active4 beds 3 baths2,316 sq. ft.
7068 Grinder Court, Austell, GA 30168
MLS# 7868224Listed by: STEWART BROKERS - New
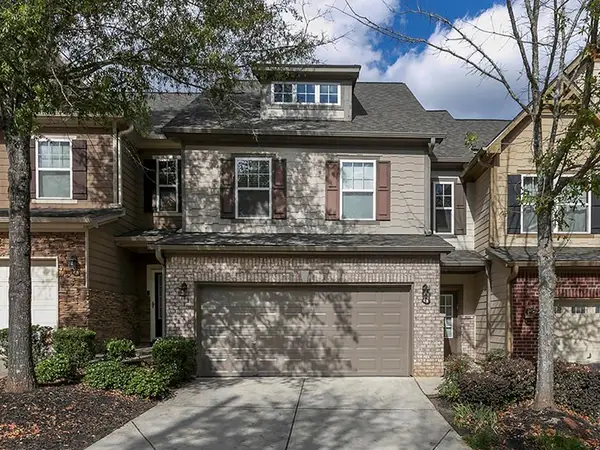 $325,000Active3 beds 3 baths2,008 sq. ft.
1949 Bay Beauty Lane, Austell, GA 30106
MLS# 7868047Listed by: KELLER WILLIAMS REALTY CITYSIDE - New
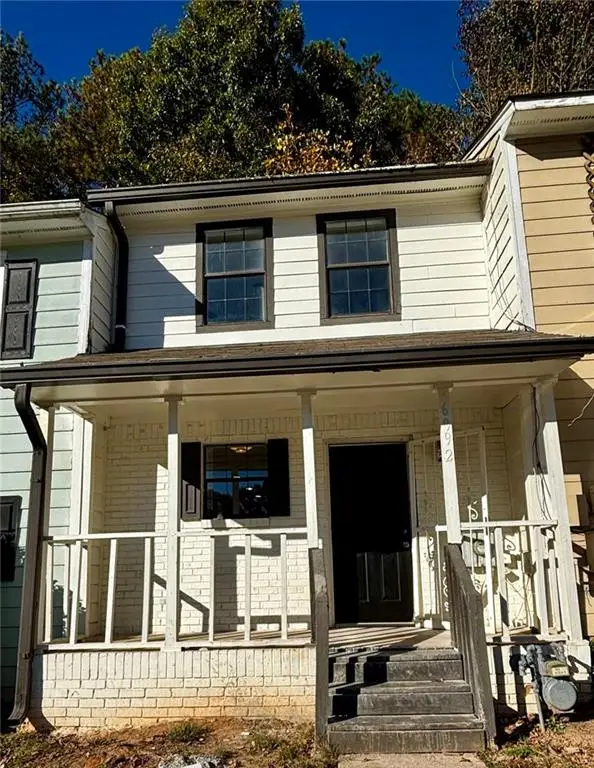 $130,000Active2 beds 1 baths750 sq. ft.
6992 Oakhill Circle, Austell, GA 30168
MLS# 7867674Listed by: LA ROSA REALTY GEORGIA - New
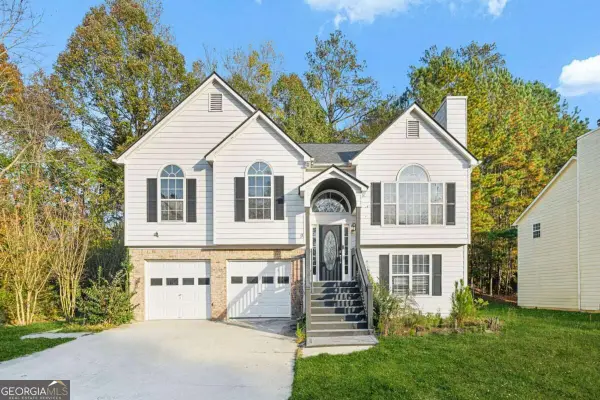 $315,000Active4 beds 3 baths1,827 sq. ft.
6125 Water Oaks Drive, Austell, GA 30106
MLS# 10889617Listed by: Atlantic Real Estate Brokers - New
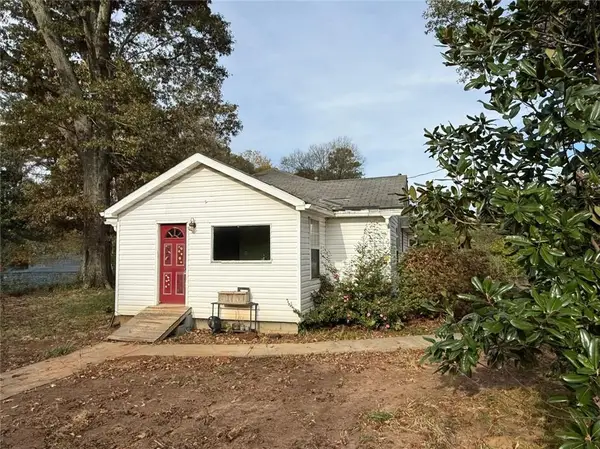 $175,000Active2 beds 1 baths1,136 sq. ft.
6090 S Gordon Road, Austell, GA 30168
MLS# 7867627Listed by: KELLER WILLIAMS REALTY PARTNERS - New
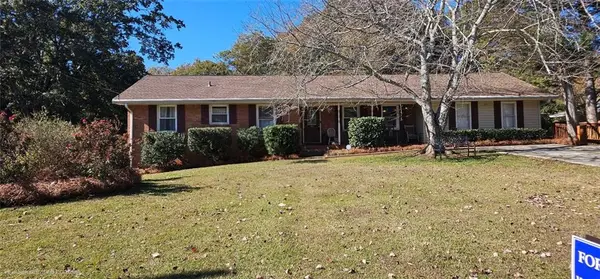 $339,900Active4 beds 3 baths2,031 sq. ft.
3660 William Paul Drive, Austell, GA 30106
MLS# 7867687Listed by: WORTHMOORE REALTY 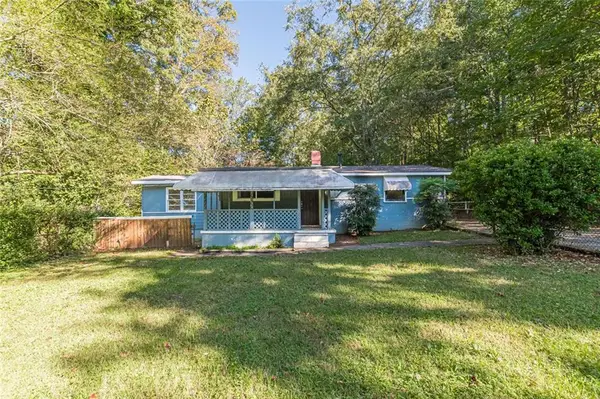 $159,900Active3 beds 1 baths996 sq. ft.
5749 Pinecrest Road, Austell, GA 30168
MLS# 7854970Listed by: LOKATION REAL ESTATE, LLC- New
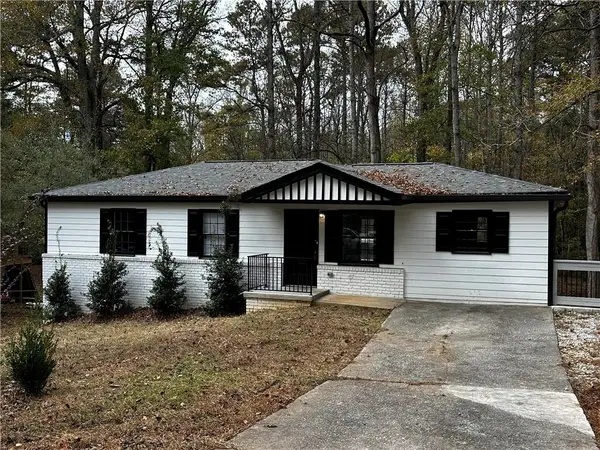 $299,900Active5 beds 3 baths1,152 sq. ft.
2145 Venesa Circle, Austell, GA 30168
MLS# 7867232Listed by: REMAX METRO ATLANTA - New
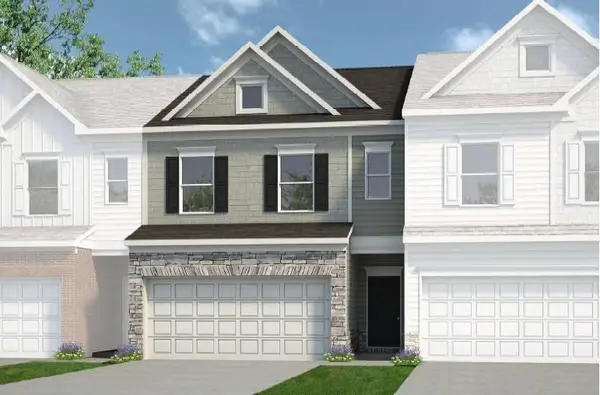 $346,990Active3 beds 3 baths1,806 sq. ft.
2270 Ravencliff Drive #128, Austell, GA 30168
MLS# 7866887Listed by: SDC REALTY, LLC


Protect your home and budget from life's surprises with an Assurant Home Warranty, backed by a partner that supports you through every step of homeownership. Explore Plans.
©2026 Century 21 Real Estate LLC. All rights reserved. CENTURY 21®, the CENTURY 21 Logo and C21® are service marks owned by Century 21 Real Estate LLC. Century 21 Real Estate LLC fully supports the principles of the Fair Housing Act and the Equal Opportunity Act. Each office is independently owned and operated. Listing information is deemed reliable but not guaranteed accurate.