
1111 Banbury Cross, Avondale Estates, GA 30002
Local realty services provided by:CENTURY 21 The Avenues
1111 Banbury Cross,Avondale Estates, GA 30002
$891,111
- 4 Beds
- 3 Baths
- - sq. ft.
- Single family
- Sold
Listed by: susan robertson
Office: keller williams realty metro atlanta
MLS#:7794851
Source:FIRSTMLS
Sorry, we are unable to map this address
Price summary
- Price:$891,111
About this home
Looking for a meticulously maintained home you can move into, immediately enjoy the backyard which is a Designated Wildlife Habitat, and also be on a quiet, dead-end street, close to a lake and a short stroll from the center of your small, thriving downtown? 1111 Banbury Cross is all that; it's mature landscaping, birds singing, owls hooting, peaceful evenings with sunsets, and relaxing mornings in the garden with a fresh cup of coffee. Approaching the flagstone front porch, you see the exterior has been completely renovated, including the roof, gutters, Pella windows throughout, cement board siding and paint. Step inside and experience the circular flow which makes entertaining easy. The main level has all your public spaces: oversized dining room; den with a wood burning fireplace; kitchen with adjacent breakfast room; extra room for butler pantry, reading nook, etc.; laundry, and the crown jewel--a 550sf sunroom with an expansive 180º view into the lushly landscaped, private backyard. It's a welcoming room, rich with Australian Cypress wood floors and featuring a wood burning stove you'll truly appreciate in winter. This space is the heart of the home! You will retreat here after a day of work, after returning from dinner in Tudor Village or following a concert you attended at Town Green (which you can get to in your golf cart).
Upstairs you'll find your private living spaces: the primary suite; three other bedrooms (one currently used as a primary closet/dressing room); an additional bath; a ‘home office’ room, and a playroom/creative space over half the garage. Storage is plentiful, too, with two separate attic spaces, a clean and spacious basement and an incredibly clean and tidy crawl space complete with vapor barrier. It’s not every day you find a home this well cared for. Everywhere you look you can see the sellers invested a lot in this home, both inside and out, over the 40 years they lived here. Diligent care was the every day norm, not something done to get this one ready to sell.
A short stroll from Avondale Lake, Fletcher Park and all the special places that make Avondale so desirable (Pool & Tennis Club, Avondale Elementary, dining and retail shops at Tudor Village, and Town Green for free concerts and Sunday's Farmers' Market). Come feel how this home can encourage easy living, entertaining and memory making for years to come!...
Contact an agent
Home facts
- Year built:1974
- Subdivision & Development:Avondale Estates
- Listing ID #:7794851
- Updated:September 10, 2026 at 06:12 AM
Rooms and interior
- Bedrooms:4
- Total bathrooms:3
- Full bathrooms:2
- Half bathrooms:1
- Flooring:Carpet, Ceramic Tile, Hardwood
- Dining Description:Seats 12+, Separate Dining Room
- Bathrooms Description:Double Vanity, Shower Only
- Kitchen Description:Breakfast Room, Cabinets Stain, Dishwasher, Disposal, Eat-in Kitchen, Electric Cooktop, Electric Oven, Microwave, Pantry, Refrigerator, Self Cleaning Oven, Stone Counters, View to Family Room
- Basement Description:Crawl Space, Exterior Entry, Partial
Heating and cooling
- Cooling:Ceiling Fan(s), Central Air, Whole House Fan, Zoned
- Heating:Central, Natural Gas, Zoned
- Central air:Yes
Structure and exterior
- Roof:Composition
- Year built:1974
- Lot Features:Back Yard, Front Yard, Landscaped, Level
- Architectural Style:Traditional
- Construction Materials:Brick 4 Sides, Cement Siding
- Exterior Features:Front Porch, Garden, Patio, Permeable Paving, Rain Gutters, Rear Stairs
- Levels:2 Story
Schools
- High school:Druid Hills
- Middle school:Druid Hills
- Elementary school:Avondale
Utilities
- Water:Public, Water Available
- Sewer:Public Sewer, Sewer Available
Finances and disclosures
- Price:$891,111
- Tax amount:$6,784 (2025)
Features and amenities
- Appliances:Dehumidifier
- Laundry features:Dryer, Laundry Chute, Laundry Room, Main Level, Washer
- Amenities:Beamed Ceilings, Bookcases, Disappearing Attic Stairs, Entrance Foyer, Gas Water Heater, High Speed Internet
Parking
- Parking description:Driveway, Garage, Garage Door Opener, Garage Faces Front, Kitchen Level, Level Driveway
- Garage spaces:2
 Listings identified with the FMLS IDX logo come from FMLS and are held by brokerage firms other than the owner of this website. The listing brokerage is identified in any listing details. Information is deemed reliable but is not guaranteed. If you believe any FMLS listing contains material that infringes your copyrighted work please click here (https://www.fmls.com/dmca) to review our DMCA policy and learn how to submit a takedown request. ©2026 First Multiple Listing Service, Inc.
New listings near 1111 Banbury Cross
- Coming Soon
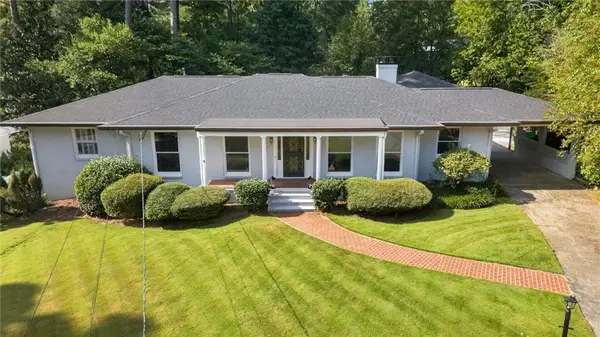 $1,180,000Coming Soon4 beds 3 baths2,453 sq. ft.
3199 Wynn Drive, Avondale Estates, GA 30002
MLS# 7832863Listed by: HARRY NORMAN REALTORS - New
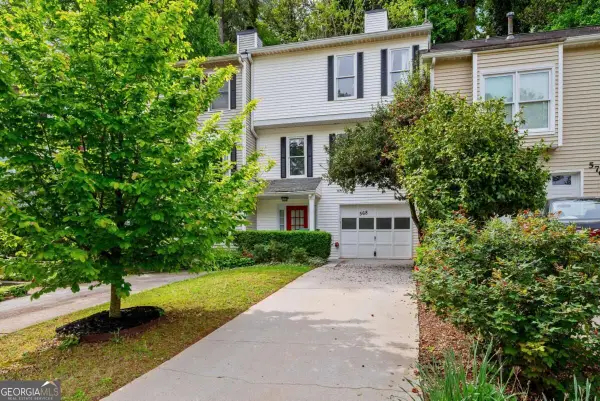 $289,900Active3 beds 3 baths1,808 sq. ft.
568 Stratford Green, Avondale Estates, GA 30002
MLS# 10838272Listed by: Coldwell Banker Realty - New
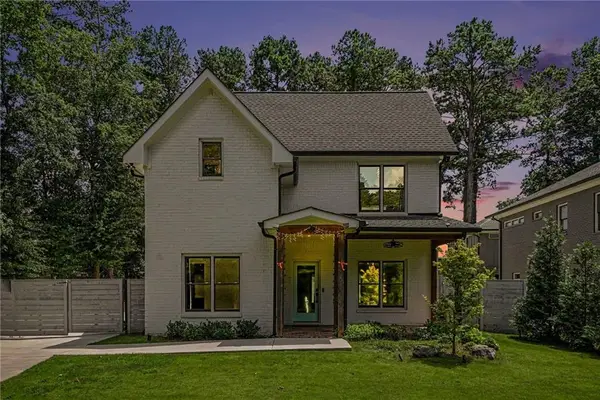 $1,259,000Active5 beds 5 baths3,535 sq. ft.
866 Nottingham Drive, Avondale Estates, GA 30002
MLS# 7828533Listed by: NATHAN'S REALTY - New
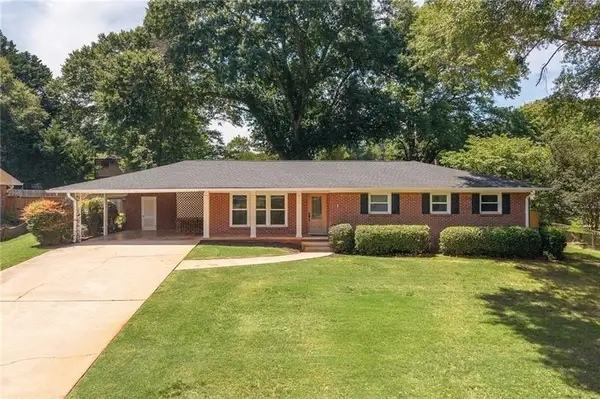 $525,000Active3 beds 2 baths1,428 sq. ft.
1089 Chatsworth Drive, Avondale Estates, GA 30002
MLS# 7830462Listed by: KELLER WILLIAMS REALTY INTOWN ATL - New
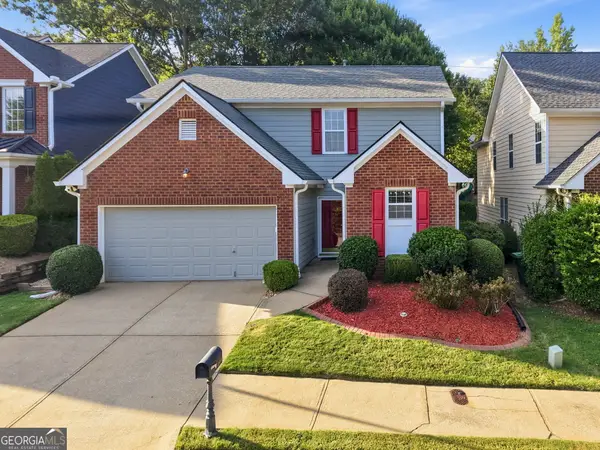 $425,000Active3 beds 3 baths1,854 sq. ft.
3418 Kensington Parc Circle, Avondale Estates, GA 30002
MLS# 10836519Listed by: Keller Williams Realty 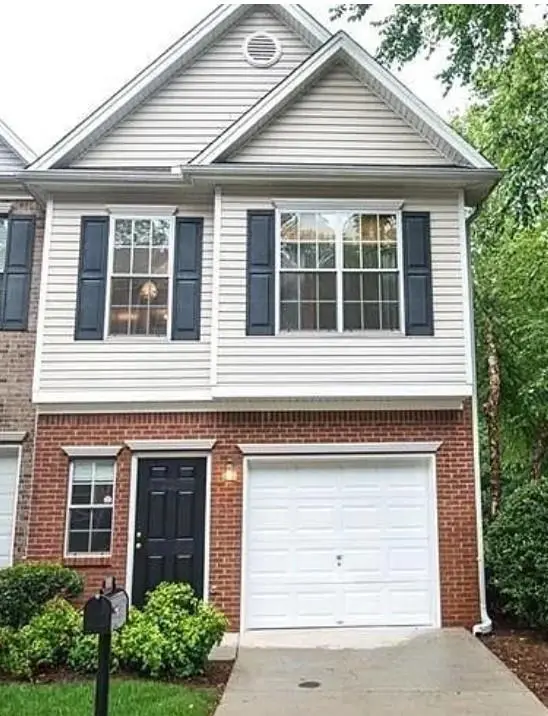 $260,000Active3 beds 3 baths1,609 sq. ft.
751 Brookside Parc Lane, Avondale Estates, GA 30002
MLS# 7826709Listed by: SUMMIT GROUP ENTERPRISES, INC. $277,900Active3 beds 2 baths1,281 sq. ft.
651 Stratford Green Way, Avondale Estates, GA 30002
MLS# 10833462Listed by: Atlanta Communities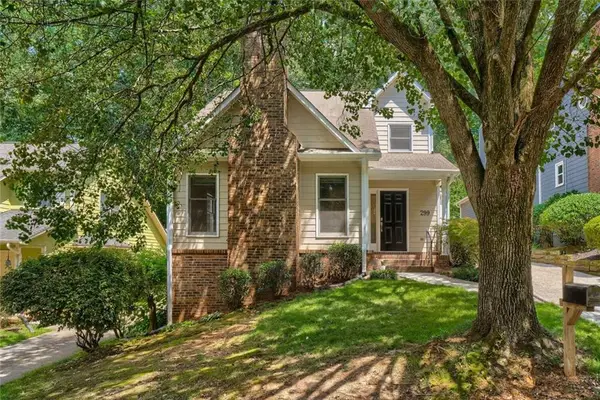 $450,000Active3 beds 3 baths1,610 sq. ft.
299 Somerlane Place, Avondale Estates, GA 30002
MLS# 7825985Listed by: KELLER WILLIAMS REALTY CHATTAHOOCHEE NORTH, LLC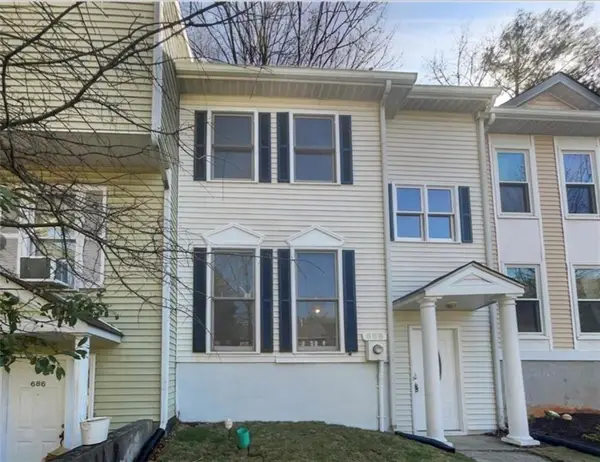 $269,900Active2 beds 3 baths1,300 sq. ft.
688 Stratford Green, Avondale Estates, GA 30002
MLS# 7826121Listed by: STRATEGY REAL ESTATE INTERNATIONAL, LLC.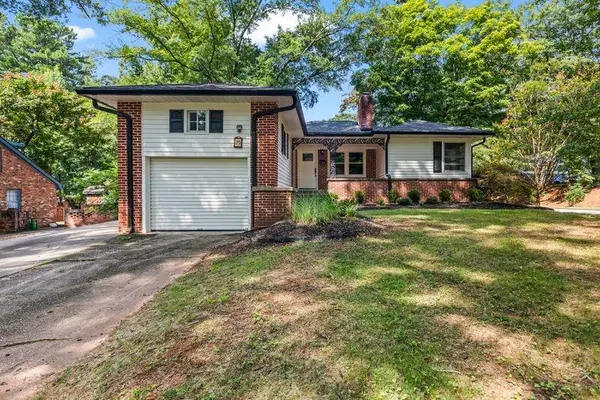 $774,900Active3 beds 2 baths2,100 sq. ft.
25 Lakeshore Drive, Avondale Estates, GA 30002
MLS# 7825942Listed by: VYLLA HOME


Protect your home and budget from life's surprises with an Assurant Home Warranty, backed by a partner that supports you through every step of homeownership. Explore Plans.
©2026 Century 21 Real Estate LLC. All rights reserved. CENTURY 21®, the CENTURY 21 Logo and C21® are service marks owned by Century 21 Real Estate LLC. Century 21 Real Estate LLC fully supports the principles of the Fair Housing Act and the Equal Opportunity Act. Each office is independently owned and operated. Listing information is deemed reliable but not guaranteed accurate.