
1120 Bromley Road, Avondale Estates, GA 30002
Local realty services provided by:CENTURY 21 Novus
1120 Bromley Road,Avondale Estates, GA 30002
$715,000
- 5 Beds
- 3 Baths
- 2,879 sq. ft.
- Single family
- Active
Listed by: erica woodford
Office: knapp realty
MLS#:10872802
Source:METROMLS
Price summary
- Price:$715,000
- Price per sq. ft.:$248.35
About this home
Welcome to your new home in the heart of Avondale Estates! This five-bedroom home blends mid-century living spaces with the charm of one of Atlanta's most beloved communities. Inside, there's room for everyone, whether you need a quiet corner to work, a comfortable spot to curl up with a book, or space for everyone to gather. And when it's time to spread out, five bedrooms mean no one has to share, with two bedrooms featuring their own en-suite baths. On the lower level, you'll find a separate living space with a kitchenette, bedroom, en-suite bath, and its own door to the backyard. Whether you're hosting guests, accommodating extended family, or looking for an income-producing opportunity, the possibilities are there. Out back, your extremely private, fully fenced backyard is ready for morning coffee on the terrace, happy hour cocktails, or a full-on garden party. When you're ready to venture out, a path around the corner leads to Lake Avondale, where neighbors fish and the pace slows down. Dinner is just up the street in the Tudor village or around the Town Green, with local restaurants, shopping, and community events all part of the Avondale Estates lifestyle. Back home, the colonial-style front porch, complete with its classic columns and mosaic tile, is the perfect spot to wave to neighbors as they pass by. Move-in ready and full of possibilities, this home is ready for its next chapter. Will it be yours?...
Contact an agent
Home facts
- Year built:1960
- Subdivision & Development:Avondale Estates
- Listing ID #:10872802
- Updated:October 24, 2026 at 11:28 AM
Rooms and interior
- Bedrooms:5
- Total bathrooms:3
- Full bathrooms:3
- Flooring:Hardwood, Tile
- Dining Description:Seats 12+, Separate Room
- Kitchen Description:Dishwasher, Disposal, Refrigerator, Solid Surface Counters
- Bedroom Description:Split Bedroom Plan
- Basement Description:Bath Finished, Daylight, Exterior Entry, Finished, Interior Entry
- Living area:2,879 sq. ft.
Heating and cooling
- Cooling:Ceiling Fan(s), Central Air, Zoned
- Heating:Central, Forced Air, Natural Gas
- Central air:Yes
Structure and exterior
- Roof:Composition
- Year built:1960
- Building area:2,879 sq. ft.
- Lot area:0.35 Acres
- Lot Features:Level, Private
- Architectural Style:Brick 4 Side, Colonial
- Construction Materials:Brick
- Exterior Features:Deck/Patio
- Levels:Multi/Split
Schools
- High school:Druid Hills
- Middle school:Druid Hills
- Elementary school:Avondale
Utilities
- Water:Public, Water Available
- Sewer:Public Sewer, Sewer Available
Finances and disclosures
- Price:$715,000
- Price per sq. ft.:$248.35
- Tax amount:$9,045 (2025)
Features and amenities
- Appliances:Dishwasher, Disposal, Dryer, Refrigerator, Washer
- Laundry features:Dryer, In Basement, Washer
- Amenities:Carbon Monoxide Detector(s), In-Law Floorplan, Smoke Detector(s), Window Treatments
Parking
- Total parking spaces:2
- Parking description:Carport
 2026 Georgia MLS. All rights reserved. Information Deem Reliable But Not Guaranteed October 24, 2026 METROMLS Member Broker: Curtis North
New listings near 1120 Bromley Road
- Coming Soon
 $750,000Coming Soon3 beds 2 baths2,019 sq. ft.
88 Clarendon Avenue, Avondale Estates, GA 30002
MLS# 7857982Listed by: ATLANTA FINE HOMES SOTHEBY'S INTERNATIONAL - New
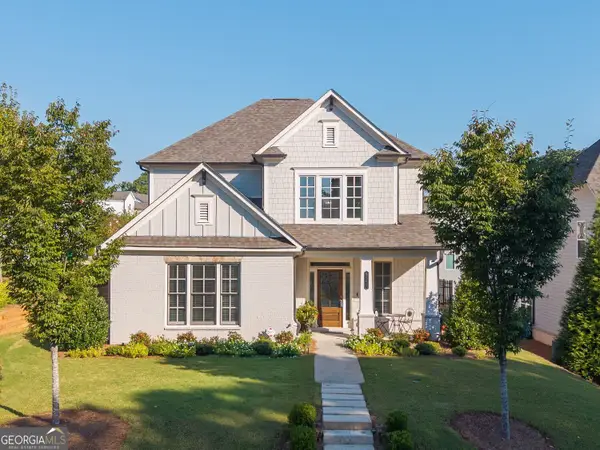 $725,000Active4 beds 4 baths2,809 sq. ft.
3178 Old Rockbridge Road, Avondale Estates, GA 30002
MLS# 10874401Listed by: BHHS Georgia Properties - New
 $450,000Active3 beds 2 baths1,612 sq. ft.
12 Fairfield Drive, Avondale Estates, GA 30002
MLS# 10872875Listed by: Virtual Properties Realty.com - New
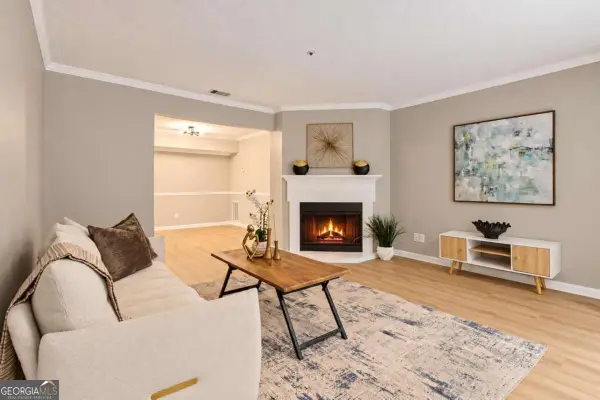 $149,900Active2 beds 2 baths1,132 sq. ft.
211 Cobblestone Trail, Avondale Estates, GA 30002
MLS# 10872022Listed by: Realty of America  $750,000Active4 beds 3 baths2,024 sq. ft.
1086 Chatsworth Drive, Avondale Estates, GA 30002
MLS# 7851575Listed by: PEACHTREE TOWN & COUNTRY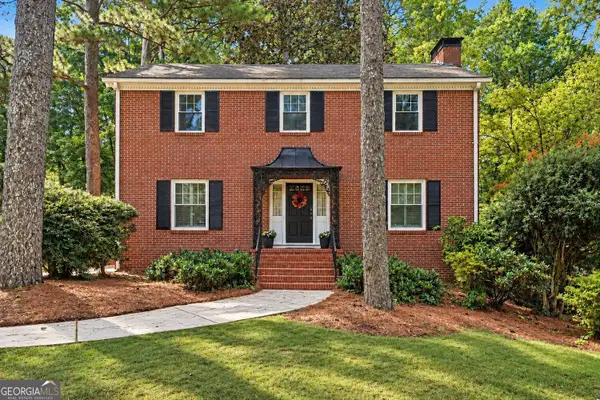 $849,900Active4 beds 4 baths3,341 sq. ft.
3249 Majestic Circle, Avondale Estates, GA 30002
MLS# 10867388Listed by: BHGRE Metro Brokers $440,000Active3 beds 4 baths2,262 sq. ft.
710 Emeril Drive, Avondale Estates, GA 30002
MLS# 10866482Listed by: Bolst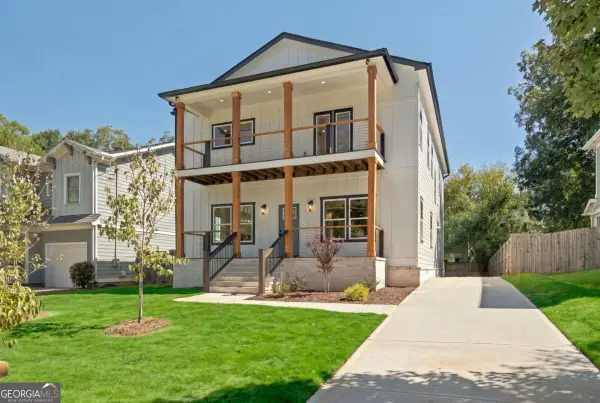 $790,000Active4 beds 4 baths3,188 sq. ft.
269 Ohm Avenue, Avondale Estates, GA 30002
MLS# 10856603Listed by: eXp Realty $174,500Active2 beds 2 baths1,132 sq. ft.
217 Cobblestone Trail, Avondale Estates, GA 30002
MLS# 10856308Listed by: BHHS Georgia Properties


Protect your home and budget from life's surprises with an Assurant Home Warranty, backed by a partner that supports you through every step of homeownership. Explore Plans.
©2026 Century 21 Real Estate LLC. All rights reserved. CENTURY 21®, the CENTURY 21 Logo and C21® are service marks owned by Century 21 Real Estate LLC. Century 21 Real Estate LLC fully supports the principles of the Fair Housing Act and the Equal Opportunity Act. Each office is independently owned and operated. Listing information is deemed reliable but not guaranteed accurate.