
233 Ivy Glen Circle, Avondale Estates, GA 30002
Local realty services provided by:CENTURY 21 Adams-Harvey & Associates
Listed by: kerri dobo
Office: keller williams realty
MLS#:10768126
Source:METROMLS
Price summary
- Price:$600,000
- Price per sq. ft.:$184.96
- Monthly HOA dues:$37.5
About this home
Welcome home to 233 Ivy Glen Circle - a sun-drenched retreat where natural light pours through every room and charming details greet you at every turn. Start your mornings on the cozy front porch with a cup of coffee before stepping inside to a thoughtfully designed main level featuring a separate dining room, a bright breakfast nook, and a welcoming living room that flows effortlessly to the outdoors. A dedicated home office and a massive Florida room off the back offer incredible versatility - perfect as a secondary living space, playroom, or game room. Upstairs, the spacious primary suite is your private escape, joined by two additional bedrooms, a full secondary bath, and a fourth bedroom that doubles beautifully as a bonus room, studio, or flex space. Step outside off the living room to enjoy a deck perfect for entertaining, while a covered patio below provides year-round outdoor living. The finished basement is a true blank slate - ready for your vision and already stubbed for a future bathroom. Whether you dream of a media room, gym, in-law suite, or extra storage, the hard work is done. Don't miss your chance to make this light-filled gem your own!...
Contact an agent
Home facts
- Year built:1999
- Listing ID #:10768126
- Updated:May 26, 2026 at 10:42 AM
Rooms and interior
- Bedrooms:4
- Total bathrooms:3
- Full bathrooms:2
- Half bathrooms:1
- Flooring:Carpet, Hardwood, Tile
- Dining Description:Separate Room
- Bathrooms Description:Double Vanity, Separate Shower, Soaking Tub
- Kitchen Description:Breakfast Area, Dishwasher, Microwave, Oven/Range (Combo), Pantry, Refrigerator, Solid Surface Counters, Stainless Steel Appliance(s), Walk-in Pantry
- Bedroom Description:Walk-In Closet(s)
- Basement Description:Bath/Stubbed, Concrete, Daylight, Exterior Entry, Finished, Interior Entry
- Living area:3,244 sq. ft.
Heating and cooling
- Cooling:Central Air
- Heating:Natural Gas
- Central air:Yes
Structure and exterior
- Roof:Composition
- Year built:1999
- Building area:3,244 sq. ft.
- Lot area:0.18 Acres
- Lot Features:Corner Lot
- Architectural Style:Craftsman
- Construction Materials:Concrete
- Exterior Features:Deck, Deck/Patio
- Foundation Description:Slab
- Levels:3+ Story
Schools
- High school:Druid Hills
- Middle school:Druid Hills
- Elementary school:Avondale
Utilities
- Water:Public, Water Available
- Sewer:Public Sewer, Sewer Available
Finances and disclosures
- Price:$600,000
- Price per sq. ft.:$184.96
- Tax amount:$9,870 (24)
Features and amenities
- Appliances:Dishwasher, Gas Water Heater, Microwave, Oven/Range (Combo), Refrigerator, Stainless Steel Appliance(s)
- Laundry features:In Kitchen, Laundry Closet
- Amenities:Double Pane Windows, Gas Water Heater, High Ceilings, Pulldown Attic Stairs, Smoke Detector(s), Two Story Foyer
Parking
- Total parking spaces:2
- Parking description:Garage
- Garage:Yes
 2026 Georgia MLS. All rights reserved. Information Deem Reliable But Not Guaranteed May 26, 2026 METROMLS Member Broker: Shane Phillips
New listings near 233 Ivy Glen Circle
- New
 $545,000Active4 beds 3 baths2,610 sq. ft.
491 Wilfawn Way, Avondale Estates, GA 30002
MLS# 10767574Listed by: Compass - New
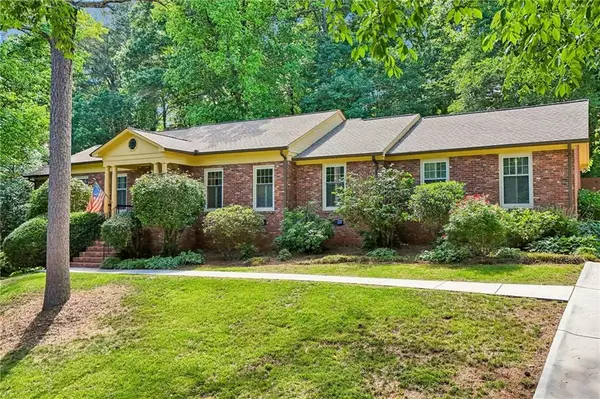 $775,000Active4 beds 4 baths2,930 sq. ft.
1067 Hess Drive, Avondale Estates, GA 30002
MLS# 7772607Listed by: KELLER WILLIAMS REALTY METRO ATLANTA - Coming Soon
 $699,000Coming Soon5 beds 3 baths
218 3rd Avenue, Avondale Estates, GA 30002
MLS# 10767559Listed by: Dwelli - New
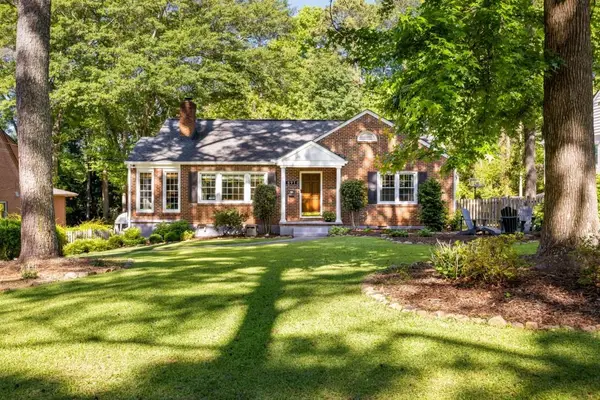 $775,000Active3 beds 3 baths2,245 sq. ft.
891 Stratford Road, Avondale Estates, GA 30002
MLS# 7773246Listed by: ANSLEY REAL ESTATE - Coming Soon
 $699,000Coming Soon5 beds 3 baths
218 3rd Avenue, Avondale Estates, GA 30002
MLS# 7773287Listed by: DWELLI INC. 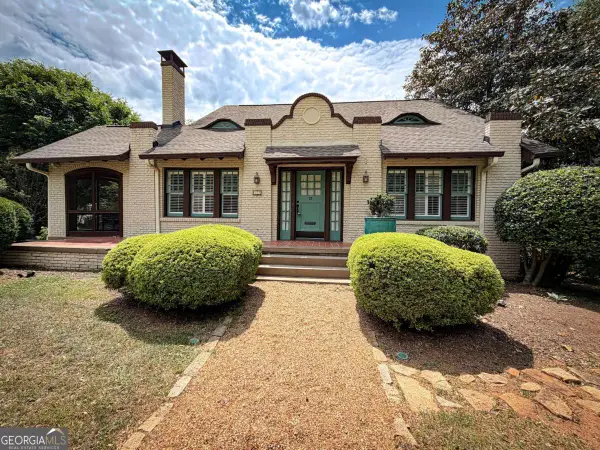 $925,000Active4 beds 2 baths2,026 sq. ft.
13 Kensington Road, Avondale Estates, GA 30002
MLS# 10755549Listed by: Keller Williams Realty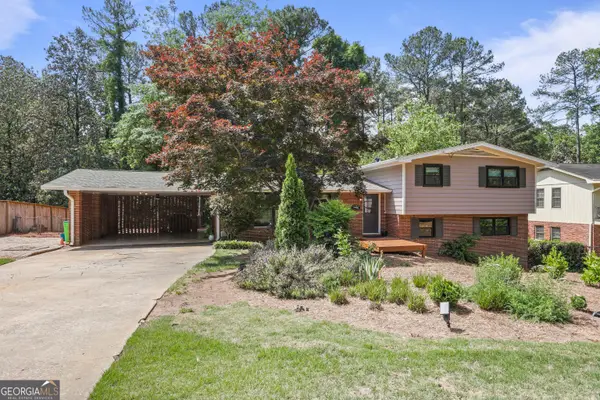 $659,900Pending4 beds 2 baths2,424 sq. ft.
3259 Wiltshire Drive, Avondale Estates, GA 30002
MLS# 10754443Listed by: Jane & Co Real Estate $1,300,000Active4 beds 4 baths2,935 sq. ft.
866 Nottingham Drive, Avondale Estates, GA 30002
MLS# 7760298Listed by: NATHAN'S REALTY $148,000Active2 beds 2 baths1,132 sq. ft.
239 Cobblestone Trail, Avondale Estates, GA 30002
MLS# 10753240Listed by: Mark Spain Real Estate


Protect your home and budget from life's surprises with an Assurant Home Warranty, backed by a partner that supports you through every step of homeownership. Explore Plans.
©2026 Century 21 Real Estate LLC. All rights reserved. CENTURY 21®, the CENTURY 21 Logo and C21® are service marks owned by Century 21 Real Estate LLC. Century 21 Real Estate LLC fully supports the principles of the Fair Housing Act and the Equal Opportunity Act. Each office is independently owned and operated. Listing information is deemed reliable but not guaranteed accurate.