1106 Pine Street, Bainbridge, GA 39819
Local realty services provided by:CENTURY 21 First Story Real Estate
Upcoming open houses
- Sat, Sep 1212:00 pm - 02:00 pm
Listed by: briana whigham
Office: keller williams town & country realty
MLS#:929275
Source:GA_TABR
Price summary
- Price:$197,000
- Price per sq. ft.:$129.61
About this home
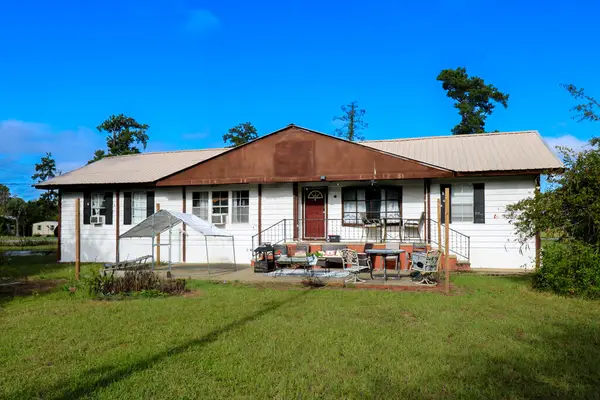
Classic South Georgia Ranch with endless potential in prime Bainbridge location! Bring your vision to this charming ranch style home on a spacious corner lot. Featuring 3 bedrooms, 2 full baths, two generous living areas, and a cozy fireplace, this home offers great bones and plenty of potential for a renovation, investment property, or family home. Enjoy the screened porch and and 2 car garage. There is also potential for rear access and a driveway to the back door, adding convenience and functionality. Just one block from College Street playground and city park, and only minutes from Bainbridge Memorial Hospital, shopping, restaurants, and groceries. With the right vision, this classic South Georgia ranch could become something truly special!
Contact an agent
Home facts
- Year built:1955
- Subdivision & Development:No Recorded Subdivision
- Listing ID #:929275
- Added:11 day(s) ago
- Updated:September 12, 2026 at 03:45 PM
Rooms and interior
- Bedrooms:3
- Total bathrooms:2
- Full bathrooms:2
- Flooring:Tile
- Bathrooms Description:Ceramic Tile Bath, Master Bath, Separate Shower
- Kitchen Description:Dishwasher, Microwave, Refrigerator
- Bedroom Description:Fireplace
- Basement Description:Concrete Slab
- Living area:1,520 sq. ft.
Heating and cooling
- Cooling:Ceiling Fan(s), Central Heat/Air
- Heating:Central Heat/Air, Fireplace(s)
Structure and exterior
- Roof:Shingle
- Year built:1955
- Building area:1,520 sq. ft.
- Lot area:0.52 Acres
- Lot Features:Corner Lot, Near Recreation, Near Schools, Near Shops, Space For Expansion
- Architectural Style:Ranch, Traditional
- Construction Materials:Brick
- Exterior Features:Grass, Mature Plantings
- Foundation Description:Slab
- Levels:1 Story
Utilities
- Sewer:Sewer
Finances and disclosures
- Price:$197,000
- Price per sq. ft.:$129.61
- Tax amount:$1,898 (2025)
Features and amenities
- Laundry features:Washer/Dryer
- Amenities:Garbage Pick Up, Natural Gas Connected
Parking
- Parking description:Dirt Drive
New listings near 1106 Pine Street
- New
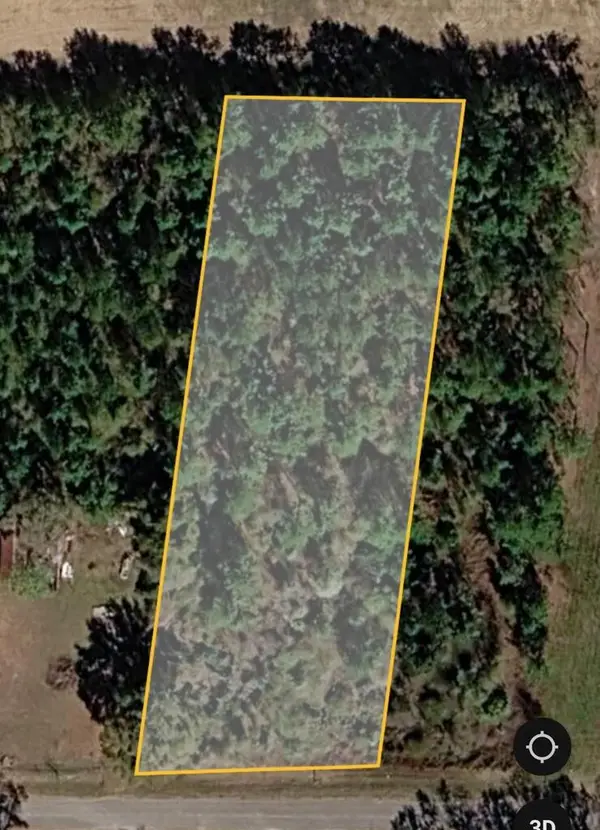 $30,000Active2.08 Acres
Tract 2 Flint River Heights Road, Bainbridge, GA 39817
MLS# 16024Listed by: PREMIER GROUP REALTY - New
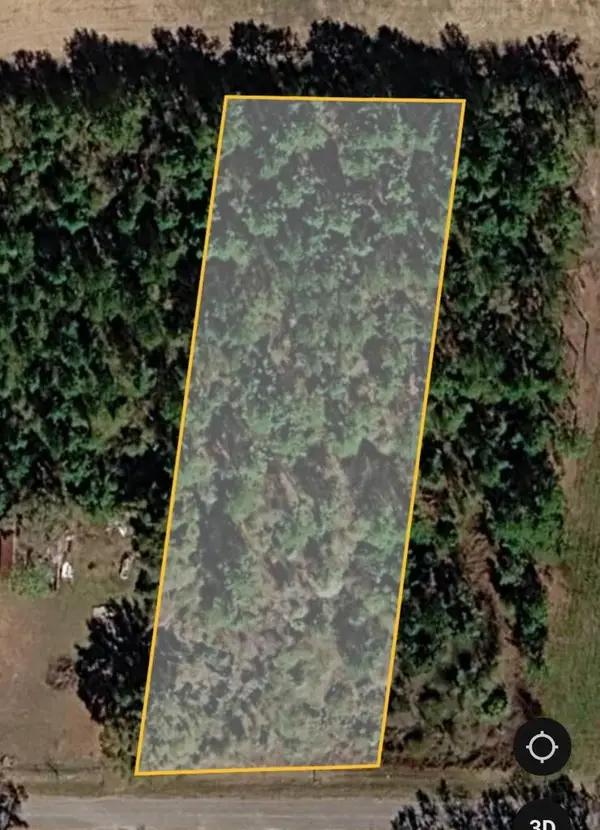 $30,000Active2.08 Acres
Tract 3 Flint River Heights Road, Bainbridge, GA 39817
MLS# 16025Listed by: PREMIER GROUP REALTY - New
 $220,000Active3 beds 2 baths1,624 sq. ft.
169 Cypress Circle, Bainbridge, GA 39819
MLS# 16021Listed by: PREMIER GROUP REALTY - New
 $94,900Active5 beds 3 baths1,936 sq. ft.
144 Hales Landing Road, Bainbridge, GA 39817
MLS# 10841897Listed by: TOP Brokerage
- New
 $215,000Active4 beds 2 baths1,439 sq. ft.
137 Wynn Ct, Bainbridge, GA 39819
MLS# 16016Listed by: ERA SIMPSON REALTY - New
 $115,000Active2 beds 2 baths1,232 sq. ft.
140 River Road, Bainbridge, GA 39819
MLS# 16015Listed by: 3 RIVERS REALTY - New
 $157,900Active3 beds 3 baths1,300 sq. ft.
142 Clear Lake Drive, Bainbridge, GA 39817
MLS# 16012Listed by: PREMIER GROUP REALTY - New
 $285,000Active4 beds 3 baths1,906 sq. ft.
2844 Vada Rd, Bainbridge, GA 39817
MLS# 16007Listed by: 3 RIVERS REALTY - New
 $465,000Active3 beds 2 baths3,046 sq. ft.
136 Horse Shoe Road, Bainbridge, GA 39817
MLS# 16004Listed by: 3 RIVERS REALTY 
 $130,000Pending3 beds 1 baths1,075 sq. ft.
141 Aryola Drive, Bainbridge, GA 39817
MLS# 929281Listed by: C21 AVENUES REAL ESTATE PARTNERS


Protect your home and budget from life's surprises with an Assurant Home Warranty, backed by a partner that supports you through every step of homeownership. Explore Plans.
©2026 Century 21 Real Estate LLC. All rights reserved. CENTURY 21®, the CENTURY 21 Logo and C21® are service marks owned by Century 21 Real Estate LLC. Century 21 Real Estate LLC fully supports the principles of the Fair Housing Act and the Equal Opportunity Act. Each office is independently owned and operated. Listing information is deemed reliable but not guaranteed accurate.