193 Meredith Drive, Bainbridge, GA 39819
Local realty services provided by:CENTURY 21 First Story Real Estate
193 Meredith Drive,Bainbridge, GA 39819
$419,000
- 4 Beds
- 4 Baths
- 2,500 sq. ft.
- Single family
- Pending
Listed by: natalie kirbo
Office: premier group realty
MLS#:15911
Source:GA_SWGBR_CAIRO
Price summary
- Price:$419,000
- Price per sq. ft.:$167.6
- Monthly HOA dues:$50
About this home
Under construction now, this modified Leon floor plan offers the perfect blend of style, comfort, and functionality with well over 2,100 square feet of thoughtfully designed living space. This two-story, four-bedroom, 3.5-bath home with home office and upstairs bonus room features an open-concept layout ideal for families and entertaining. Enjoy a spacious kitchen with quartz countertops and a huge walk-in pantry, under-cabinet lighting, a powder room for guests, covered back patio and a second open back patio for grilling. You'll love the dedicated home office near the front door and the large laundry/mud room conveniently located just off the garage entry. The first floor primary bedroom is spacious with tray ceilings and en suite bathroom with ceramic tile, a double vanity, separate toilet closet, and a large walk-in shower with glass enclosure and free-standing tub, as well as a walk in closet. Upstairs, you'll find three bedrooms and two full baths - perfect for large families! Built to Florida code and engineered to withstand 120 mph winds, this home offers peace of mind with cement board siding, a two-car attached garage, and pre-wiring for a backup generator. Located in Southgate Estates, this home is just minutes from the brand-new Publix, Home Depot, Tractor Supply, Harbor Freight, Walmart, and numerous dining options. Plus, with easy access to Tallahassee—just 40 miles away, you can enjoy small-town living with big-city convenience. Under construction now as a semi-custom build (listing photos are from a previously finished home). Call today to design your own semi-custom home in Southgate Estates!...
Contact an agent
Home facts
- Year built:2026
- Subdivision & Development:Southgate Estates
- Listing ID #:15911
- Added:36 day(s) ago
- Updated:September 06, 2026 at 07:37 AM
Rooms and interior
- Bedrooms:4
- Total bathrooms:4
- Full bathrooms:3
- Half bathrooms:1
- Flooring:Ceramic Tile, New Carpet, Vinyl
- Kitchen Description:Dishwasher, Disposal, Range Hood Microwave, Refrigerator Icemaker, Stainless, Stove/Oven Electric
- Living area:2,500 sq. ft.
Structure and exterior
- Roof:Architectural, Shingle
- Year built:2026
- Building area:2,500 sq. ft.
- Lot area:0.31 Acres
- Lot Features:Covenants/Restrictions, Cul-De-Sac, Curb & Gutter, Paved Road
- Architectural Style:Traditional
- Construction Materials:Cement Siding
- Exterior Features:Patio Covered, Patio Open
- Levels:2 Stories
Utilities
- Water:City of Bainbridge
- Sewer:City of Bainbridge
Finances and disclosures
- Price:$419,000
- Price per sq. ft.:$167.6
Features and amenities
- Amenities:Crown Moulding, Kitchen Island, Lighting Recessed, Newly Painted, Open Floor Plan, Pantry, Separate Shower Master, Specialty Ceilings, Walk-in Closets, Wide Baseboard
Parking
- Total parking spaces:2
- Parking description:Double, Garage
New listings near 193 Meredith Drive
- New
 $159,900Active3 beds 3 baths1,300 sq. ft.
142 Clear Lake Drive, Bainbridge, GA 39817
MLS# 16012Listed by: PREMIER GROUP REALTY - New
 $285,000Active4 beds 3 baths1,906 sq. ft.
2844 Vada Rd, Bainbridge, GA 39817
MLS# 16007Listed by: 3 RIVERS REALTY - New
 $465,000Active3 beds 2 baths3,046 sq. ft.
136 Horse Shoe Road, Bainbridge, GA 39817
MLS# 16004Listed by: 3 RIVERS REALTY 
 $130,000Pending3 beds 1 baths1,075 sq. ft.
141 Aryola Drive, Bainbridge, GA 39817
MLS# 929281Listed by: C21 AVENUES REAL ESTATE PARTNERS- New
 $197,000Active3 beds 2 baths1,520 sq. ft.
1106 Pine Street, Bainbridge, GA 39819
MLS# 929275Listed by: KELLER WILLIAMS TOWN & COUNTRY REALTY - New
 $239,900Active3 beds 2 baths1,588 sq. ft.
1105 Quail Run, Bainbridge, GA 39819
MLS# 16003Listed by: FIRST & MAIN REAL ESTATE GROUP - New
 $15,000Active1.58 Acres
TBD LOT 1 Seminole Ridge, Bainbridge, GA 39819
MLS# 10834872Listed by: Southeastern Outdoors
- New
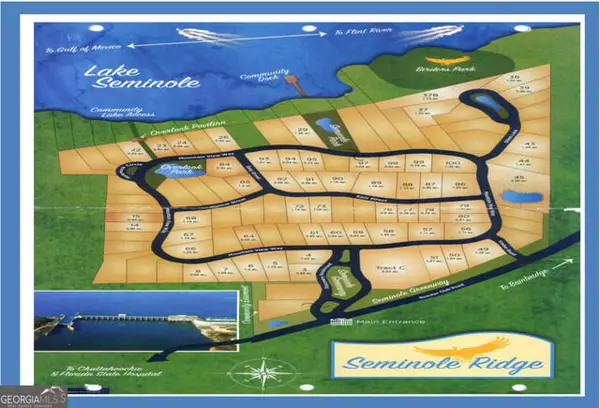 $15,000Active1.47 Acres
TBD LOT 2 Seminole Ridge, Bainbridge, GA 39819
MLS# 10834873Listed by: Southeastern Outdoors - New
 $15,000Active0.82 Acres
TBD LOT 98 Seminole Ridge, Bainbridge, GA 39819
MLS# 10834874Listed by: Southeastern Outdoors - New
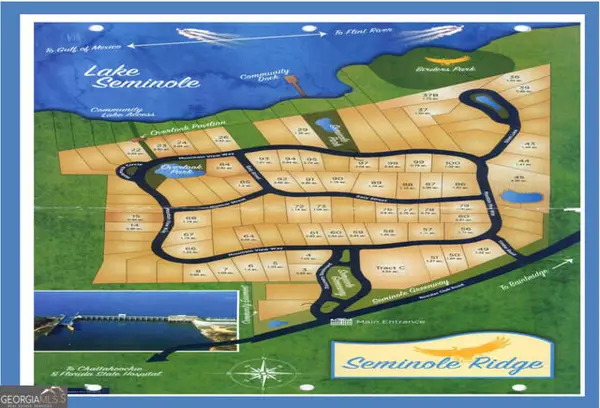 $30,000Active2.1 Acres
TBD LOT 99-100 Seminole Ridge, Bainbridge, GA 39819
MLS# 10834875Listed by: Southeastern Outdoors


Protect your home and budget from life's surprises with an Assurant Home Warranty, backed by a partner that supports you through every step of homeownership. Explore Plans.
©2026 Century 21 Real Estate LLC. All rights reserved. CENTURY 21®, the CENTURY 21 Logo and C21® are service marks owned by Century 21 Real Estate LLC. Century 21 Real Estate LLC fully supports the principles of the Fair Housing Act and the Equal Opportunity Act. Each office is independently owned and operated. Listing information is deemed reliable but not guaranteed accurate.