409 E. Evens Steet, Bainbridge, GA 39819
Local realty services provided by:CENTURY 21 First Story Real Estate
Listed by: chris meares, chad collis
Office: lpt realty
MLS#:929080
Source:GA_TABR
Price summary
- Price:$289,000
- Price per sq. ft.:$126.53
About this home
Experience timeless elegance in this beautifully restored early 1900s Neoclassical Revival home, perfectly situated in downtown Bainbridge. Combining historic character—featuring original hardwood floors, soaring ceilings, and four fireplaces—with modern convenience, this residence offers a seamless blend of past and present. Enjoy expansive living spaces, a classic full front porch, and a private, fenced yard with established fruit trees. Recent professional upgrades include all-new electrical, plumbing, and HVAC systems, ensuring absolute comfort. With an oversized garage, a versatile workshop, and thoughtful storage throughout, this home is a rare masterpiece of enduring craftsmanship.
Contact an agent
Home facts
- Year built:1885
- Subdivision & Development:No Recorded Subdivision
- Listing ID #:929080
- Added:55 day(s) ago
- Updated:September 12, 2026 at 03:45 PM
Rooms and interior
- Bedrooms:4
- Total bathrooms:2
- Full bathrooms:2
- Flooring:Hardwood, Tile
- Dining Description:Dining
- Bathrooms Description:Luxury Shower
- Kitchen Description:Dishwasher, Microwave, Pantry, Refrigerator
- Bedroom Description:Fireplace, Main Level Master Suite
- Basement Description:Crawl Space
- Living area:2,284 sq. ft.
Heating and cooling
- Cooling:Ceiling Fan(s), Central Heat/Air, Dual Cooling
- Heating:Central Heat/Air, Fireplace(s)
Structure and exterior
- Roof:Metal
- Year built:1885
- Building area:2,284 sq. ft.
- Lot area:0.26 Acres
- Lot Features:Historic District, Virtual Tour
- Architectural Style:Historic
- Exterior Features:Grass, Mature Plantings, Wood Fence, Workshop
- Foundation Description:Crawl Space
- Levels:2 Story
Utilities
- Sewer:Sewer
Finances and disclosures
- Price:$289,000
- Price per sq. ft.:$126.53
- Tax amount:$828 (2025)
Features and amenities
- Amenities:Blinds, Drapes, Dsl Service
Parking
- Parking description:Concrete Drive
New listings near 409 E. Evens Steet
- New
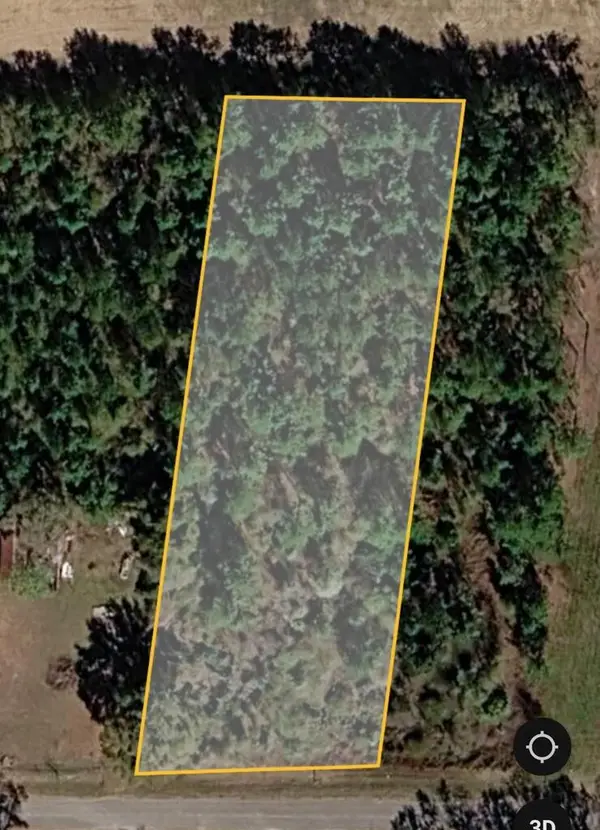 $30,000Active2.08 Acres
Tract 2 Flint River Heights Road, Bainbridge, GA 39817
MLS# 16024Listed by: PREMIER GROUP REALTY - New
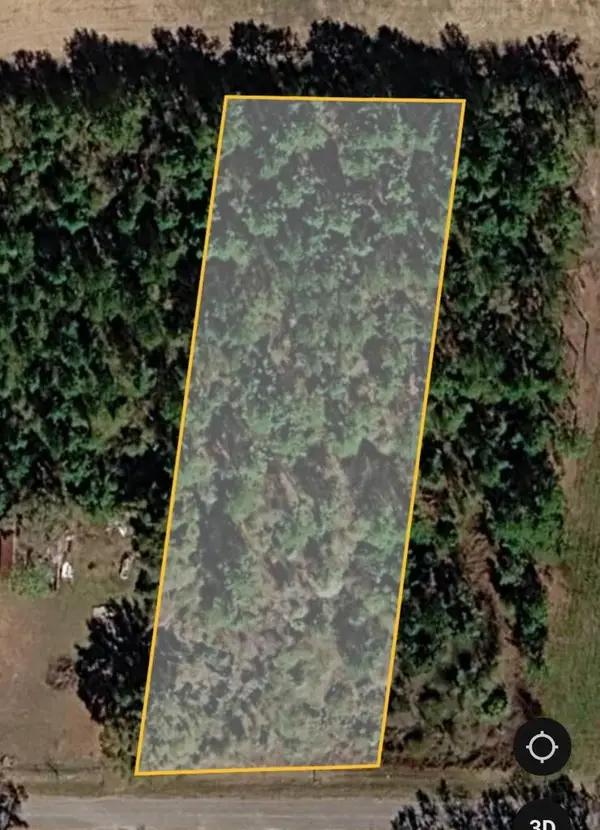 $30,000Active2.08 Acres
Tract 3 Flint River Heights Road, Bainbridge, GA 39817
MLS# 16025Listed by: PREMIER GROUP REALTY - New
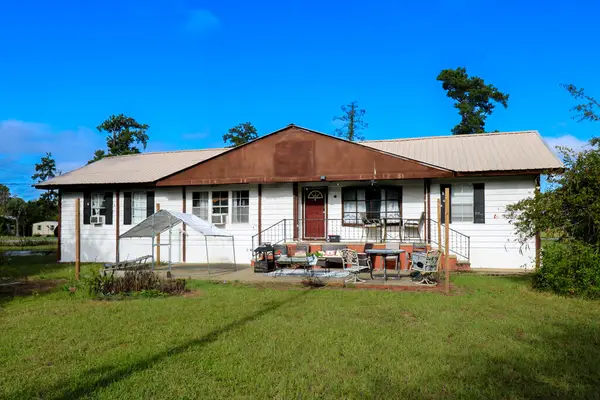 $220,000Active3 beds 2 baths1,624 sq. ft.
169 Cypress Circle, Bainbridge, GA 39819
MLS# 16021Listed by: PREMIER GROUP REALTY - New
 $94,900Active5 beds 3 baths1,936 sq. ft.
144 Hales Landing Road, Bainbridge, GA 39817
MLS# 10841897Listed by: TOP Brokerage
- New
 $215,000Active4 beds 2 baths1,439 sq. ft.
137 Wynn Ct, Bainbridge, GA 39819
MLS# 16016Listed by: ERA SIMPSON REALTY - New
 $115,000Active2 beds 2 baths1,232 sq. ft.
140 River Road, Bainbridge, GA 39819
MLS# 16015Listed by: 3 RIVERS REALTY - New
 $157,900Active3 beds 3 baths1,300 sq. ft.
142 Clear Lake Drive, Bainbridge, GA 39817
MLS# 16012Listed by: PREMIER GROUP REALTY - New
 $285,000Active4 beds 3 baths1,906 sq. ft.
2844 Vada Rd, Bainbridge, GA 39817
MLS# 16007Listed by: 3 RIVERS REALTY - New
 $465,000Active3 beds 2 baths3,046 sq. ft.
136 Horse Shoe Road, Bainbridge, GA 39817
MLS# 16004Listed by: 3 RIVERS REALTY 
 $130,000Pending3 beds 1 baths1,075 sq. ft.
141 Aryola Drive, Bainbridge, GA 39817
MLS# 929281Listed by: C21 AVENUES REAL ESTATE PARTNERS


Protect your home and budget from life's surprises with an Assurant Home Warranty, backed by a partner that supports you through every step of homeownership. Explore Plans.
©2026 Century 21 Real Estate LLC. All rights reserved. CENTURY 21®, the CENTURY 21 Logo and C21® are service marks owned by Century 21 Real Estate LLC. Century 21 Real Estate LLC fully supports the principles of the Fair Housing Act and the Equal Opportunity Act. Each office is independently owned and operated. Listing information is deemed reliable but not guaranteed accurate.