
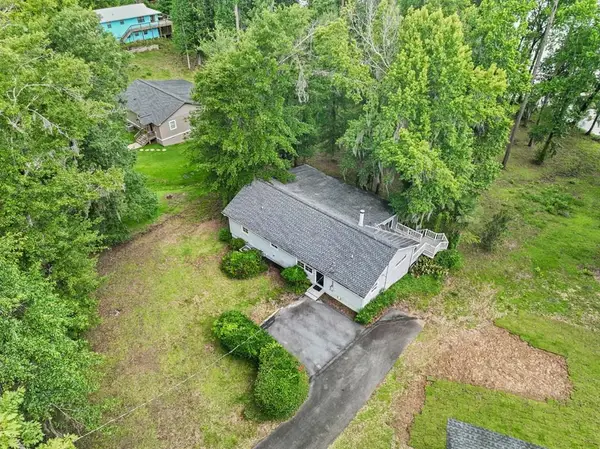
501 River Oaks Drive, Bainbridge, GA 39817
Local realty services provided by:CENTURY 21 First Story Real Estate
Listed by: hunter bulger
Office: keller williams town & country realty
MLS#:15933
Source:GA_SWGBR_CAIRO
Price summary
- Price:$615,000
- Price per sq. ft.:$168.12
About this home
This is one that you want to come and see for yourself! This 4 bed 3.5 bath home is tucked away in one of Bainbridge's sought after neighborhoods just outside the city limits. This home offers tall ceilings, a custom kitchen with a walk in pantry, formal dining room and a grand living room with a big beautiful fireplace. On the backside of the living room fireplace is the primary suite with a private fireplace of its own! Upstairs there are 3 additional bedrooms and 2 full bathrooms. Outside you will enjoy the privacy and serenity that this country lot has to offer. Don't miss this one, come and see today!
Contact an agent
Home facts
- Year built:2002
- Listing ID #:15933
- Added:49 day(s) ago
- Updated:September 25, 2026 at 04:36 PM
Rooms and interior
- Bedrooms:4
- Total bathrooms:4
- Full bathrooms:3
- Half bathrooms:1
- Flooring:Ceramic Tile, Wood
- Kitchen Description:Cook Top Electric, Dishwasher, Oven-Double, Oven-Wall, Range Hood, Refrigerator, Refrigerator Icemaker, Smooth Top
- Living area:3,658 sq. ft.
Structure and exterior
- Roof:Architectural, Shingle
- Year built:2002
- Building area:3,658 sq. ft.
- Lot area:1.33 Acres
- Lot Features:Paved Road
- Architectural Style:Country
- Construction Materials:Cement Siding
- Levels:2 Stories
Utilities
- Water:Well
- Sewer:Septic Tank
Finances and disclosures
- Price:$615,000
- Price per sq. ft.:$168.12
Parking
- Parking description:Carport, Double
New listings near 501 River Oaks Drive
- New
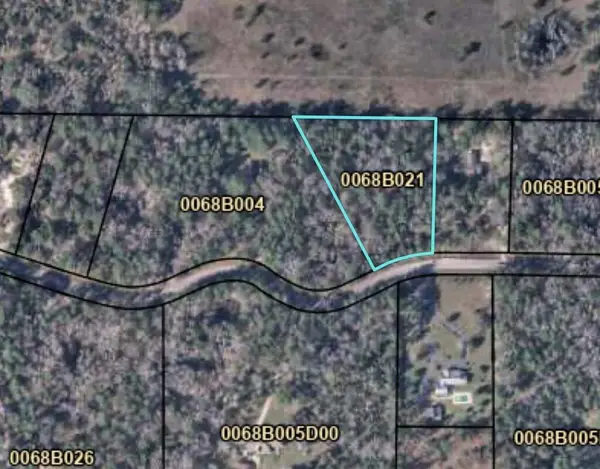 $20,000Active2.31 Acres
16 Riverview Rd, Bainbridge, GA 39817
MLS# 16061Listed by: PREMIER GROUP REALTY - New
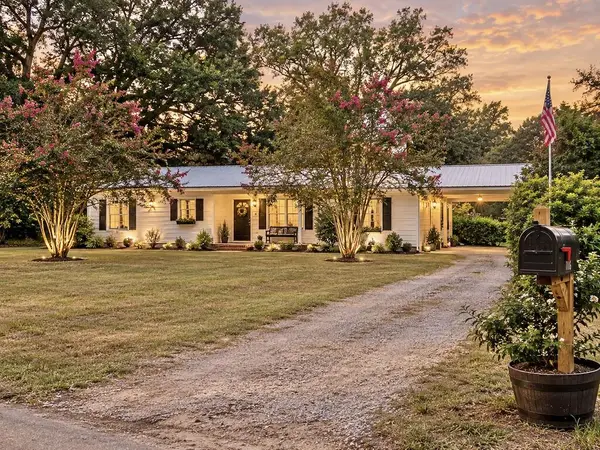 $245,000Active3 beds 2 baths1,630 sq. ft.
115 Community Club Road, Bainbridge, GA 39819
MLS# 16060Listed by: ERA SIMPSON REALTY - New
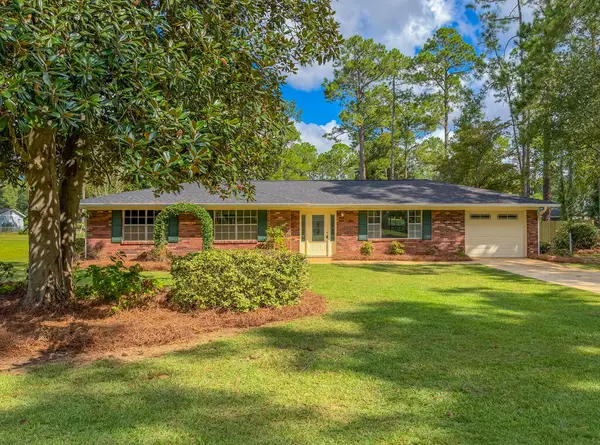 $219,500Active3 beds 2 baths1,380 sq. ft.
1405 Woodland Drive, Bainbridge, GA 39819
MLS# 16059Listed by: KELLER WILLIAMS TOWN & COUNTRY REALTY 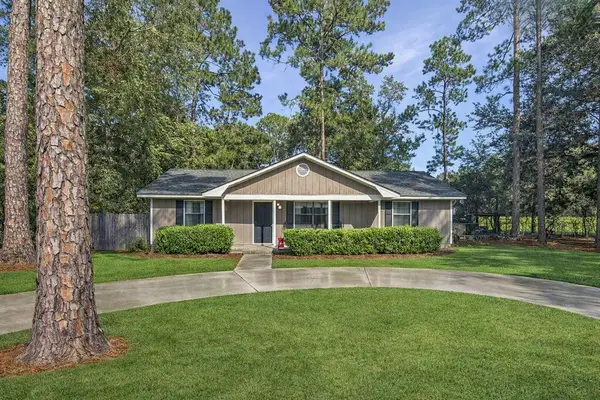 $189,000Pending3 beds 3 baths1,680 sq. ft.
1109 Stewart Avenue, Bainbridge, GA 39819
MLS# 16056Listed by: PREMIER GROUP REALTY- New
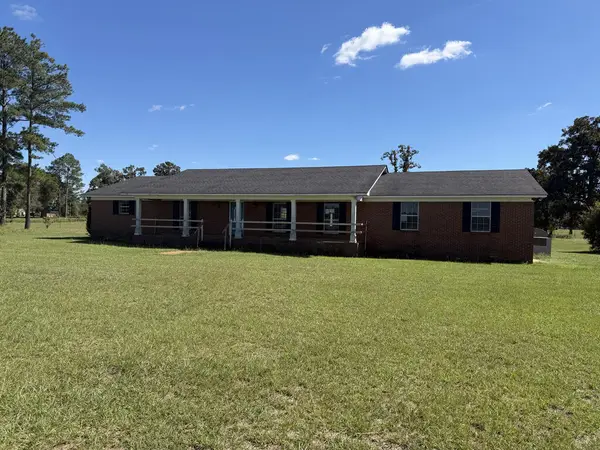 $232,000Active3 beds 3 baths2,832 sq. ft.
2263 Spring Creek Rd, Bainbridge, GA 39817
MLS# 16049Listed by: NORRIS BISHOP REALTY - New
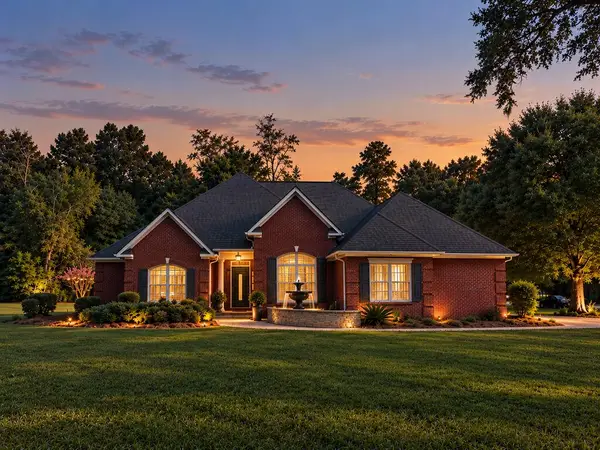 $449,500Active4 beds 3 baths2,526 sq. ft.
299 Country Club Rd, Bainbridge, GA 39819
MLS# 929378Listed by: RED BIRD REALTY OF GEORGIA LLC - New
 $1,350,200Active-- beds -- baths
490 Murray Road, Bainbridge, GA 39819
MLS# 10849956Listed by: Mossy Oak Properties Coastal
- New
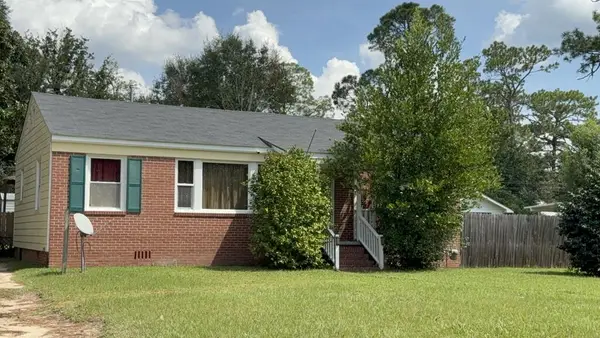 $149,900Active3 beds 1 baths1,114 sq. ft.
515 S Simms St, Bainbridge, GA 39819
MLS# 16043Listed by: PREMIER GROUP REALTY - New
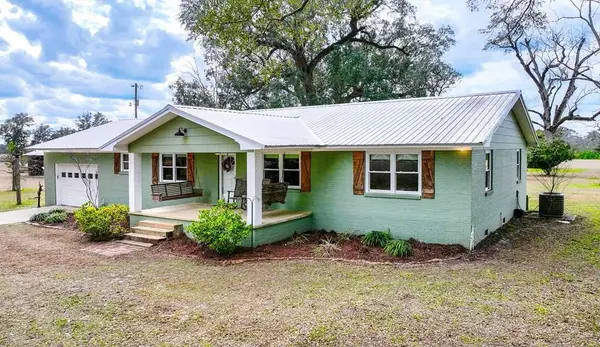 $749,000Active2 beds 2 baths1,976 sq. ft.
258 Smithtown Rd, Bainbridge, GA 39819
MLS# 929356Listed by: BENNETT REAL ESTATE CO - New
 $305,000Active3 beds 2 baths1,300 sq. ft.
405 Lakeshore Drive, Bainbridge, GA 39819
MLS# 16038Listed by: KELLER WILLIAMS TOWN & COUNTRY REALTY


Protect your home and budget from life's surprises with an Assurant Home Warranty, backed by a partner that supports you through every step of homeownership. Explore Plans.
©2026 Century 21 Real Estate LLC. All rights reserved. CENTURY 21®, the CENTURY 21 Logo and C21® are service marks owned by Century 21 Real Estate LLC. Century 21 Real Estate LLC fully supports the principles of the Fair Housing Act and the Equal Opportunity Act. Each office is independently owned and operated. Listing information is deemed reliable but not guaranteed accurate.