
415 Ivory Drive, Banks, GA 30511
Local realty services provided by:CENTURY 21 NUWAY REALTY
415 Ivory Drive,Baldwin, GA 30511
$308,000
- 3 Beds
- 3 Baths
- 1,896 sq. ft.
- Single family
- Active
Listed by: catherine lopez
Office: re/max signature
MLS#:10880878
Source:METROMLS
Price summary
- Price:$308,000
- Price per sq. ft.:$162.45
About this home
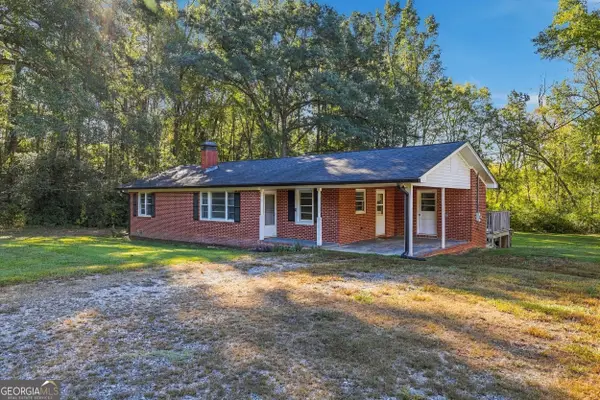
Main-level living on a private,partially fenced acre with no HOA. The owner's suite and a second bedroom are on the main floor, along with vaulted ceilings, a bay window, and an open kitchen with an island, breakfast bar, and walk-in pantry. The finished lower level adds 700 sq ft with a full bath and a separate exterior entrance, set up as a guest suite / office / hobby space. Total 1,896 sq ft: 1,196 above ground plus 700 finished below. Laundry is on the lower level. A back deck overlooks the fenced, partially wooded yard. Carport and parking pad. Off of 441 with easy access to the mountains and tanger outlets!
Contact an agent
Home facts
- Year built:1995
- Subdivision & Development:Park Avenue
- Listing ID #:10880878
- Updated:October 31, 2026 at 03:11 PM
Rooms and interior
- Bedrooms:3
- Total bathrooms:3
- Full bathrooms:3
- Flooring:Carpet, Laminate
- Dining Description:Living Room/Dining Room Combo
- Bathrooms Description:Tile Bath
- Kitchen Description:Breakfast Bar, Dishwasher, Kitchen Island, Refrigerator, Walk-in Pantry
- Bedroom Description:Master On Main Level
- Basement Description:Bath Finished, Exterior Entry, Finished
- Living area:1,896 sq. ft.
Heating and cooling
- Cooling:Ceiling Fan(s), Central Air
- Heating:Central
- Central air:Yes
Structure and exterior
- Roof:Composition
- Year built:1995
- Building area:1,896 sq. ft.
- Lot area:1.04 Acres
- Lot Features:Private, Sloped
- Architectural Style:Ranch
- Construction Materials:Aluminum Siding, Stucco
- Exterior Features:Deck
- Foundation Description:Slab
- Levels:2 Story
Schools
- High school:Banks
- Middle school:Banks
- Elementary school:Banks
Utilities
- Water:Public, Water Available
- Sewer:Septic Tank
Finances and disclosures
- Price:$308,000
- Price per sq. ft.:$162.45
- Tax amount:$1,582 (2025)
Features and amenities
- Appliances:Dishwasher, Refrigerator
- Laundry features:In Basement
- Amenities:Bay Window(s), Carbon Monoxide Detector(s), High Ceilings, Smoke Detector(s), Vaulted Ceiling(s)
Parking
- Total parking spaces:3
- Parking description:Carport, Parking Pad
 2026 Georgia MLS. All rights reserved. Information Deem Reliable But Not Guaranteed October 31, 2026
New listings near 415 Ivory Drive
- Coming Soon
 $449,900Coming Soon3 beds 2 baths1,898 sq. ft.
2340 Mud Creek Road, Alto, GA 30510
MLS# 7855319Listed by: MARK SPAIN REAL ESTATE - Coming Soon
 $449,900Coming Soon3 beds 2 baths1,898 sq. ft.
2340 Mud Creek Road, Alto, GA 30510
MLS# 10874286Listed by: Mark Spain Real Estate - New
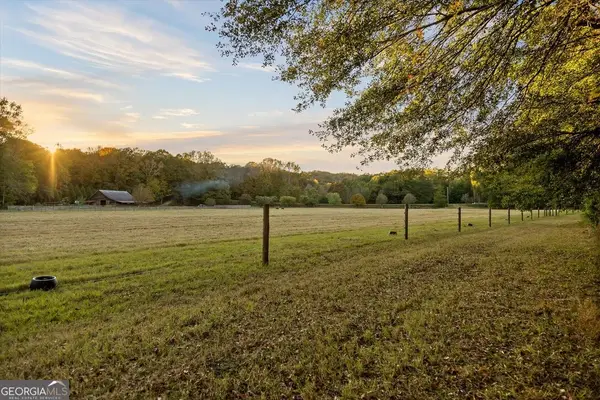 $1,150,000Active4 beds 4 baths4,132 sq. ft.
3052 Damascus Rd, Baldwin, GA 30511
MLS# 10881123Listed by: High Country Reserve - New
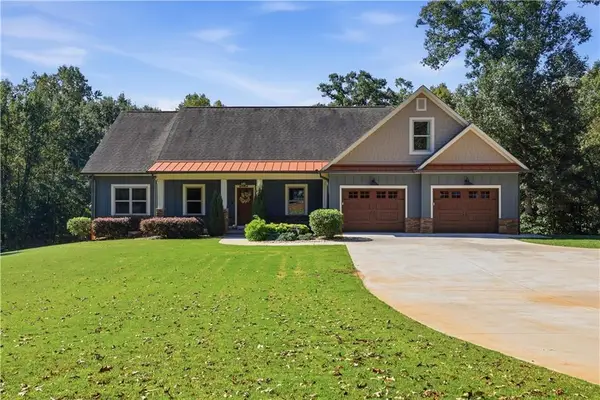 $1,100,000Active5 beds 3 baths4,654 sq. ft.
2774 Damascus Road, Baldwin, GA 30511
MLS# 7860781Listed by: 214 REALTY COMPANY - New
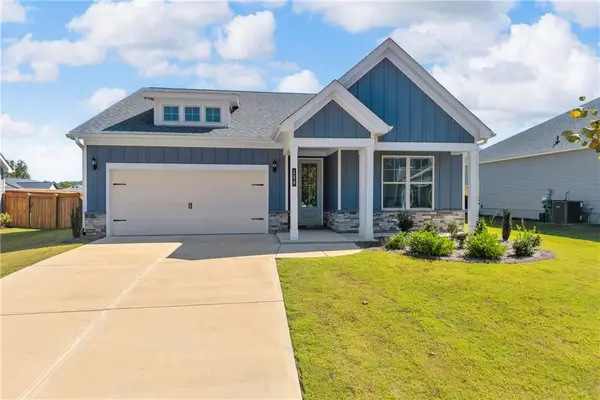 $389,000Active3 beds 3 baths1,938 sq. ft.
158 Applewood, Homer, GA 30547
MLS# 7853118Listed by: 214 REALTY COMPANY - New
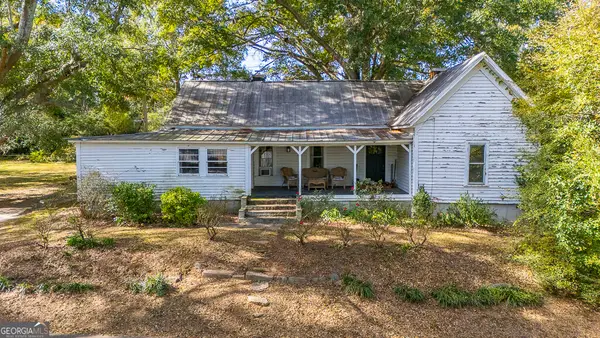 $229,000Active3 beds 1 baths1,616 sq. ft.
137 Mulberry Street, Homer, GA 30547
MLS# 10880110Listed by: Premier Real Estate - New
 $434,700Active28.98 Acres
0 Mt. Sinai #LOT 7, Lula, GA 30554
MLS# 10879377Listed by: Keller Williams Greater Athens - New
 $95,000Active2 Acres
0 Gallow Road, Homer, GA 30547
MLS# 10879073Listed by: RE/MAX Signature - New
 $319,900Active4 beds 2 baths1,792 sq. ft.
1890 Historic Homer Highway, Commerce, GA 30529
MLS# 10879029Listed by: Keller Williams Lanier Partners


Protect your home and budget from life's surprises with an Assurant Home Warranty, backed by a partner that supports you through every step of homeownership. Explore Plans.
©2026 Century 21 Real Estate LLC. All rights reserved. CENTURY 21®, the CENTURY 21 Logo and C21® are service marks owned by Century 21 Real Estate LLC. Century 21 Real Estate LLC fully supports the principles of the Fair Housing Act and the Equal Opportunity Act. Each office is independently owned and operated. Listing information is deemed reliable but not guaranteed accurate.