
110 Ridge View Drive, Ball Ground, GA 30107
Local realty services provided by:CENTURY 21 The Avenues
110 Ridge View Drive,Ball Ground, GA 30107
$1,100,000
- 6 Beds
- 6 Baths
- 6,546 sq. ft.
- Single family
- Active
Listed by: elizabeth martin
Office: atlanta communities
MLS#:7810740
Source:FIRSTMLS
Price summary
- Price:$1,100,000
- Price per sq. ft.:$168.04
About this home
Nestled on a private 1.7-acre lot in the prestigious Ridge View Estates, this stunning four-sided brick executive home offers over 6,500 square feet of beautifully designed living space. A two-story foyer with grand staircase welcomes you with hardwood floors which is flanked by a formal living & dining and a main-level guest suite with a full bath. The chef's kitchen is appointed with granite countertops, a large center island with a WOLF gas cooktop, double ovens, abundant real wood cabinetry & walk-in pantry. Just beyond, the impressive two-story family room features a cozy brick fireplace with gas logs, and an elegant floor-to-ceiling window overlooking the private wooded backyard and resort-style pool.
The rear staircase leads you upstairs with hardwood floors continuing throughout, leading to TWO spacious primary suites--one featuring a double tray ceiling and an ensuite bath with dual vanities, a garden tub, separate shower, and generous closet space. The second is equally as spacious with a beautifully updated tiled bath and walk in closet. The 2 additional oversized secondary bedrooms boast their own private baths and walk in closets, and the upper floor laundry room with utility sink makes it convenient.
The finished walk-out terrace level is designed for entertaining and multigenerational living, featuring an spacious tiled recreation area with an electric fireplace, granite wet bar, media room, gym, (or optional 6th bedroom) a dual vanity bath with large shower, a walk-out workshop with double doors, and an additional laundry hookup. Step outside to a screened porch with underdeck ceiling overlooking the incredible terraced backyard oasis.
Outdoor living is second to none with a heated in-ground pool surrounded by stone pavers, a custom pergola, fire pit, small cabana with toilet, storage shed, and even a chicken coop—all set within professionally landscaped grounds.
Additional highlights include approximately $60,000 in recently installed solar panels for enhanced energy efficiency, a three-car garage with new epoxy flooring, and an unbeatable location in the award-winning Creekview High School district and non-mandatory HOA!...
Contact an agent
Home facts
- Year built:2003
- Subdivision & Development:Ridge View Estates
- Listing ID #:7810740
- Updated:September 11, 2026 at 01:31 PM
Rooms and interior
- Bedrooms:6
- Total bathrooms:6
- Full bathrooms:6
- Flooring:Carpet, Ceramic Tile, Hardwood
- Dining Description:Seats 12+, Separate Dining Room
- Bathrooms Description:Separate His/Hers
- Kitchen Description:Breakfast Room, Cabinets Stain, Dishwasher, Double Oven, Eat-in Kitchen, Gas Cooktop, Kitchen Island, Microwave, Pantry, Refrigerator, Stone Counters, View to Family Room
- Basement Description:Bath/Stubbed, Exterior Entry, Finished, Finished Bath, Full
- Living area:6,546 sq. ft.
Heating and cooling
- Cooling:Ceiling Fan(s), Central Air
- Heating:Central, Natural Gas
- Central air:Yes
Structure and exterior
- Roof:Composition
- Year built:2003
- Building area:6,546 sq. ft.
- Lot area:1.76 Acres
- Lot Features:Back Yard, Creek On Lot, Front Yard, Landscaped, Wooded
- Architectural Style:European, Traditional
- Construction Materials:Brick 4 Sides
- Exterior Features:Deck, Front Porch, Private Yard, Rain Gutters, Rear Porch, Screened, Storage
- Levels:2 Story
Schools
- High school:Creekview
- Middle school:Creekland - Cherokee
- Elementary school:Macedonia
Utilities
- Water:Public, Water Available
- Sewer:Septic Tank
Finances and disclosures
- Price:$1,100,000
- Price per sq. ft.:$168.04
- Tax amount:$2,617 (2025)
Features and amenities
- Laundry features:In Basement, Upper Level
- Amenities:Cathedral Ceiling(s), Entrance Foyer 2 Story, High Ceilings 9 ft Main, Tray Ceiling(s), Walk-In Closet(s)
- Pool features:Heated, In Ground, Private Pool, Vinyl
Parking
- Parking description:Driveway, Garage, Garage Door Opener, Garage Faces Side, Kitchen Level
- Garage spaces:3
 Listings identified with the FMLS IDX logo come from FMLS and are held by brokerage firms other than the owner of this website. The listing brokerage is identified in any listing details. Information is deemed reliable but is not guaranteed. If you believe any FMLS listing contains material that infringes your copyrighted work please click here (https://www.fmls.com/dmca) to review our DMCA policy and learn how to submit a takedown request. ©2026 First Multiple Listing Service, Inc.
New listings near 110 Ridge View Drive
- Coming Soon
 $379,000Coming Soon4 beds 3 baths1,780 sq. ft.
169 Mount Moriah Road, Ball Ground, GA 30107
MLS# 7829646Listed by: REALTY PARTNERS OF ATLANTA, LLC. - Coming Soon
 $599,999Coming Soon4 beds 3 baths2,268 sq. ft.
594 Hogan Pond Lane, Ball Ground, GA 30107
MLS# 7828728Listed by: KELLER WILLIAMS REALTY ATLANTA PARTNERS - Coming Soon
 $825,000Coming Soon4 beds 3 baths3,400 sq. ft.
401 Bluegrass Way, Ball Ground, GA 30107
MLS# 7322136Listed by: MARK SPAIN REAL ESTATE - New
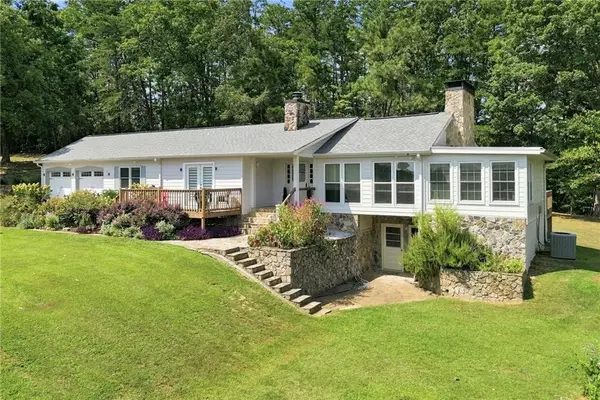 $649,900Active3 beds 3 baths2,464 sq. ft.
3099 Hornage Road, Ball Ground, GA 30107
MLS# 7835931Listed by: ERA SUNRISE REALTY - New
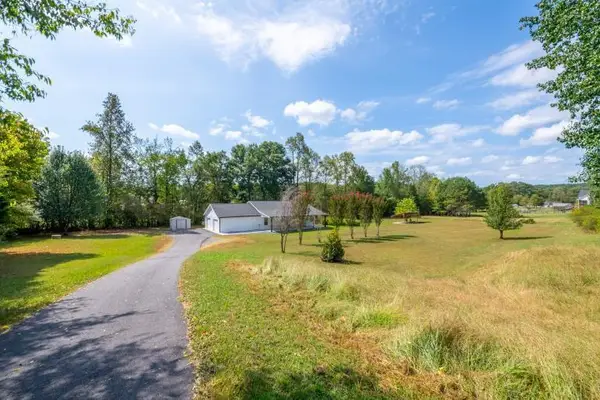 $515,000Active4 beds 3 baths1,680 sq. ft.
2400 Flatbottom Road, Ball Ground, GA 30107
MLS# 7835721Listed by: RE/MAX TOWN AND COUNTRY  $529,900Active-- beds -- baths
3511 Reavis Mountain Road #2, Ball Ground, GA 30107
MLS# 10800593Listed by: Atlanta Communities- New
 $465,000Active3 beds 3 baths2,302 sq. ft.
439 Fairview Road, Ball Ground, GA 30107
MLS# 7833102Listed by: HERITAGE DALTON GROUP, LLC - New
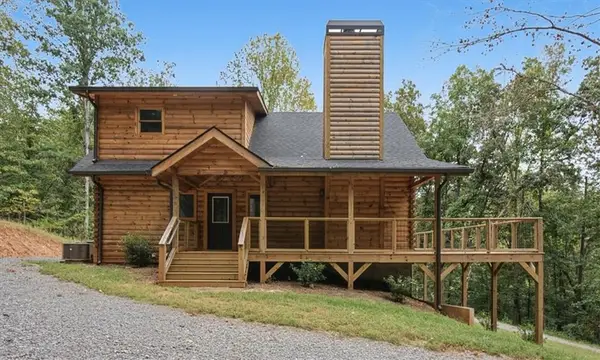 $729,900Active3 beds 4 baths2,487 sq. ft.
1725 Cherokee Gold Trail, Ball Ground, GA 30107
MLS# 7834511Listed by: ATLANTA COMMUNITIES REAL ESTATE BROKERAGE - New
 $637,900Active5 beds 3 baths2,287 sq. ft.
149 Preserve Parkway, Ball Ground, GA 30107
MLS# 7834037Listed by: PINNACLE REAL ESTATE SERVICES, INC. - New
 $180,000Active3 beds 2 baths1,152 sq. ft.
81 Cherokee Trail, Ball Ground, GA 30107
MLS# 7834063Listed by: BERKSHIRE HATHAWAY HOMESERVICES GEORGIA PROPERTIES


Protect your home and budget from life's surprises with an Assurant Home Warranty, backed by a partner that supports you through every step of homeownership. Explore Plans.
©2026 Century 21 Real Estate LLC. All rights reserved. CENTURY 21®, the CENTURY 21 Logo and C21® are service marks owned by Century 21 Real Estate LLC. Century 21 Real Estate LLC fully supports the principles of the Fair Housing Act and the Equal Opportunity Act. Each office is independently owned and operated. Listing information is deemed reliable but not guaranteed accurate.