
1119 Lawson Federal Road, Ball Ground, GA 30107
Local realty services provided by:CENTURY 21 The Avenues
1119 Lawson Federal Road,Ball Ground, GA 30107
$415,000
- 3 Beds
- 2 Baths
- 1,525 sq. ft.
- Single family
- Coming Soon
Listed by: david jones
Office: homesmart
MLS#:7841420
Source:FIRSTMLS
Price summary
- Price:$415,000
- Price per sq. ft.:$272.13
About this home
Coming Soon. Beautiful new construction, 3br/2ba Ball Ground bungalow on a private 1.5 acre wooded lot. Open concept kitchen/living area with lovely cabinetry, granite counter tops, Butcher block island, walk-in pantry and laundry room, and stainless steel appliances. Master bath has a granite double vanity, tile shower, and a separate stand-alone soaking tub. Flooring is luxury vinyl, ceiling fans throughout, and enjoy your private back deck overlooking the land. This is a very quiet setting with lots of wildlife in the area. You are around the corner from Gibbs Gardens and less than 15 minutes from downtown Ball Ground, 30 minutes to Canton, and 45 minutes to Ellijay.
Contact an agent
Home facts
- Year built:2026
- Subdivision & Development:NONE
- Listing ID #:7841420
- Updated:September 24, 2026 at 01:33 PM
Rooms and interior
- Bedrooms:3
- Total bathrooms:2
- Full bathrooms:2
- Dining Description:Open Concept
- Bathrooms Description:Double Vanity, Separate Tub/Shower, Soaking Tub
- Kitchen Description:Cabinets Other, Cabinets White, Dishwasher, Electric Range, Kitchen Island, Pantry Walk-In, Range Hood, Refrigerator, Solid Surface Counters, View to Family Room
- Bedroom Description:Master on Main
- Basement Description:Crawl Space, Exterior Entry
- Living area:1,525 sq. ft.
Heating and cooling
- Cooling:Ceiling Fan(s), Central Air
- Heating:Central, Heat Pump
- Central air:Yes
Structure and exterior
- Roof:Ridge Vents, Shingle
- Year built:2026
- Building area:1,525 sq. ft.
- Lot area:1.5 Acres
- Lot Features:Back Yard, Wooded
- Architectural Style:Ranch, Traditional
- Construction Materials:Block, Frame, HardiPlank Type
- Exterior Features:Covered, Deck, Front Porch, Rain Gutters
- Levels:1 Story
Schools
- High school:Pickens
- Middle school:Jasper
- Elementary school:Tate
Utilities
- Water:Public, Water Available
- Sewer:Septic Tank
Finances and disclosures
- Price:$415,000
- Price per sq. ft.:$272.13
- Tax amount:$54,000 (2026)
Features and amenities
- Laundry features:Laundry Room, Main Level
- Amenities:Disappearing Attic Stairs, Electric Water Heater, High Ceilings 9 ft Main, Walk-In Closet(s)
Parking
- Total parking spaces:4
- Parking description:Driveway
 Listings identified with the FMLS IDX logo come from FMLS and are held by brokerage firms other than the owner of this website. The listing brokerage is identified in any listing details. Information is deemed reliable but is not guaranteed. If you believe any FMLS listing contains material that infringes your copyrighted work please click here (https://www.fmls.com/dmca) to review our DMCA policy and learn how to submit a takedown request. ©2026 First Multiple Listing Service, Inc.
New listings near 1119 Lawson Federal Road
- Coming Soon
 $379,000Coming Soon4 beds 3 baths1,780 sq. ft.
169 Mount Moriah Road, Ball Ground, GA 30107
MLS# 7829646Listed by: REALTY PARTNERS OF ATLANTA, LLC. - Coming Soon
 $599,999Coming Soon4 beds 3 baths2,268 sq. ft.
594 Hogan Pond Lane, Ball Ground, GA 30107
MLS# 7828728Listed by: KELLER WILLIAMS REALTY ATLANTA PARTNERS - Coming Soon
 $825,000Coming Soon4 beds 3 baths3,400 sq. ft.
401 Bluegrass Way, Ball Ground, GA 30107
MLS# 7322136Listed by: MARK SPAIN REAL ESTATE - New
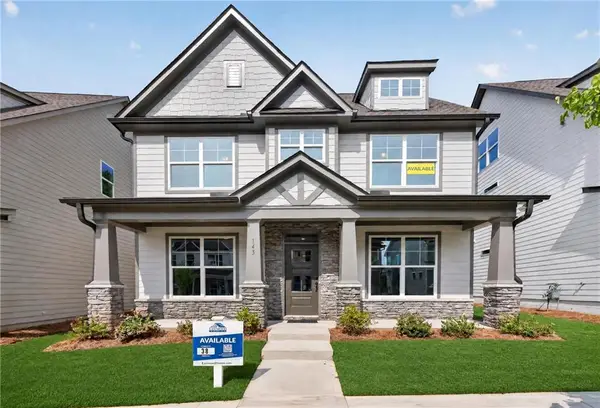 $529,900Active4 beds 4 baths2,749 sq. ft.
143 Marble Tree Way, Ball Ground, GA 30107
MLS# 7842172Listed by: PEGGY SLAPPEY PROPERTIES INC. - New
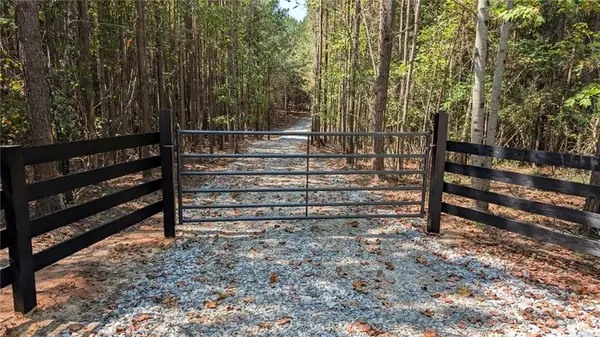 $700,000Active10.25 Acres
1124 Ballard Rd, Ball Ground, GA 30107
MLS# 7840949Listed by: 1 LOOK REAL ESTATE - New
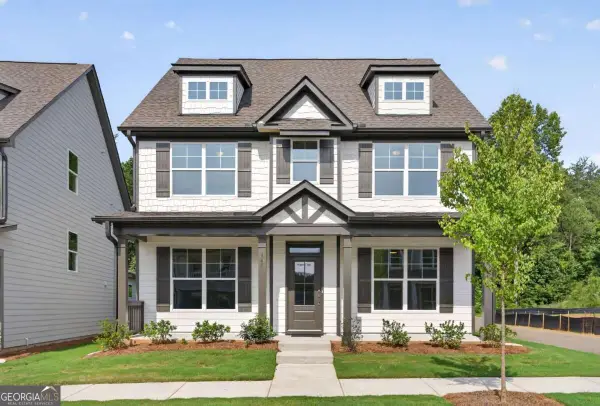 $524,900Active4 beds 4 baths2,749 sq. ft.
147 Marble Tree Way, Ball Ground, GA 30107
MLS# 10851103Listed by: Peggy Slappey Properties - New
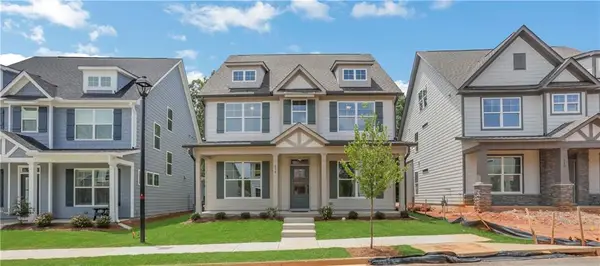 $539,900Active5 beds 4 baths2,749 sq. ft.
139 Marble Tree Way, Ball Ground, GA 30107
MLS# 7841533Listed by: PEGGY SLAPPEY PROPERTIES INC. - New
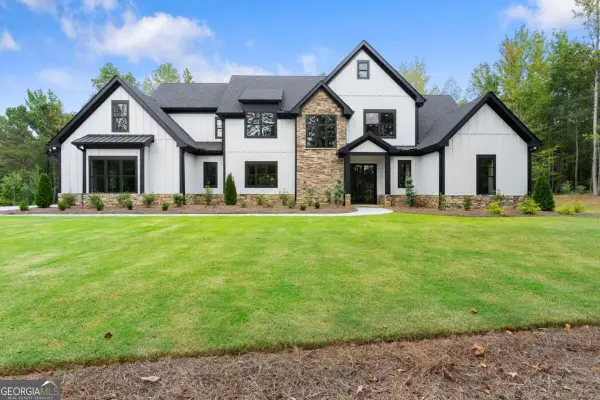 $1,299,999Active5 beds 6 baths
5697 Ball Ground Road, Ball Ground, GA 30107
MLS# 10850554Listed by: Anchor Real Estate Advisors - New
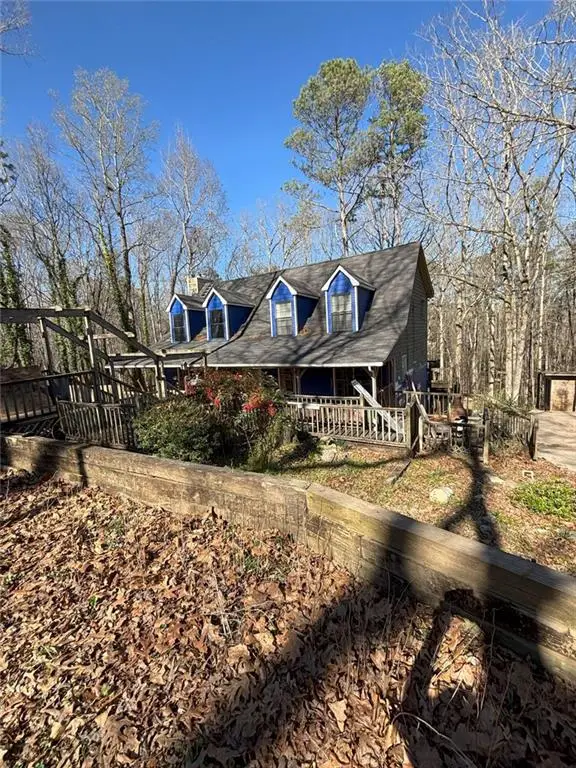 $275,000Active3 beds 2 baths1,638 sq. ft.
549 Eagle Nest Trail, Ball Ground, GA 30107
MLS# 7841419Listed by: KELLER WILLIAMS REALTY ATLANTA PARTNERS


Protect your home and budget from life's surprises with an Assurant Home Warranty, backed by a partner that supports you through every step of homeownership. Explore Plans.
©2026 Century 21 Real Estate LLC. All rights reserved. CENTURY 21®, the CENTURY 21 Logo and C21® are service marks owned by Century 21 Real Estate LLC. Century 21 Real Estate LLC fully supports the principles of the Fair Housing Act and the Equal Opportunity Act. Each office is independently owned and operated. Listing information is deemed reliable but not guaranteed accurate.