
147 Marble Tree Way, Ball Ground, GA 30107
Local realty services provided by:CENTURY 21 North East
147 Marble Tree Way,Ball Ground, GA 30107
$524,900
- 4 Beds
- 4 Baths
- 2,749 sq. ft.
- Single family
- Active
Listed by: thomas glen slappey
Office: peggy slappey properties
MLS#:10851103
Source:METROMLS
Price summary
- Price:$524,900
- Price per sq. ft.:$190.94
- Monthly HOA dues:$83.33
About this home
The Abbeyville offers three levels of thoughtfully designed living with flexibility for everyday life. This four-bedroom, four-bath home features an alley garage, dedicated home office, spacious family room, and kitchen with a large island and walk-in pantry. A first-floor guest suite with a full bath provides a private retreat, while the screened porch creates an inviting space to enjoy the outdoors. Upstairs, the primary suite offers a large walk-in closet and luxurious tiled shower, along with two additional bedrooms and a convenient laundry room. The third floor is a large bonus room with a full bath, creating a versatile space for guests, hobbies, work, or relaxation. Located in Ball Ground, Marble Tree puts you near parks, trails, gardens, and outdoor recreation, including Ball Ground Botanical Garden, Calvin Farmer Park, and Roberts Lake Trail. With three levels and a balance of open and private spaces, The Abbeyville is designed to grow with the way you live.
Contact an agent
Home facts
- Year built:2026
- Subdivision & Development:Marble Tree
- Listing ID #:10851103
- Updated:September 24, 2026 at 11:07 AM
Rooms and interior
- Bedrooms:4
- Total bathrooms:4
- Full bathrooms:4
- Flooring:Carpet, Laminate, Tile
- Kitchen Description:Breakfast Area, Breakfast Bar, Dishwasher, Disposal, Double Oven, Kitchen Island, Microwave, Solid Surface Counters, Walk-in Pantry
- Bedroom Description:Split Bedroom Plan, Walk-In Closet(s)
- Living area:2,749 sq. ft.
Heating and cooling
- Cooling:Ceiling Fan(s), Central Air, Electric
- Heating:Forced Air, Natural Gas
- Central air:Yes
Structure and exterior
- Roof:Composition
- Year built:2026
- Building area:2,749 sq. ft.
- Lot area:0.15 Acres
- Lot Features:Corner Lot, Private
- Architectural Style:Craftsman
- Exterior Features:Screened
- Foundation Description:Slab
- Levels:3+ Story
Schools
- High school:Creekview
- Middle school:Creekland
- Elementary school:Ball Ground
Utilities
- Water:Public, Water Available
- Sewer:Public Sewer
Finances and disclosures
- Price:$524,900
- Price per sq. ft.:$190.94
Features and amenities
- Appliances:Dishwasher, Disposal, Double Oven, Gas Water Heater, Microwave
- Laundry features:In Hall, Upper Level
- Amenities:Double Pane Windows, Gas Water Heater, High Ceilings, Smoke Detector(s), Tray Ceiling(s)
Parking
- Total parking spaces:2
- Parking description:Attached, Garage, Garage Door Opener, Kitchen Level, Side/Rear Entrance
- Garage:Yes
 2026 Georgia MLS. All rights reserved. Information Deem Reliable But Not Guaranteed September 24, 2026 METROMLS Member Broker: Jim D’Amico
New listings near 147 Marble Tree Way
- Coming Soon
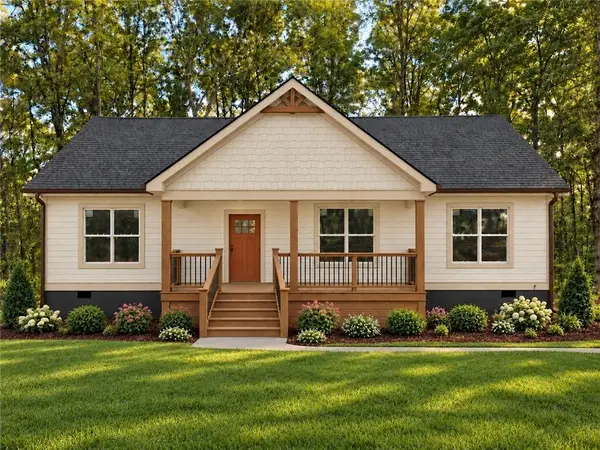 $415,000Coming Soon3 beds 2 baths1,525 sq. ft.
1119 Lawson Federal Road, Ball Ground, GA 30107
MLS# 7841420Listed by: HOMESMART - Coming Soon
 $379,000Coming Soon4 beds 3 baths1,780 sq. ft.
169 Mount Moriah Road, Ball Ground, GA 30107
MLS# 7829646Listed by: REALTY PARTNERS OF ATLANTA, LLC. - Coming Soon
 $599,999Coming Soon4 beds 3 baths2,268 sq. ft.
594 Hogan Pond Lane, Ball Ground, GA 30107
MLS# 7828728Listed by: KELLER WILLIAMS REALTY ATLANTA PARTNERS - Coming Soon
 $825,000Coming Soon4 beds 3 baths3,400 sq. ft.
401 Bluegrass Way, Ball Ground, GA 30107
MLS# 7322136Listed by: MARK SPAIN REAL ESTATE - New
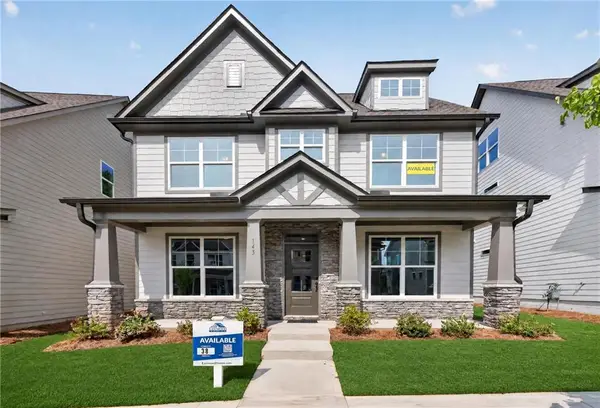 $529,900Active4 beds 4 baths2,749 sq. ft.
143 Marble Tree Way, Ball Ground, GA 30107
MLS# 7842172Listed by: PEGGY SLAPPEY PROPERTIES INC. - New
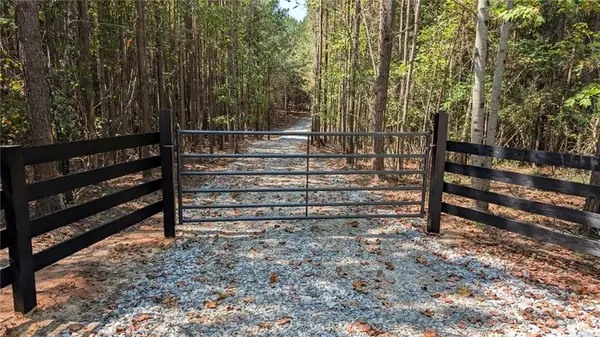 $700,000Active10.25 Acres
1124 Ballard Rd, Ball Ground, GA 30107
MLS# 7840949Listed by: 1 LOOK REAL ESTATE - New
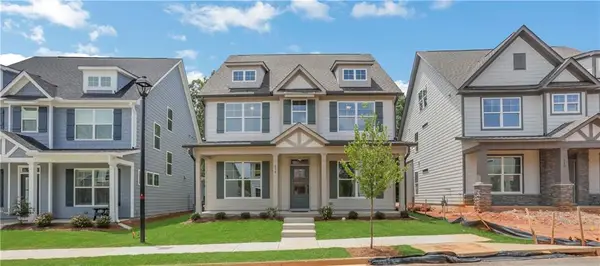 $539,900Active5 beds 4 baths2,749 sq. ft.
139 Marble Tree Way, Ball Ground, GA 30107
MLS# 7841533Listed by: PEGGY SLAPPEY PROPERTIES INC. - New
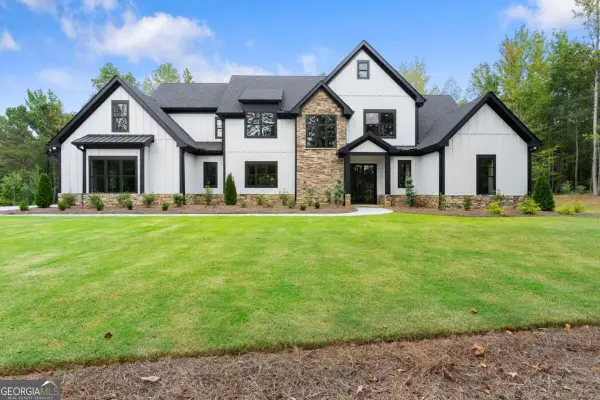 $1,299,999Active5 beds 6 baths
5697 Ball Ground Road, Ball Ground, GA 30107
MLS# 10850554Listed by: Anchor Real Estate Advisors - New
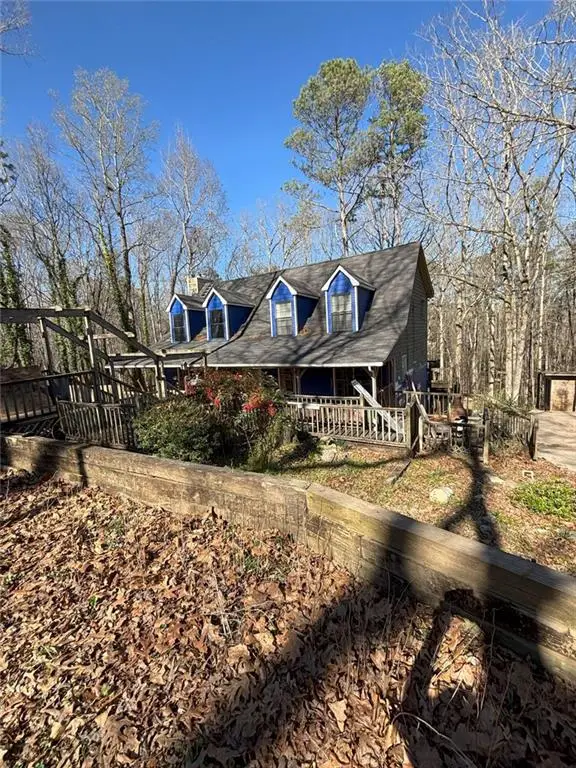 $275,000Active3 beds 2 baths1,638 sq. ft.
549 Eagle Nest Trail, Ball Ground, GA 30107
MLS# 7841419Listed by: KELLER WILLIAMS REALTY ATLANTA PARTNERS


Protect your home and budget from life's surprises with an Assurant Home Warranty, backed by a partner that supports you through every step of homeownership. Explore Plans.
©2026 Century 21 Real Estate LLC. All rights reserved. CENTURY 21®, the CENTURY 21 Logo and C21® are service marks owned by Century 21 Real Estate LLC. Century 21 Real Estate LLC fully supports the principles of the Fair Housing Act and the Equal Opportunity Act. Each office is independently owned and operated. Listing information is deemed reliable but not guaranteed accurate.