
1525 Sperin Road, Ball Ground, GA 30107
Local realty services provided by:CENTURY 21 Results
1525 Sperin Road,Ball Ground, GA 30107
$444,900
- 3 Beds
- 2 Baths
- 1,250 sq. ft.
- Single family
- Active
Listed by: zack bobo
Office: era sunrise realty
MLS#:7815042
Source:FIRSTMLS
Price summary
- Price:$444,900
- Price per sq. ft.:$355.92
About this home
Welcome to your own private retreat in the highly sought-after Ball Ground area of Cherokee County! Nestled on 2.73 beautiful, private acres, this charming two-story home offers 3 bedrooms, 2 bathrooms, and approximately 1,250 square feet of comfortable living space with the perfect blend of country living and everyday convenience.
The inviting covered front rocking chair porch welcomes you inside, where you'll find the primary suite on the main level along with a spacious living room, kitchen, and an additional full bathroom with updated tile walk in shower! Upstairs features two generously sized bedrooms, providing plenty of space for family, guests, or a home office.
The home also offers a half unfinished basement, an attached two-car garage, and an additional carport for extra parking and storage. One of the standout features is the impressive 36' x 40' detached two-car shop, built in 2010, making it ideal for hobbyists, mechanics, woodworking, or storing boats, RVs, and equipment.
Step outside to enjoy the fenced backyard, perfect for children, pets, or gardening. With no HOA and no restrictions, you'll have the freedom to truly make this property your own. Major updates include a new HVAC system installed in 2024 and a hot water heater replaced approximately five years ago, exterior repainted in 2025 and a whole home generac generator providing added peace of mind!
Conveniently located just minutes from shopping, restaurants, and interstate access, this property offers the best of both worlds—experience the peace and privacy of country living while remaining close to everything Cherokee County has to offer. Opportunities like this don't come along often—schedule your showing today!...
Contact an agent
Home facts
- Year built:1991
- Subdivision & Development:N/A
- Listing ID #:7815042
- Updated:September 18, 2026 at 01:24 PM
Rooms and interior
- Bedrooms:3
- Total bathrooms:2
- Full bathrooms:2
- Flooring:Hardwood
- Dining Description:Open Concept
- Bathrooms Description:Tub/Shower Combo
- Kitchen Description:Cabinets Stain, Electric Range
- Bedroom Description:Master on Main
- Basement Description:Finished Bath, Partial
- Living area:1,250 sq. ft.
Heating and cooling
- Cooling:Central Air
- Heating:Central
- Central air:Yes
Structure and exterior
- Roof:Metal
- Year built:1991
- Building area:1,250 sq. ft.
- Lot area:2.73 Acres
- Lot Features:Back Yard
- Construction Materials:Wood Siding
- Exterior Features:Covered, Front Porch, Private Yard
- Levels:2 Story
Schools
- High school:Creekview
- Middle school:Creekland - Cherokee
- Elementary school:Ball Ground
Utilities
- Water:Water Available, Well
- Sewer:Septic Tank
Finances and disclosures
- Price:$444,900
- Price per sq. ft.:$355.92
- Tax amount:$2,694 (2025)
Features and amenities
- Laundry features:In Basement
Parking
- Parking description:1 Carport Space(s), Carport, Detached, Garage
- Garage spaces:2
- Carport spaces:1
 Listings identified with the FMLS IDX logo come from FMLS and are held by brokerage firms other than the owner of this website. The listing brokerage is identified in any listing details. Information is deemed reliable but is not guaranteed. If you believe any FMLS listing contains material that infringes your copyrighted work please click here (https://www.fmls.com/dmca) to review our DMCA policy and learn how to submit a takedown request. ©2026 First Multiple Listing Service, Inc. FIRSTMLS Member Broker: Debbie Cooke
New listings near 1525 Sperin Road
- Coming Soon
 $379,000Coming Soon4 beds 3 baths1,780 sq. ft.
169 Mount Moriah Road, Ball Ground, GA 30107
MLS# 7829646Listed by: REALTY PARTNERS OF ATLANTA, LLC. - Coming Soon
 $599,999Coming Soon4 beds 3 baths2,268 sq. ft.
594 Hogan Pond Lane, Ball Ground, GA 30107
MLS# 7828728Listed by: KELLER WILLIAMS REALTY ATLANTA PARTNERS - Coming Soon
 $825,000Coming Soon4 beds 3 baths3,400 sq. ft.
401 Bluegrass Way, Ball Ground, GA 30107
MLS# 7322136Listed by: MARK SPAIN REAL ESTATE - New
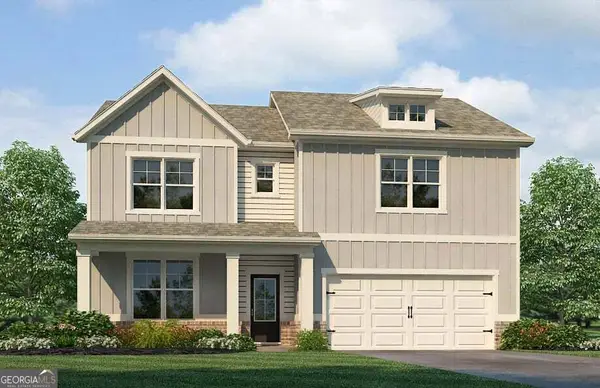 $499,990Active4 beds 3 baths2,506 sq. ft.
8865 Mckaskey Lane, Ball Ground, GA 30107
MLS# 10849448Listed by: Rockhaven Realty - New
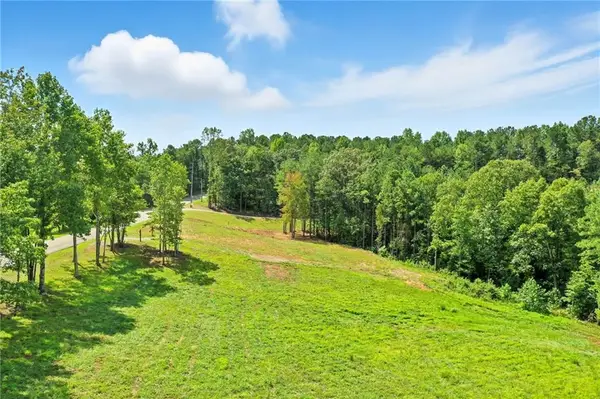 $250,000Active2.5 Acres
3511 Reavis Mountain #2 Road, Ball Ground, GA 30107
MLS# 7840605Listed by: ATLANTA COMMUNITIES - New
 $1,599,900Active4 beds 5 baths
3511 Reavis Mountain Road, Ball Ground, GA 30107
MLS# 7840607Listed by: ATLANTA COMMUNITIES - New
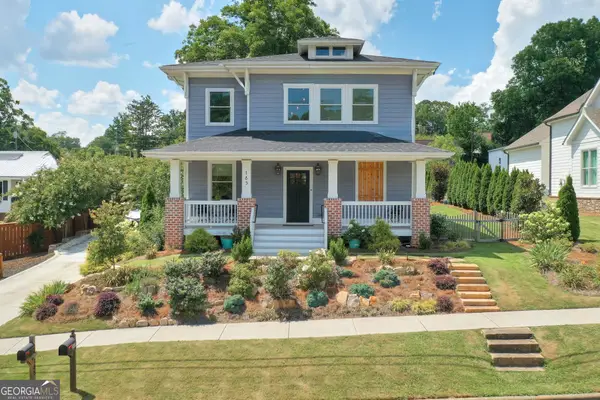 $729,900Active5 beds 3 baths2,732 sq. ft.
185 Valley Street, Ball Ground, GA 30107
MLS# 10848347Listed by: Keller Williams Realty Atlanta North - Open Sun, 2 to 5pmNew
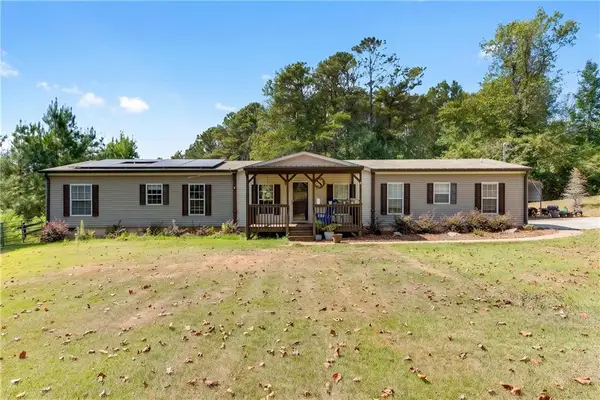 $850,000Active4 beds 2 baths2,052 sq. ft.
4353 Flatbottom Road, Ball Ground, GA 30107
MLS# 7839244Listed by: KELLER WILLIAMS RLTY CONSULTANTS - New
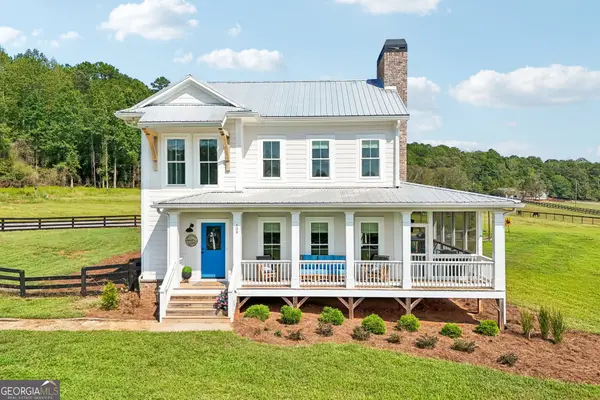 $1,000,000Active4 beds 4 baths2,616 sq. ft.
109 Etowah Downs Court, Ball Ground, GA 30107
MLS# 10846127Listed by: Redfin Corporation - Open Sat, 1 to 4pmNew
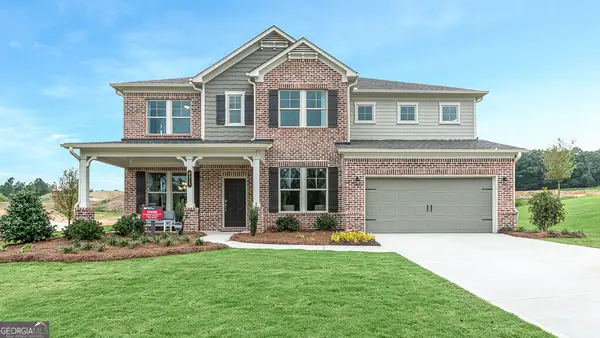 $599,900Active5 beds 5 baths3,795 sq. ft.
8515 Stratford Oaks Avenue, Ball Ground, GA 30107
MLS# 10847672Listed by: Homesouth Residential Inc


Protect your home and budget from life's surprises with an Assurant Home Warranty, backed by a partner that supports you through every step of homeownership. Explore Plans.
©2026 Century 21 Real Estate LLC. All rights reserved. CENTURY 21®, the CENTURY 21 Logo and C21® are service marks owned by Century 21 Real Estate LLC. Century 21 Real Estate LLC fully supports the principles of the Fair Housing Act and the Equal Opportunity Act. Each office is independently owned and operated. Listing information is deemed reliable but not guaranteed accurate.