
207 Pelfrey Trace, Ball Ground, GA 30107
Local realty services provided by:CENTURY 21 The Avenues
Listed by: nicole patterson, jacob patterson
Office: patterson realty, llc.
MLS#:7855121
Source:FIRSTMLS
Price summary
- Price:$415,000
- Price per sq. ft.:$223.48
About this home
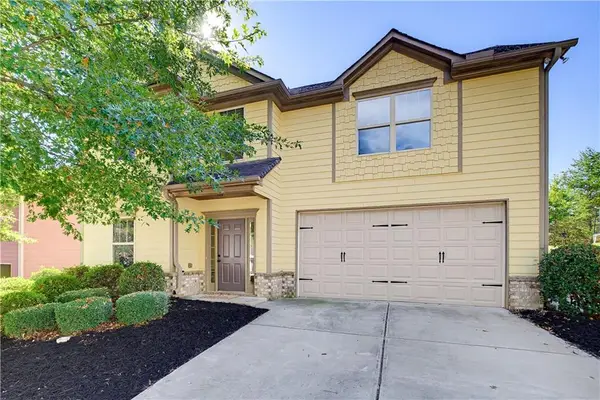
This is the sweet life in Ball Ground. Sidewalks lead all the way downtown. Walk to coffee at Barrel House, shop at Perched or Molly and Margie's, have lunch at the Burger Bus, or experience one of the many festivals this town has to offer. Enjoy one level living with a seemless open concept floorplan. The kitchen is a chef's dream with plenty of cabinetry, counterspace, and a pantry. The large family room offers plenty of natural light and leads to the back patio for easy indoor and outdoor living. The primary bedroom features a luxurious en suite and is separate from the two secondary bedrooms and bathroom. The exterior has been recently painted shoji white and built ins have been added to the mudroom for additional storage and design. This home has been meticulously maintained and truly is turn key.
Contact an agent
Home facts
- Year built:2020
- Subdivision & Development:3 Seven 2 South
- Listing ID #:7855121
- Updated:October 23, 2026 at 03:18 PM
Rooms and interior
- Bedrooms:3
- Total bathrooms:2
- Full bathrooms:2
- Flooring:Carpet
- Dining Description:Great Room
- Bathrooms Description:Double Vanity, Separate Tub/Shower
- Kitchen Description:Breakfast Bar, Cabinets White, Dishwasher, Disposal, Gas Range, Kitchen Island, Microwave, Pantry, Stone Counters, View to Family Room
- Bedroom Description:Master on Main
- Living area:1,857 sq. ft.
Heating and cooling
- Cooling:Ceiling Fan(s), Central Air
- Heating:Central, Natural Gas
- Central air:Yes
Structure and exterior
- Roof:Shingle
- Year built:2020
- Building area:1,857 sq. ft.
- Lot area:0.26 Acres
- Lot Features:Back Yard, Corner Lot
- Architectural Style:Ranch
- Construction Materials:HardiPlank Type
- Exterior Features:Patio
- Levels:1 Story
Schools
- High school:Creekview
- Middle school:Creekland - Cherokee
- Elementary school:Ball Ground
Utilities
- Water:Public, Water Available
- Sewer:Public Sewer, Sewer Available
Finances and disclosures
- Price:$415,000
- Price per sq. ft.:$223.48
- Tax amount:$4,454 (2025)
Features and amenities
- Laundry features:In Hall
- Amenities:Entrance Foyer, Gas Water Heater, High Ceilings 10 ft Main, Walk-In Closet(s)
Parking
- Parking description:Garage
- Garage spaces:2
 Listings identified with the FMLS IDX logo come from FMLS and are held by brokerage firms other than the owner of this website. The listing brokerage is identified in any listing details. Information is deemed reliable but is not guaranteed. If you believe any FMLS listing contains material that infringes your copyrighted work please click here (https://www.fmls.com/dmca) to review our DMCA policy and learn how to submit a takedown request. ©2026 First Multiple Listing Service, Inc.
New listings near 207 Pelfrey Trace
- Coming Soon
 $825,000Coming Soon4 beds 3 baths3,400 sq. ft.
401 Bluegrass Way, Ball Ground, GA 30107
MLS# 7322136Listed by: MARK SPAIN REAL ESTATE - Open Sun, 1 to 2:30pmNew
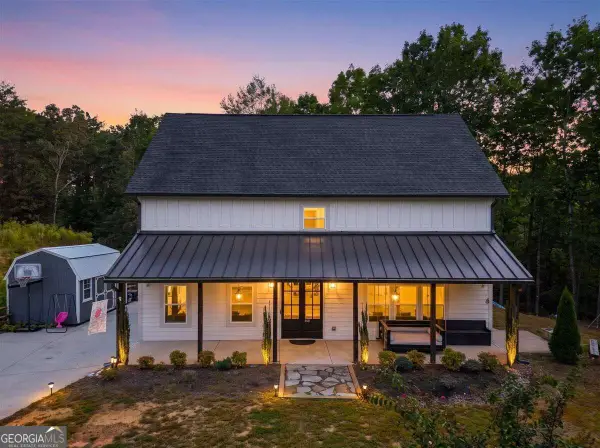 $525,000Active5 beds 3 baths2,640 sq. ft.
914 Lower Bethany Road, Ball Ground, GA 30107
MLS# 10877675Listed by: Atlanta Communities - New
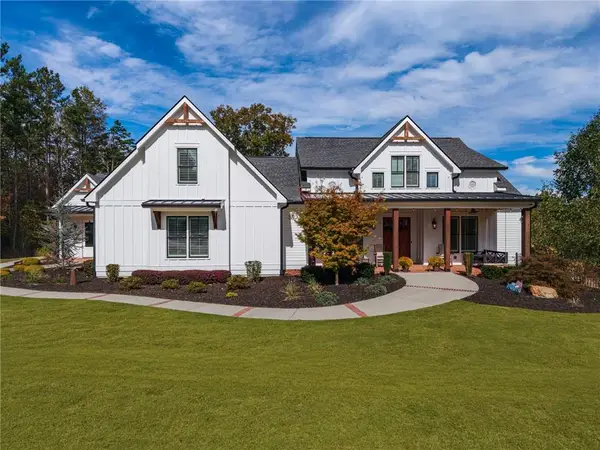 $1,550,000Active5 beds 6 baths5,251 sq. ft.
2951 Hornage Road, Ball Ground, GA 30107
MLS# 7857942Listed by: KELLER WILLIAMS REALTY PARTNERS - Open Sat, 11am to 3pm
 $574,990Active5 beds 5 baths
8855 Mckaskey Lane #LOT 152, Ball Ground, GA 30107
MLS# 10790908Listed by: Rockhaven Realty  $589,990Active5 beds 5 baths
8835 Mckaskey Lane, Ball Ground, GA 30107
MLS# 10791535Listed by: Rockhaven Realty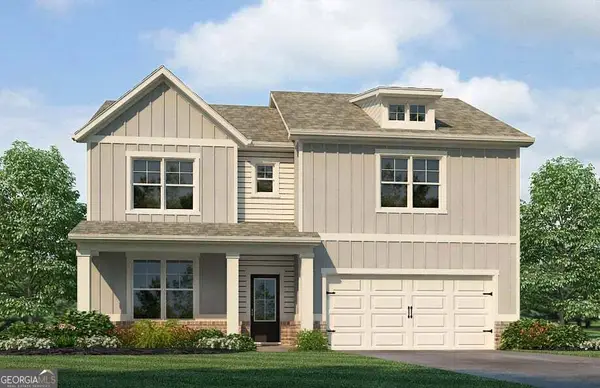 $499,990Active4 beds 3 baths2,506 sq. ft.
8865 Mckaskey Lane, Ball Ground, GA 30107
MLS# 10849448Listed by: Rockhaven Realty- New
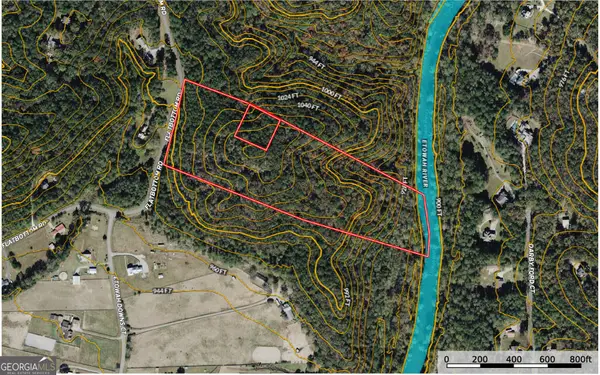 $779,990Active18.13 Acres
2488 Flatbottom, Ball Ground, GA 30107
MLS# 10877197Listed by: Southeastern Land Group  $599,990Active4 beds 4 baths
8845 Mckaskey Lane, Cumming, GA 30107
MLS# 10791445Listed by: Rockhaven Realty- New
 $415,000Active4 beds 3 baths2,038 sq. ft.
152 Mount Moriah Road, Ball Ground, GA 30107
MLS# 7857712Listed by: ATLANTA COMMUNITIES


Protect your home and budget from life's surprises with an Assurant Home Warranty, backed by a partner that supports you through every step of homeownership. Explore Plans.
©2026 Century 21 Real Estate LLC. All rights reserved. CENTURY 21®, the CENTURY 21 Logo and C21® are service marks owned by Century 21 Real Estate LLC. Century 21 Real Estate LLC fully supports the principles of the Fair Housing Act and the Equal Opportunity Act. Each office is independently owned and operated. Listing information is deemed reliable but not guaranteed accurate.