
2865 Hightower Road, Ball Ground, GA 30107
Local realty services provided by:CENTURY 21 North East
2865 Hightower Road,Ball Ground, GA 30107
$1,099,000
- 4 Beds
- 5 Baths
- 4,525 sq. ft.
- Single family
- Active
Listed by: chris haug
Office: coldwell banker realty
MLS#:10811156
Source:METROMLS
Price summary
- Price:$1,099,000
- Price per sq. ft.:$242.87
About this home
With an acceptable offer, Seller is offering a $20,000 flexible buyer allowance, providing buyers the opportunity to apply the funds toward allowable closing costs, rate buy-down, upgrades, or other permitted expenses based on their individual needs. All offers will be considered! Beautiful custom-built pine log home on an equestrian farm offering rustic charm and modern comfort. The main level features a primary suite and guest suite, pine floors, exposed log walls, vaulted ceilings with pine beams, and a stunning floor-to-ceiling stone fireplace in the living room. The open kitchen includes granite countertops, maple cabinetry, and stainless-steel appliances. The primary bath was updated in 2021 with heated tile floors, tiled shower, marble countertops, and a freestanding soaking tub. Upstairs offers a loft overlooking the living area, plus an additional bedroom and bathroom. A separate exterior staircase behind the two-car carport leads to an unfinished loft space with HVAC that is not included in the home's gross living area. 24 hour notice please! The terrace level includes three bedrooms, 1.5 baths, a second kitchen, media room, dining area, and a second primary bedroom, creating an ideal in-law suite or private apartment. Equestrian features include a 60x40 barn with two stalls (designed for eight), tack room, wash rack with hot/cold water, hay loft, power, and water. The property also includes four fenced pastures, a creek, garden area, and chicken coop....
Contact an agent
Home facts
- Year built:2000
- Subdivision & Development:None
- Listing ID #:10811156
- Updated:September 12, 2026 at 11:16 AM
Rooms and interior
- Bedrooms:4
- Total bathrooms:5
- Full bathrooms:3
- Half bathrooms:2
- Flooring:Hardwood, Tile
- Dining Description:Living Room/Dining Room Combo
- Kitchen Description:Breakfast Bar, Breakfast Room, Country Kitchen, Dishwasher, Double Oven, Kitchen Island, Refrigerator, Second Kitchen, Walk-in Pantry
- Bedroom Description:Master On Main Level
- Basement Description:Finished, Full
- Living area:4,525 sq. ft.
Heating and cooling
- Cooling:Central Air, Electric
- Heating:Forced Air, Natural Gas
- Central air:Yes
Structure and exterior
- Roof:Metal
- Year built:2000
- Building area:4,525 sq. ft.
- Lot area:6.62 Acres
- Lot Features:Pasture
- Architectural Style:Country/Rustic
- Construction Materials:Log
- Exterior Features:Garden, Screened
- Foundation Description:Slab
- Levels:1 Story
Schools
- High school:Cherokee
- Middle school:Creekland
- Elementary school:Free Home
Utilities
- Water:Well
- Sewer:Septic Tank
Finances and disclosures
- Price:$1,099,000
- Price per sq. ft.:$242.87
- Tax amount:$7,717 (2025)
Features and amenities
- Appliances:Dishwasher, Double Oven, Gas Water Heater, Refrigerator
- Laundry features:Laundry Closet
- Amenities:Beamed Ceilings, Double Pane Windows, Gas Water Heater, Vaulted Ceiling(s)
Parking
- Total parking spaces:2
- Parking description:Carport
 2026 Georgia MLS. All rights reserved. Information Deem Reliable But Not Guaranteed September 12, 2026 METROMLS Member Broker: Jim D’Amico
New listings near 2865 Hightower Road
- Coming Soon
 $379,000Coming Soon4 beds 3 baths1,780 sq. ft.
169 Mount Moriah Road, Ball Ground, GA 30107
MLS# 7829646Listed by: REALTY PARTNERS OF ATLANTA, LLC. - Coming Soon
 $599,999Coming Soon4 beds 3 baths2,268 sq. ft.
594 Hogan Pond Lane, Ball Ground, GA 30107
MLS# 7828728Listed by: KELLER WILLIAMS REALTY ATLANTA PARTNERS - Coming Soon
 $825,000Coming Soon4 beds 3 baths3,400 sq. ft.
401 Bluegrass Way, Ball Ground, GA 30107
MLS# 7322136Listed by: MARK SPAIN REAL ESTATE - Open Sun, 2 to 4pmNew
 $499,900Active5 beds 3 baths2,788 sq. ft.
107 Hollytrace Lane, Ball Ground, GA 30107
MLS# 10844835Listed by: NorthGroup Real Estate Inc - New
 $829,900Active5 beds 4 baths3,909 sq. ft.
235 Old Canton Road, Ball Ground, GA 30107
MLS# 7836612Listed by: ERA SUNRISE REALTY - New
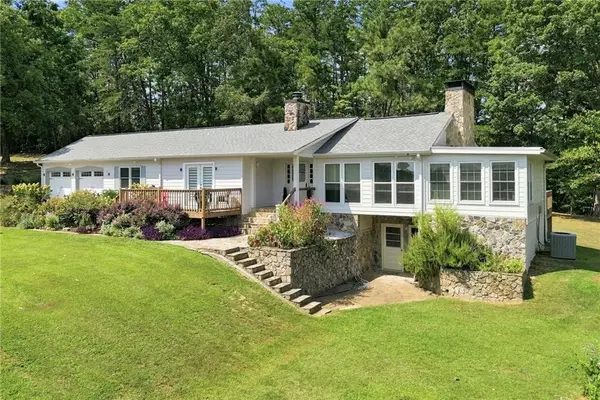 $649,900Active3 beds 3 baths2,464 sq. ft.
3099 Hornage Road, Ball Ground, GA 30107
MLS# 7835931Listed by: ERA SUNRISE REALTY - New
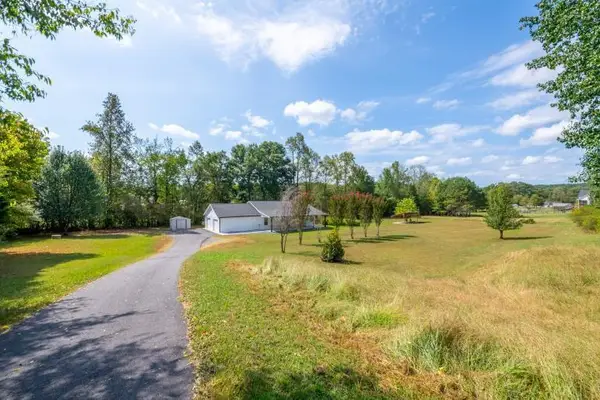 $515,000Active4 beds 3 baths1,680 sq. ft.
2400 Flatbottom Road, Ball Ground, GA 30107
MLS# 7835721Listed by: RE/MAX TOWN AND COUNTRY - New
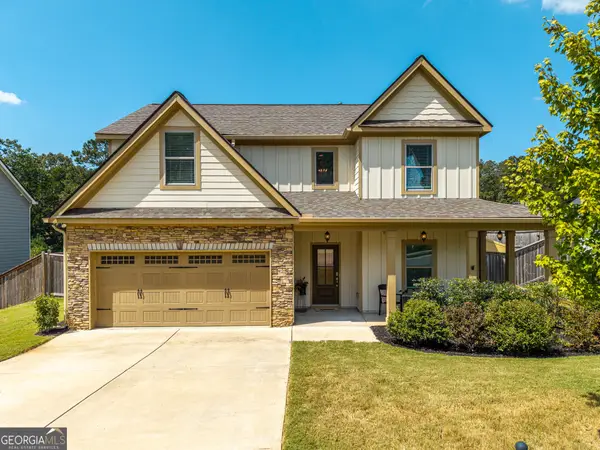 $495,000Active4 beds 3 baths2,276 sq. ft.
467 Tom Avery Drive, Ball Ground, GA 30107
MLS# 10842460Listed by: eXp Realty  $529,900Active-- beds -- baths
3511 Reavis Mountain Road #2, Ball Ground, GA 30107
MLS# 10800593Listed by: Atlanta Communities- New
 $465,000Active3 beds 3 baths2,302 sq. ft.
439 Fairview Road, Ball Ground, GA 30107
MLS# 7833102Listed by: HERITAGE DALTON GROUP, LLC


Protect your home and budget from life's surprises with an Assurant Home Warranty, backed by a partner that supports you through every step of homeownership. Explore Plans.
©2026 Century 21 Real Estate LLC. All rights reserved. CENTURY 21®, the CENTURY 21 Logo and C21® are service marks owned by Century 21 Real Estate LLC. Century 21 Real Estate LLC fully supports the principles of the Fair Housing Act and the Equal Opportunity Act. Each office is independently owned and operated. Listing information is deemed reliable but not guaranteed accurate.