
8030 Stiner Grove, Ball Ground, GA 30107
Local realty services provided by:CENTURY 21 Novus
8030 Stiner Grove,Ball Ground, GA 30107
$415,000
- 4 Beds
- 2 Baths
- 2,152 sq. ft.
- Single family
- Active
Listed by: dennis henry
Office: homesmart realty partners
MLS#:10819210
Source:METROMLS
Price summary
- Price:$415,000
- Price per sq. ft.:$192.84
- Monthly HOA dues:$100
About this home
Welcome to this MOVE IN READY ranch home, beautifully situated on a corner lot in the highly sought-after River Rock community. Set on the largest lot on the street. Enjoy the front covered porch for space to escape in the evening or morning for coffee. A freshly painted interior and new LVP flooring throughout the living areas, NO CARPET. Off the welcoming foyer, you'll find a versatile flex space ideal for a 4th bedroom, den, or office. The gourmet kitchen, complete with stone counters, stained cabinets, stainless steel appliances, and a walk-in pantry, open floor plan to this spacious family room. The primary suite is a peaceful retreat, featuring a double vanity, a walk-in shower with a seat, a soaking tub framed by a stained-glass window that floods the room with natural light, and a large walk-in closet. Two additional bedrooms share a full bathroom, completing the split bedroom floor plan. Step outside to a large, fenced backyard with a back patio. The expansive driveway accommodates up to 4 cars, along with a convenient side-entry 2-car garage. Additionally, a whole-house water purification system and a Reverse Osmosis system for drinking water have been installed for your comfort. Located in a well-maintained and safe community, River Rock boasts luxury amenities such as a playground, swimming pools, tennis courts, a clubhouse, and scenic walking trails. The neighborhood also hosts a variety of events and festivals throughout the year, fostering a lively and welcoming atmosphere....
Contact an agent
Home facts
- Year built:2022
- Subdivision & Development:River Rock
- Listing ID #:10819210
- Updated:September 19, 2026 at 11:00 AM
Rooms and interior
- Bedrooms:4
- Total bathrooms:2
- Full bathrooms:2
- Flooring:Vinyl
- Kitchen Description:Breakfast Bar, Dishwasher, Disposal, Kitchen Island, Microwave, Walk-in Pantry
- Bedroom Description:Master On Main Level, Split Bedroom Plan
- Living area:2,152 sq. ft.
Heating and cooling
- Cooling:Ceiling Fan(s), Central Air
- Heating:Central, Forced Air
- Central air:Yes
Structure and exterior
- Roof:Composition
- Year built:2022
- Building area:2,152 sq. ft.
- Lot area:0.34 Acres
- Lot Features:Corner Lot
- Architectural Style:Craftsman
- Construction Materials:Brick, Concrete
- Exterior Features:Deck/Patio
- Foundation Description:Slab
- Levels:1 Story
Schools
- High school:North Forsyth
- Middle school:Liberty
- Elementary school:Pooles Mill
Utilities
- Water:Public, Water Available
- Sewer:Public Sewer, Sewer Available
Finances and disclosures
- Price:$415,000
- Price per sq. ft.:$192.84
- Tax amount:$4,942 (2025)
Features and amenities
- Appliances:Dishwasher, Disposal, Microwave
- Laundry features:In Hall
- Amenities:Carbon Monoxide Detector(s), Double Pane Windows, Smoke Detector(s), Tray Ceiling(s)
Parking
- Total parking spaces:2
- Parking description:Attached, Garage, Side/Rear Entrance
- Garage:Yes
 2026 Georgia MLS. All rights reserved. Information Deem Reliable But Not Guaranteed September 19, 2026 METROMLS Member Broker: Curtis North
New listings near 8030 Stiner Grove
- Coming Soon
 $379,000Coming Soon4 beds 3 baths1,780 sq. ft.
169 Mount Moriah Road, Ball Ground, GA 30107
MLS# 7829646Listed by: REALTY PARTNERS OF ATLANTA, LLC. - Coming Soon
 $599,999Coming Soon4 beds 3 baths2,268 sq. ft.
594 Hogan Pond Lane, Ball Ground, GA 30107
MLS# 7828728Listed by: KELLER WILLIAMS REALTY ATLANTA PARTNERS - Coming Soon
 $825,000Coming Soon4 beds 3 baths3,400 sq. ft.
401 Bluegrass Way, Ball Ground, GA 30107
MLS# 7322136Listed by: MARK SPAIN REAL ESTATE - New
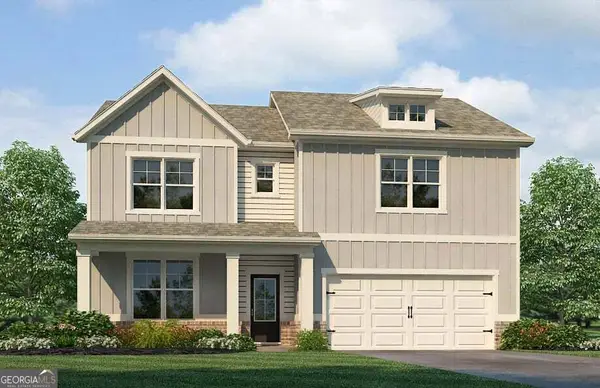 $499,990Active4 beds 3 baths2,506 sq. ft.
8865 Mckaskey Lane, Ball Ground, GA 30107
MLS# 10849448Listed by: Rockhaven Realty - New
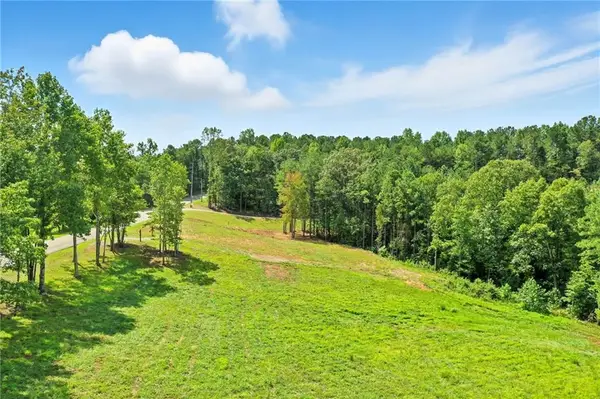 $250,000Active2.5 Acres
3511 Reavis Mountain #2 Road, Ball Ground, GA 30107
MLS# 7840605Listed by: ATLANTA COMMUNITIES - New
 $1,599,900Active4 beds 5 baths
3511 Reavis Mountain Road, Ball Ground, GA 30107
MLS# 7840607Listed by: ATLANTA COMMUNITIES - New
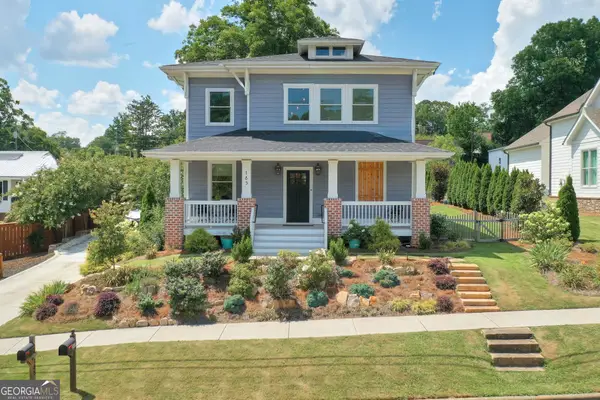 $729,900Active5 beds 3 baths2,732 sq. ft.
185 Valley Street, Ball Ground, GA 30107
MLS# 10848347Listed by: Keller Williams Realty Atlanta North - Open Sun, 2 to 5pmNew
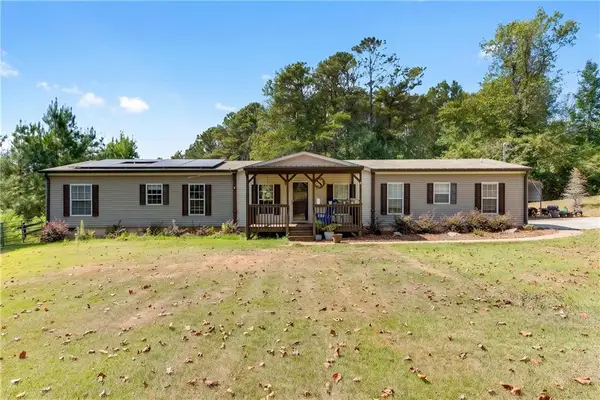 $850,000Active4 beds 2 baths2,052 sq. ft.
4353 Flatbottom Road, Ball Ground, GA 30107
MLS# 7839244Listed by: KELLER WILLIAMS RLTY CONSULTANTS - New
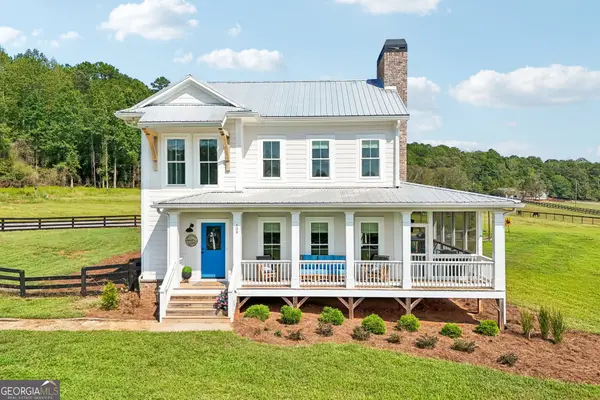 $1,000,000Active4 beds 4 baths2,616 sq. ft.
109 Etowah Downs Court, Ball Ground, GA 30107
MLS# 10846127Listed by: Redfin Corporation - Open Sat, 1 to 4pmNew
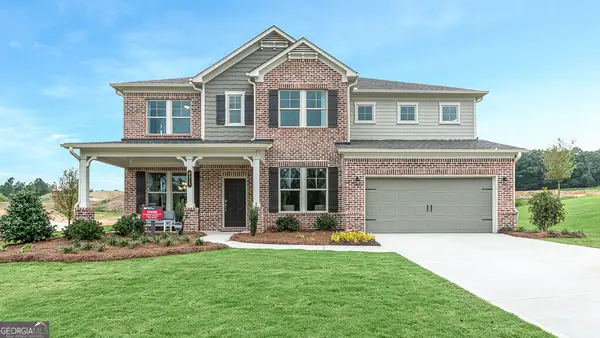 $599,900Active5 beds 5 baths3,795 sq. ft.
8515 Stratford Oaks Avenue, Ball Ground, GA 30107
MLS# 10847672Listed by: Homesouth Residential Inc


Protect your home and budget from life's surprises with an Assurant Home Warranty, backed by a partner that supports you through every step of homeownership. Explore Plans.
©2026 Century 21 Real Estate LLC. All rights reserved. CENTURY 21®, the CENTURY 21 Logo and C21® are service marks owned by Century 21 Real Estate LLC. Century 21 Real Estate LLC fully supports the principles of the Fair Housing Act and the Equal Opportunity Act. Each office is independently owned and operated. Listing information is deemed reliable but not guaranteed accurate.