
8130 Brewton Bend, Ball Ground, GA 30107
Local realty services provided by:CENTURY 21 Results
Listed by: summer berg
Office: keller williams realty atlanta partners
MLS#:7859640
Source:FIRSTMLS
Price summary
- Price:$625,000
- Price per sq. ft.:$250.6
- Monthly HOA dues:$100
About this home
Some homes are built well, and some homes are styled well. 8130 Brewton Bend in River Rock does both, and it adds mountain views from the back deck for good measure. Built by Fischer Homes in 2024, this three bedroom, two and a half bath home offers 2,494 square feet, a flexible loft, and a 0.29 acre lot in one of North Forsyth County’s most amenity rich communities. The interiors were decorated by a professional interior designer, and every room feels calm, cohesive, and finished. Light fixtures throughout the home were chosen to give every space an elevated, custom feel, and luxury vinyl plank flooring adds warmth while holding up beautifully to everyday life. The kitchen opens directly to the living room, so whoever is cooking stays part of the conversation, and the island gives everyone a place to gather while dinner comes together. Quartz countertops and a herringbone tile backsplash give the kitchen a clean, polished look, and the butler’s pantry adds bonus prep and storage space that keeps the main counters clear. A separate dining room is made for holiday dinners and long weekend meals with the people you love. A dedicated mudroom and a separate laundry room keep daily life organized, and the two car garage features shelving and organization plus an electric vehicle charging station. Smart home features add an extra layer of everyday convenience. The primary suite enjoys mountain views of its own, which makes for a much better wake up call than any alarm clock. Two additional bedrooms offer space for guests or a home office, and the loft is a true flex space that can serve as a second living area, a reading spot, or a place to work from home. Outside, a garden wraps around the home, and the professionally designed backyard is private, beautifully landscaped, and fully fenced. The back deck and gazebo create a natural setting for entertaining, with mountain views by day and wonderful sunsets to admire in the evening. Nature lovers will appreciate the beautiful bird life that visits the garden. River Rock residents enjoy an Olympic size pool, a clubhouse, tennis and pickleball courts, a playground, walking trails, a fire pit gathering area, and access to the Etowah River. The community sits between Cumming and Ball Ground with convenient access to Hwy 369, Hwy 20, and GA 400, and the home is zoned for Poole’s Mill Elementary, Liberty Middle, and North Forsyth High School. We would love to show you 8130 Brewton Bend in person!...
Contact an agent
Home facts
- Year built:2023
- Subdivision & Development:River Rock
- Listing ID #:7859640
- Updated:October 28, 2026 at 03:34 PM
Rooms and interior
- Bedrooms:3
- Total bathrooms:3
- Full bathrooms:2
- Half bathrooms:1
- Flooring:Carpet
- Dining Description:Seats 12+, Separate Dining Room
- Bathrooms Description:Double Vanity, Separate Tub/Shower
- Kitchen Description:Breakfast Room, Cabinets White, Dishwasher, Disposal, Double Oven, Eat-in Kitchen, Kitchen Island, Pantry Walk-In, Stone Counters, View to Family Room
- Bedroom Description:Master on Main, Oversized Master
- Living area:2,494 sq. ft.
Heating and cooling
- Cooling:Central Air
- Heating:Heat Pump, Natural Gas
- Central air:Yes
Structure and exterior
- Roof:Shingle
- Year built:2023
- Building area:2,494 sq. ft.
- Lot area:0.29 Acres
- Lot Features:Back Yard, Wooded
- Architectural Style:Craftsman
- Construction Materials:HardiPlank Type
- Exterior Features:Covered, Deck, Garden, Private Yard, Rain Gutters
- Levels:2 Story
Schools
- High school:North Forsyth
- Middle school:Liberty - Forsyth
- Elementary school:Poole's Mill
Utilities
- Water:Public, Water Available
- Sewer:Public Sewer, Sewer Available
Finances and disclosures
- Price:$625,000
- Price per sq. ft.:$250.6
- Tax amount:$5,187 (2025)
Features and amenities
- Appliances:Irrigation Equipment
- Laundry features:Laundry Room, Main Level
- Amenities:Cathedral Ceiling(s), Disappearing Attic Stairs, High Ceilings 10 ft Main, High Ceilings 9 ft Upper, Smart Home, Walk-In Closet(s)
- Smart home:Yes
Parking
- Parking description:Driveway, Garage, Garage Door Opener
- Garage spaces:2
 Listings identified with the FMLS IDX logo come from FMLS and are held by brokerage firms other than the owner of this website. The listing brokerage is identified in any listing details. Information is deemed reliable but is not guaranteed. If you believe any FMLS listing contains material that infringes your copyrighted work please click here (https://www.fmls.com/dmca) to review our DMCA policy and learn how to submit a takedown request. ©2026 First Multiple Listing Service, Inc. FIRSTMLS Member Broker: Debbie Cooke
New listings near 8130 Brewton Bend
- Coming Soon
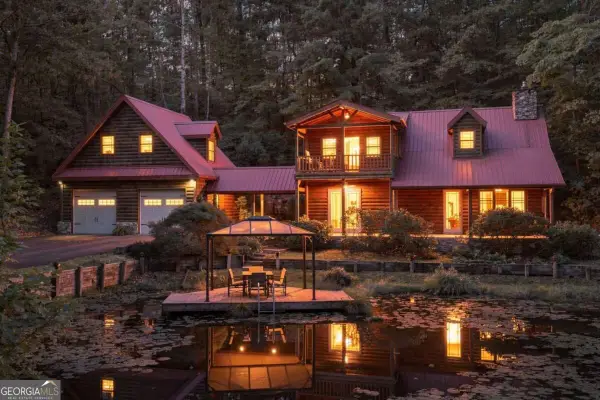 $799,000Coming Soon4 beds 4 baths
163 Poole Road, Ball Ground, GA 30107
MLS# 10879146Listed by: RE/MAX Five Star - Coming Soon
 $825,000Coming Soon4 beds 3 baths3,400 sq. ft.
401 Bluegrass Way, Ball Ground, GA 30107
MLS# 7322136Listed by: MARK SPAIN REAL ESTATE - New
 $1,499,000Active4 beds 5 baths4,285 sq. ft.
4577 Yellow Creek Road, Ball Ground, GA 30107
MLS# 7860116Listed by: KELLER WILLIAMS RLTY CONSULTANTS - New
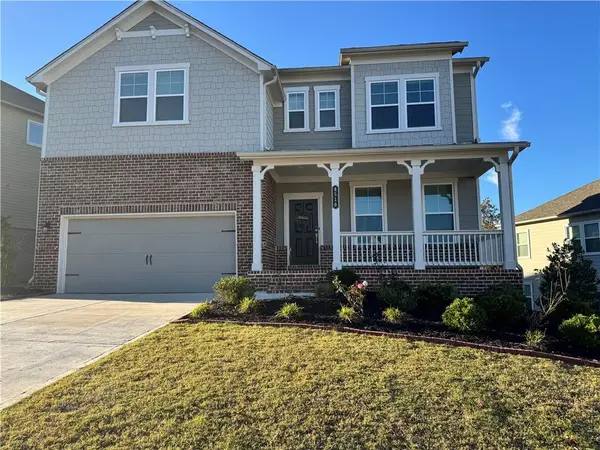 $650,000Active5 beds 4 baths3,131 sq. ft.
8510 Stratford Oaks Avenue, Ball Ground, GA 30107
MLS# 7859998Listed by: HOMESMART - New
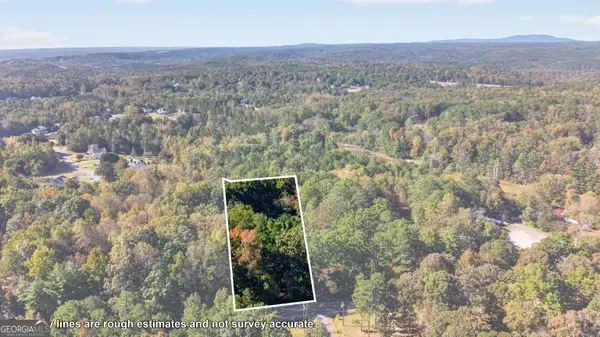 $155,000Active1.22 Acres
447 Fairview Road #E12, Ball Ground, GA 30107
MLS# 10879217Listed by: ERA Sunrise Realty - New
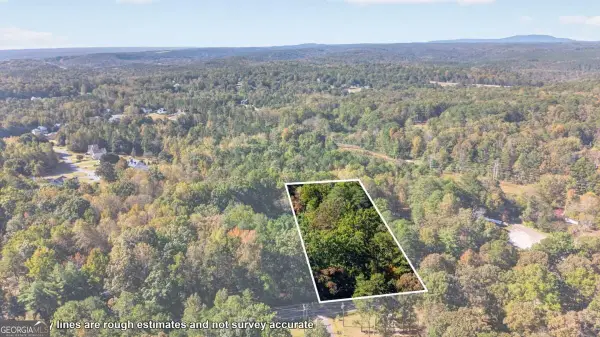 $155,000Active1.22 Acres
447 Fairview Road #E13, Ball Ground, GA 30107
MLS# 10879221Listed by: ERA Sunrise Realty - New
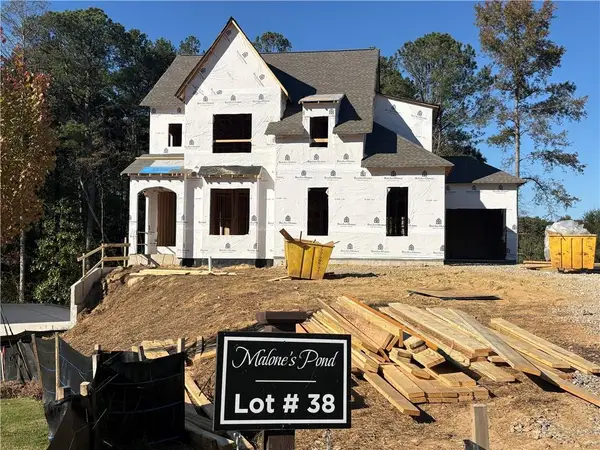 $999,500Active5 beds 5 baths3,298 sq. ft.
276 Reese Way, Ball Ground, GA 30107
MLS# 7859065Listed by: VIRTUAL PROPERTIES REALTY.COM - New
 $125,000Active0.83 Acres
0 Hendrix Lane, Ball Ground, GA 30107
MLS# 7859212Listed by: ERA SUNRISE REALTY - New
 $155,000Active1.22 Acres
447 Fairview Road, Ball Ground, GA 30107
MLS# 7859132Listed by: ERA SUNRISE REALTY


Protect your home and budget from life's surprises with an Assurant Home Warranty, backed by a partner that supports you through every step of homeownership. Explore Plans.
©2026 Century 21 Real Estate LLC. All rights reserved. CENTURY 21®, the CENTURY 21 Logo and C21® are service marks owned by Century 21 Real Estate LLC. Century 21 Real Estate LLC fully supports the principles of the Fair Housing Act and the Equal Opportunity Act. Each office is independently owned and operated. Listing information is deemed reliable but not guaranteed accurate.