
8935 Avonbrook Close, Ball Ground, GA 30107
Local realty services provided by:CENTURY 21 The Avenues
8935 Avonbrook Close,Ball Ground, GA 30107
$669,990
- 5 Beds
- 5 Baths
- 3,538 sq. ft.
- Single family
- Active
Upcoming open houses
- Wed, Sep 2310:00 am - 04:00 pm
- Sat, Sep 2601:00 pm - 04:00 pm
- Sun, Sep 2701:00 pm - 04:00 pm
Listed by: matthew greco, michael hernandez
Office: taylor morrison realty of georgia, inc.
MLS#:7742809
Source:FIRSTMLS
Price summary
- Price:$669,990
- Price per sq. ft.:$189.37
- Monthly HOA dues:$83.33
About this home
What's Special: Dedicated Home Office | Basement Lot | Corner Lot | 5th Bedroom. New Construction - Ready Now! Built by America's Most Trusted Home Builder. Welcome to the Kenwood at 8935 Avonbrook Close in Stratford Hills! From the moment you step inside, you are welcomed by a spacious flex room and a dedicated formal dining area that easily adapts to your lifestyle. The heart of the home is the open kitchen with abundant cabinet space and a large center island that flows naturally into the great room, making everyday living and entertaining feel effortless. A private main level bedroom with its own full bathroom offers the ideal setup for guests or multigenerational living. Upstairs, you will find three secondary bedrooms, a versatile loft for relaxing or play, and a centrally located laundry room that adds everyday convenience. The private primary suite gives you a quiet place to unwind, with a bathroom that features a dual sink vanity, a soaking tub, a separate shower, and an oversized closet designed to keep everything organized. Located just off GA 369 in Forsyth County, Stratford Hills offers an unparalleled blend of convenience and serenity. Nestled amid top-rated schools and lush municipal parks. Additional Highlights Include: an unfinished walkout basement, covered back patio, gas fireplace in the great room, and a soaking tub with a separate shower in the primary bathroom. MLS#7742809...
Contact an agent
Home facts
- Year built:2026
- Subdivision & Development:Stratford Hills
- Listing ID #:7742809
- Updated:September 20, 2026 at 01:02 AM
Rooms and interior
- Bedrooms:5
- Total bathrooms:5
- Full bathrooms:4
- Half bathrooms:1
- Flooring:Carpet
- Dining Description:Open Concept, Separate Dining Room
- Bathrooms Description:Double Vanity, Separate Tub/Shower
- Kitchen Description:Cabinets Other, Eat-in Kitchen, Gas Cooktop, Kitchen Island, Pantry Walk-In, Solid Surface Counters, View to Family Room
- Basement Description:Unfinished
- Living area:3,538 sq. ft.
Heating and cooling
- Cooling:Central Air, Heat Pump, Zoned
- Heating:Central, Heat Pump, Natural Gas, Zoned
- Central air:Yes
Structure and exterior
- Roof:Composition, Shingle
- Year built:2026
- Building area:3,538 sq. ft.
- Lot area:0.2 Acres
- Lot Features:Corner Lot, Cul-De-Sac, Front Yard, Landscaped
- Architectural Style:Traditional
- Construction Materials:Brick Front, Cement Siding
- Exterior Features:Covered, Front Porch, Private Yard
- Levels:2 Story
Schools
- High school:North Forsyth
- Middle school:Liberty - Forsyth
- Elementary school:Poole's Mill
Utilities
- Water:Public
- Sewer:Public Sewer, Sewer Available
Finances and disclosures
- Price:$669,990
- Price per sq. ft.:$189.37
Features and amenities
- Laundry features:Laundry Room, Upper Level
- Amenities:Disappearing Attic Stairs, Entrance Foyer, Gas Water Heater, High Ceilings 9 ft Main, High Ceilings 9 ft Upper, Tray Ceiling(s), Walk-In Closet(s)
Parking
- Total parking spaces:2
- Parking description:Attached, Driveway, Garage, Garage Door Opener, Garage Faces Front
- Garage spaces:2
 Listings identified with the FMLS IDX logo come from FMLS and are held by brokerage firms other than the owner of this website. The listing brokerage is identified in any listing details. Information is deemed reliable but is not guaranteed. If you believe any FMLS listing contains material that infringes your copyrighted work please click here (https://www.fmls.com/dmca) to review our DMCA policy and learn how to submit a takedown request. ©2026 First Multiple Listing Service, Inc.
New listings near 8935 Avonbrook Close
- Coming Soon
 $379,000Coming Soon4 beds 3 baths1,780 sq. ft.
169 Mount Moriah Road, Ball Ground, GA 30107
MLS# 7829646Listed by: REALTY PARTNERS OF ATLANTA, LLC. - Coming Soon
 $599,999Coming Soon4 beds 3 baths2,268 sq. ft.
594 Hogan Pond Lane, Ball Ground, GA 30107
MLS# 7828728Listed by: KELLER WILLIAMS REALTY ATLANTA PARTNERS - Coming Soon
 $825,000Coming Soon4 beds 3 baths3,400 sq. ft.
401 Bluegrass Way, Ball Ground, GA 30107
MLS# 7322136Listed by: MARK SPAIN REAL ESTATE - New
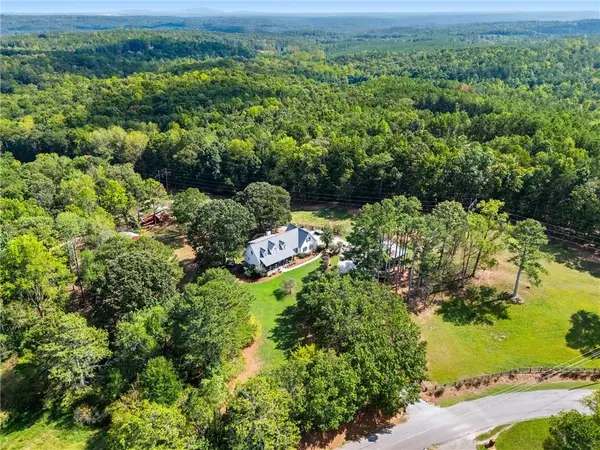 $1,250,000Active4 beds 4 baths5,012 sq. ft.
3204 Reavis Mountain Road, Ball Ground, GA 30107
MLS# 7840618Listed by: ATLANTA COMMUNITIES - New
 $499,900Active4 beds 4 baths2,506 sq. ft.
144 Marble Tree Way, Ball Ground, GA 30107
MLS# 10849600Listed by: Peggy Slappey Properties - New
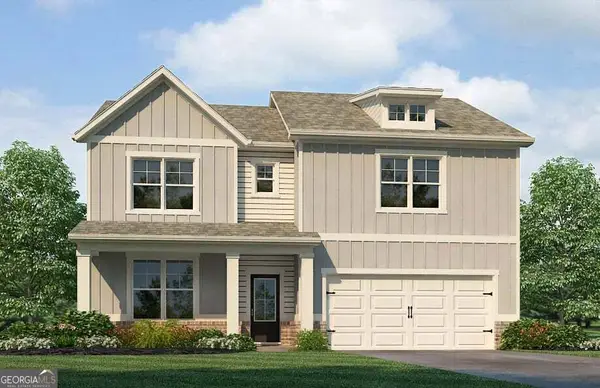 $499,990Active4 beds 3 baths2,506 sq. ft.
8865 Mckaskey Lane, Ball Ground, GA 30107
MLS# 10849448Listed by: Rockhaven Realty - New
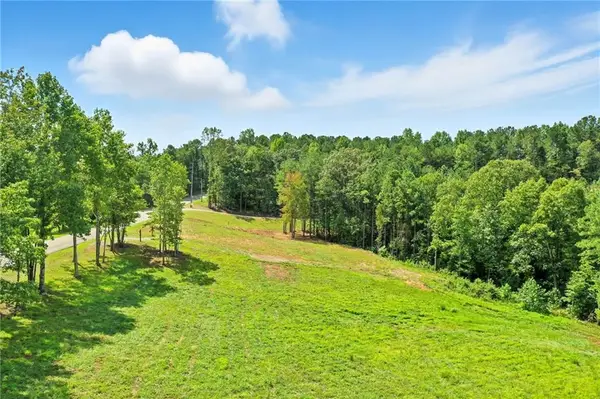 $250,000Active2.5 Acres
3511 Reavis Mountain #2 Road, Ball Ground, GA 30107
MLS# 7840605Listed by: ATLANTA COMMUNITIES - New
 $1,599,900Active4 beds 5 baths
3511 Reavis Mountain Road, Ball Ground, GA 30107
MLS# 7840607Listed by: ATLANTA COMMUNITIES - New
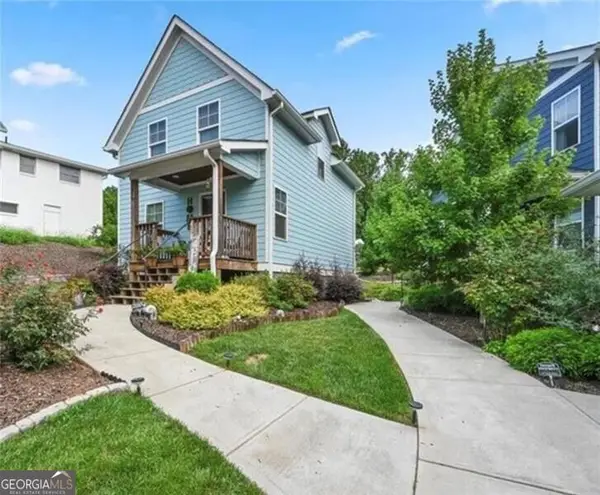 $425,000Active3 beds 2 baths1,200 sq. ft.
316 Cottage Court, Ball Ground, GA 30107
MLS# 10848659Listed by: Ansley RE|Christie's Int'l RE - New
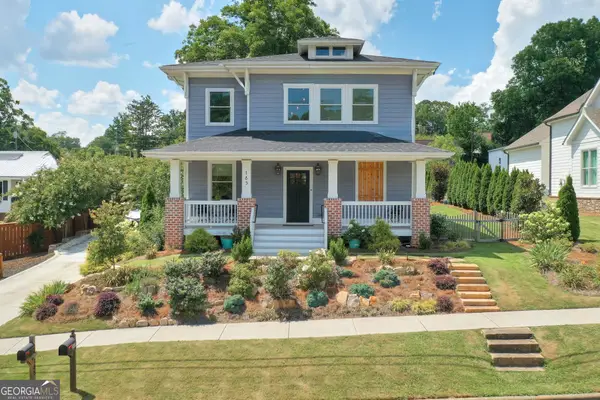 $729,900Active5 beds 3 baths2,732 sq. ft.
185 Valley Street, Ball Ground, GA 30107
MLS# 10848347Listed by: Keller Williams Realty Atlanta North


Protect your home and budget from life's surprises with an Assurant Home Warranty, backed by a partner that supports you through every step of homeownership. Explore Plans.
©2026 Century 21 Real Estate LLC. All rights reserved. CENTURY 21®, the CENTURY 21 Logo and C21® are service marks owned by Century 21 Real Estate LLC. Century 21 Real Estate LLC fully supports the principles of the Fair Housing Act and the Equal Opportunity Act. Each office is independently owned and operated. Listing information is deemed reliable but not guaranteed accurate.