
9235 Waterside Drive, Ball Ground, GA 30107
Local realty services provided by:CENTURY 21 Novus
9235 Waterside Drive,Ball Ground, GA 30107
$589,900
- 3 Beds
- 3 Baths
- 2,154 sq. ft.
- Single family
- Active
Listed by: penny d wilson, tyler wilson
Office: landmark realty associates, inc.
MLS#:7814226
Source:FIRSTMLS
Price summary
- Price:$589,900
- Price per sq. ft.:$273.86
- Monthly HOA dues:$77.08
About this home
Welcome home to this beautifully maintained ranch nestled on a spacious half acre plus corner lot in Northwest Forsyth. Step outside to enjoy the mature landscaping, private backyard and deck perfect for morning coffee, grilling or entertaining. Inside offers a spacious designed open concept highlighted by the rich hardwood floors throughout the main living area, soaring vaulted ceilings , floor-to-ceiling stacked stone fireplace all create a warm and inviting focal point. So much more to offer, oversized master suite, mud room, office and full unfinished basement for storage or future build out.
Contact an agent
Home facts
- Year built:2003
- Subdivision & Development:Etowah Preserve
- Listing ID #:7814226
- Updated:September 18, 2026 at 01:24 PM
Rooms and interior
- Bedrooms:3
- Total bathrooms:3
- Full bathrooms:2
- Half bathrooms:1
- Flooring:Hardwood
- Dining Description:Seats 12+, Separate Dining Room
- Bathrooms Description:Separate Tub/Shower
- Kitchen Description:Cabinets Stain, Dishwasher, Microwave
- Bedroom Description:Master on Main, Roommate Floor Plan
- Basement Description:Bath/Stubbed, Full, Unfinished
- Living area:2,154 sq. ft.
Heating and cooling
- Cooling:Ceiling Fan(s), Central Air
- Heating:Central, Electric
- Central air:Yes
Structure and exterior
- Roof:Shingle
- Year built:2003
- Building area:2,154 sq. ft.
- Lot area:0.57 Acres
- Lot Features:Back Yard, Corner Lot, Front Yard
- Architectural Style:Craftsman
- Construction Materials:HardiPlank Type, Stone
- Exterior Features:Deck, Front Porch, Private Yard
- Levels:1 Story
Schools
- High school:West Forsyth
- Middle school:Liberty - Forsyth
- Elementary school:Poole's Mill
Utilities
- Water:Public, Water Available
- Sewer:Septic Tank
Finances and disclosures
- Price:$589,900
- Price per sq. ft.:$273.86
- Tax amount:$674 (2025)
Features and amenities
- Laundry features:Laundry Room, Main Level, Mud Room
- Amenities:Disappearing Attic Stairs, High Ceilings 10 ft Main
Parking
- Parking description:Kitchen Level
 Listings identified with the FMLS IDX logo come from FMLS and are held by brokerage firms other than the owner of this website. The listing brokerage is identified in any listing details. Information is deemed reliable but is not guaranteed. If you believe any FMLS listing contains material that infringes your copyrighted work please click here (https://www.fmls.com/dmca) to review our DMCA policy and learn how to submit a takedown request. ©2026 First Multiple Listing Service, Inc. FIRSTMLS Member Broker: Kendall Chance
New listings near 9235 Waterside Drive
- Coming Soon
 $379,000Coming Soon4 beds 3 baths1,780 sq. ft.
169 Mount Moriah Road, Ball Ground, GA 30107
MLS# 7829646Listed by: REALTY PARTNERS OF ATLANTA, LLC. - Coming Soon
 $599,999Coming Soon4 beds 3 baths2,268 sq. ft.
594 Hogan Pond Lane, Ball Ground, GA 30107
MLS# 7828728Listed by: KELLER WILLIAMS REALTY ATLANTA PARTNERS - Coming Soon
 $825,000Coming Soon4 beds 3 baths3,400 sq. ft.
401 Bluegrass Way, Ball Ground, GA 30107
MLS# 7322136Listed by: MARK SPAIN REAL ESTATE - New
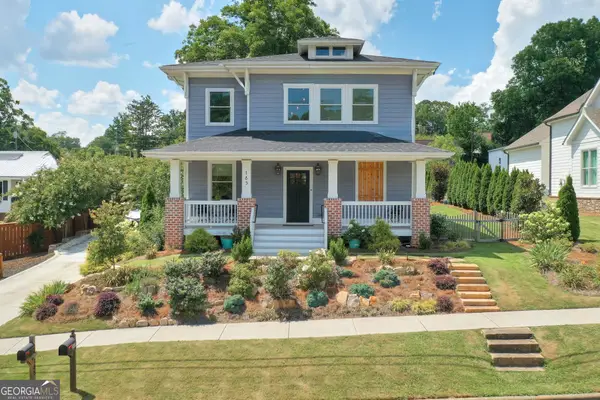 $729,900Active5 beds 3 baths2,732 sq. ft.
185 Valley Street, Ball Ground, GA 30107
MLS# 10848347Listed by: Keller Williams Realty Atlanta North - Open Sun, 2 to 5pmNew
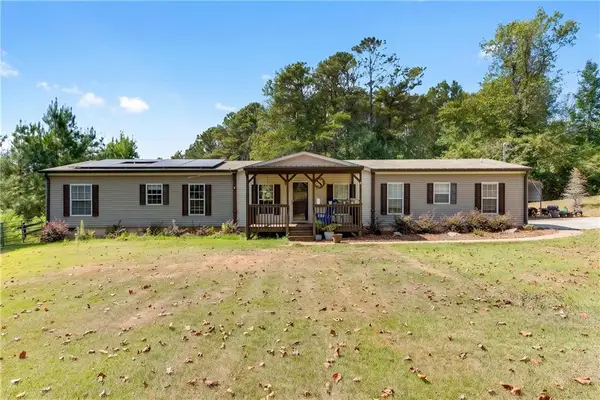 $850,000Active4 beds 2 baths2,052 sq. ft.
4353 Flatbottom Road, Ball Ground, GA 30107
MLS# 7839244Listed by: KELLER WILLIAMS RLTY CONSULTANTS - New
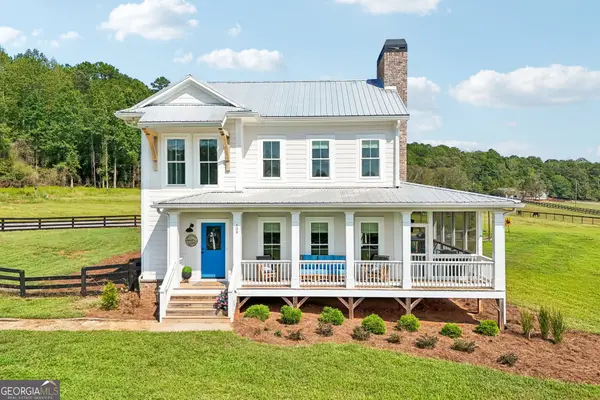 $1,000,000Active4 beds 4 baths2,616 sq. ft.
109 Etowah Downs Court, Ball Ground, GA 30107
MLS# 10846127Listed by: Redfin Corporation - New
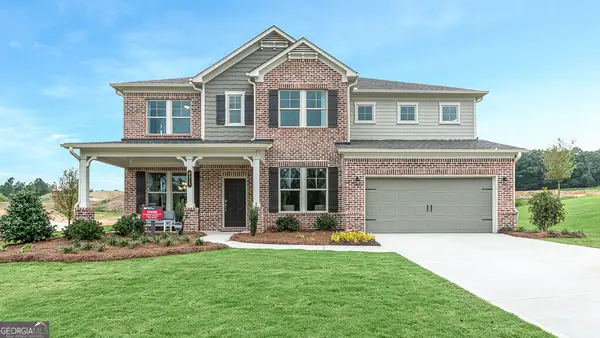 $599,900Active5 beds 5 baths3,795 sq. ft.
8515 Stratford Oaks Avenue, Ball Ground, GA 30107
MLS# 10847672Listed by: Homesouth Residential Inc - New
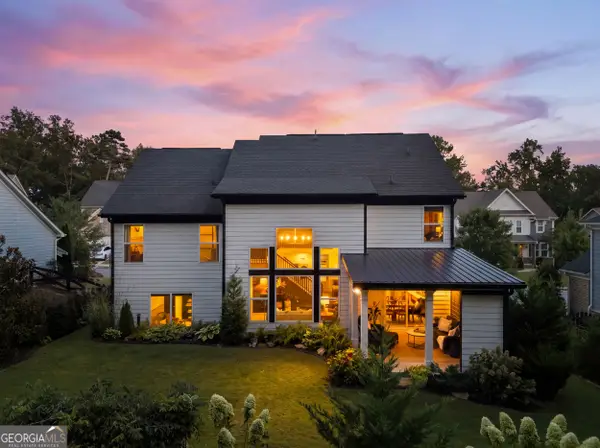 $575,000Active4 beds 3 baths2,600 sq. ft.
8020 Veranda Curve, Ball Ground, GA 30107
MLS# 10847635Listed by: Keller Williams Realty Atl. Partners - New
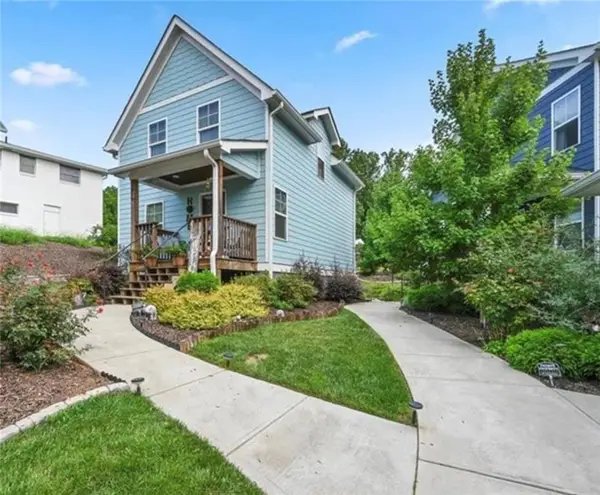 $425,000Active3 beds 2 baths1,200 sq. ft.
316 Cottage Court, Ball Ground, GA 30107
MLS# 7838859Listed by: ANSLEY REAL ESTATE - New
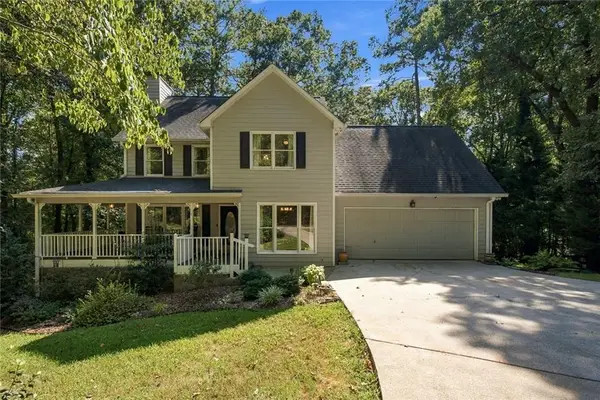 $550,000Active4 beds 3 baths2,116 sq. ft.
2038 Laurel Cove, Ball Ground, GA 30107
MLS# 7838680Listed by: EXP REALTY, LLC.


Protect your home and budget from life's surprises with an Assurant Home Warranty, backed by a partner that supports you through every step of homeownership. Explore Plans.
©2026 Century 21 Real Estate LLC. All rights reserved. CENTURY 21®, the CENTURY 21 Logo and C21® are service marks owned by Century 21 Real Estate LLC. Century 21 Real Estate LLC fully supports the principles of the Fair Housing Act and the Equal Opportunity Act. Each office is independently owned and operated. Listing information is deemed reliable but not guaranteed accurate.