
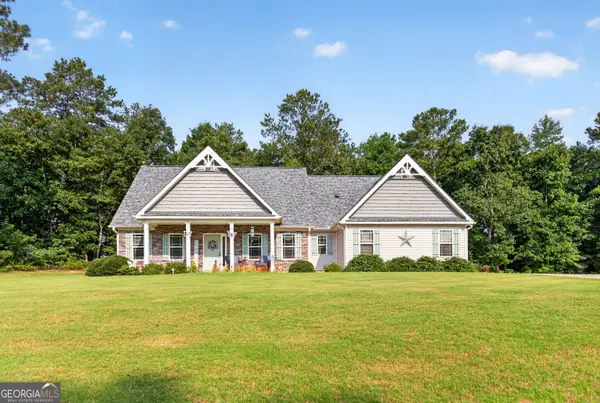
104 Westchester Drive, Barnesville, GA 30204
Local realty services provided by:CENTURY 21 Novus
104 Westchester Drive,Barnesville, GA 30204
$209,900
- 3 Beds
- 2 Baths
- 1,218 sq. ft.
- Single family
- Coming Soon
Listed by: shannon smith
Office: self property advisors
MLS#:10884255
Source:METROMLS
Price summary
- Price:$209,900
- Price per sq. ft.:$172.33
About this home
Welcome to 104 Westchester Drive in Barnesville! This 3-bedroom, 2-bath home offers approximately 1,218 square feet and a head start on some of the biggest homeownership expenses. The roof, HVAC system, and water heater were all replaced approximately two years ago, adding value and peace of mind. Bring your personal touches and make this home your own! Seller concessions offered with an acceptable offer-an opportunity to help reduce your upfront closing costs. Schedule your showing today!
Contact an agent
Home facts
- Year built:2000
- Subdivision & Development:Westchester Place
- Listing ID #:10884255
- Updated:November 04, 2026 at 02:27 AM
Rooms and interior
- Bedrooms:3
- Total bathrooms:2
- Full bathrooms:2
- Flooring:Hardwood, Laminate
- Kitchen Description:Breakfast Area, Dishwasher, Oven/Range (Combo), Refrigerator
- Bedroom Description:Roommate Plan
- Basement Description:Crawl Space
- Living area:1,218 sq. ft.
Heating and cooling
- Cooling:Ceiling Fan(s), Central Air
- Heating:Electric
- Central air:Yes
Structure and exterior
- Roof:Composition
- Year built:2000
- Building area:1,218 sq. ft.
- Lot area:0.26 Acres
- Lot Features:Level
- Architectural Style:Ranch
- Construction Materials:Vinyl Siding
- Exterior Features:Deck/Patio
- Levels:1 Story
Schools
- High school:Lamar
- Middle school:Lamar
- Elementary school:Lamar
Utilities
- Water:Public
- Sewer:Public Sewer, Sewer Connected
Finances and disclosures
- Price:$209,900
- Price per sq. ft.:$172.33
- Tax amount:$1,647 (2026)
Features and amenities
- Appliances:Dishwasher, Electric Water Heater, Oven/Range (Combo), Refrigerator
- Laundry features:Laundry Closet
- Amenities:Electric Water Heater, High Ceilings
Parking
- Parking description:Kitchen Level
 2026 Georgia MLS. All rights reserved. Information Deem Reliable But Not Guaranteed November 4, 2026 METROMLS Member Broker: Curtis North
New listings near 104 Westchester Drive
- New
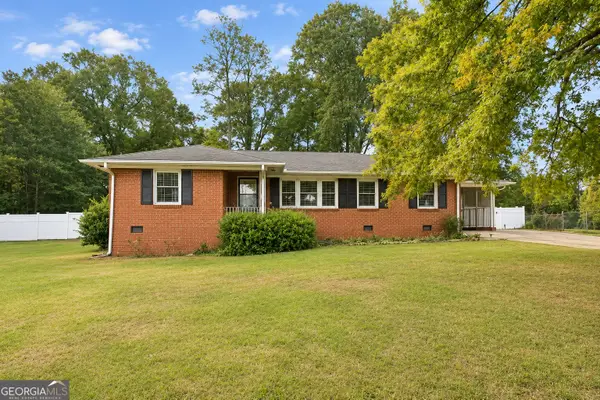 $285,000Active3 beds 2 baths2,173 sq. ft.
105 Pine Street, Barnesville, GA 30204
MLS# 10884212Listed by: Georgia Hometown Realty - New
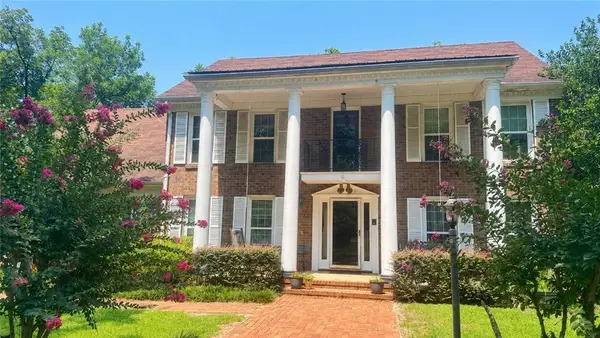 $750,000Active4 beds 3 baths3,366 sq. ft.
169 Silver Dollar Road, Barnesville, GA 30204
MLS# 7863085Listed by: CRYE-LEIKE REALTORS - New
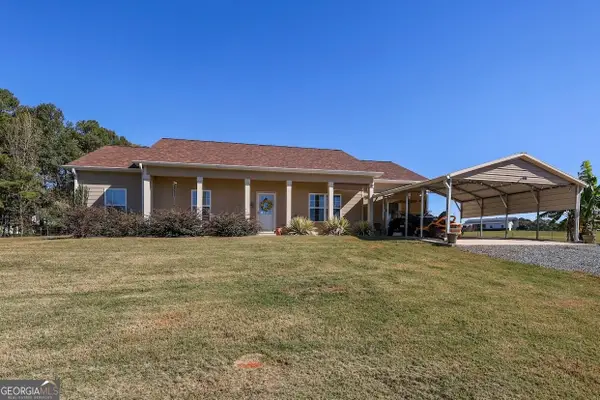 $414,900Active3 beds 2 baths1,746 sq. ft.
154 Matbeth Road, Barnesville, GA 30204
MLS# 10882820Listed by: SouthSide, REALTORS - New
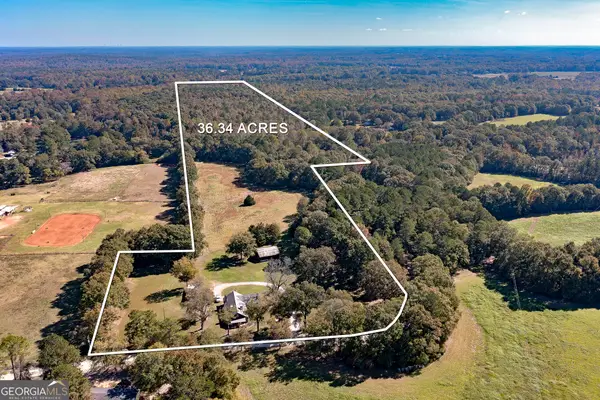 $500,000Active-- beds -- baths
198 Matbeth Road, Barnesville, GA 30204
MLS# 10882759Listed by: Preferred Realty Partners, LLC - New
 $384,900Active4 beds 3 baths2,185 sq. ft.
225 Cole Forest Boulevard, Barnesville, GA 30204
MLS# 10882668Listed by: Georgia Real Estate Team - New
 $89,990Active5 beds 2 baths2,160 sq. ft.
317 Carleeta Street, Barnesville, GA 30204
MLS# 10880455Listed by: Team One Real Estate Professionals - New
 $599,914Active5 beds 4 baths3,670 sq. ft.
LOT 3 Brinkley Road, Barnesville, GA 30204
MLS# 10879686Listed by: Fathom Realty GA, LLC - New
 $1,500,000Active2 beds 1 baths925 sq. ft.
1284 Highway 18 W, Barnesville, GA 30204
MLS# 10879447Listed by: HR Heritage Realty, Inc. - New
 $399,000Active4 beds 5 baths3,035 sq. ft.
107 Big Oak Drive, Barnesville, GA 30204
MLS# 10879475Listed by: Team One Real Estate Professionals


Protect your home and budget from life's surprises with an Assurant Home Warranty, backed by a partner that supports you through every step of homeownership. Explore Plans.
©2026 Century 21 Real Estate LLC. All rights reserved. CENTURY 21®, the CENTURY 21 Logo and C21® are service marks owned by Century 21 Real Estate LLC. Century 21 Real Estate LLC fully supports the principles of the Fair Housing Act and the Equal Opportunity Act. Each office is independently owned and operated. Listing information is deemed reliable but not guaranteed accurate.