
121 Red Oak Drive, Barnesville, GA 30204
Local realty services provided by:CENTURY 21 NUWAY REALTY
121 Red Oak Drive,Barnesville, GA 30204
$309,900
- 4 Beds
- 2 Baths
- 1,703 sq. ft.
- Single family
- Active
Listed by: elizabeth henderson
Office: prosperity real estate group
MLS#:10814746
Source:METROMLS
Price summary
- Price:$309,900
- Price per sq. ft.:$181.97
About this home
Practically brand new and move-in ready! Built in 2024, this beautiful 4-bedroom, 2-bath ranch sits on a private 1-acre lot in Barnesville, offering the perfect combination of modern finishes and peaceful country living. Step inside to an open-concept floor plan featuring a spacious living room and a stunning kitchen complete with granite countertops, a large center island with bar seating, stainless steel appliances, and a generous walk-in pantry. The nearby laundry room and multiple hallway closets provide exceptional storage throughout the home. The split-bedroom design offers privacy, with three spacious secondary bedrooms and a relaxing primary suite featuring a large walk-in closet, oversized walk-in shower, and dual vanities. Enjoy your morning coffee on the covered front porch or step through the sliding glass doors to the backyard, where you'll find plenty of room to entertain, play, garden, or simply enjoy the privacy of your wooded 1-acre lot. Skip the wait for new construction-this nearly new home is ready for its next owner. Conveniently located just minutes from downtown Barnesville with easy access to Forsyth, Griffin, and I-75, this home offers the best of both comfort and convenience. Schedule your private showing today!...
Contact an agent
Home facts
- Year built:2024
- Subdivision & Development:Oak Ridge Farms
- Listing ID #:10814746
- Updated:October 04, 2026 at 11:02 AM
Rooms and interior
- Bedrooms:4
- Total bathrooms:2
- Full bathrooms:2
- Flooring:Carpet, Laminate
- Bathrooms Description:Soaking Tub
- Kitchen Description:Dishwasher, Microwave, Oven/Range (Combo), Stainless Steel Appliance(s)
- Bedroom Description:Master On Main Level, Walk-In Closet(s)
- Living area:1,703 sq. ft.
Heating and cooling
- Cooling:Ceiling Fan(s), Central Air, Electric, Heat Pump
- Heating:Central, Electric, Heat Pump
- Central air:Yes
Structure and exterior
- Roof:Composition
- Year built:2024
- Building area:1,703 sq. ft.
- Lot area:1 Acres
- Lot Features:Level, Open Lot
- Architectural Style:Ranch
- Construction Materials:Vinyl Siding
- Levels:1 Story
Schools
- High school:Lamar
- Middle school:Lamar
- Elementary school:Lamar
Utilities
- Water:Public
- Sewer:Septic Tank
Finances and disclosures
- Price:$309,900
- Price per sq. ft.:$181.97
- Tax amount:$2,821 (25)
Features and amenities
- Appliances:Dishwasher, Microwave, Oven/Range (Combo), Stainless Steel Appliance(s)
- Laundry features:In Hall, Laundry, Laundry Closet
Parking
- Parking description:Attached, Garage
- Garage:Yes
 2026 Georgia MLS. All rights reserved. Information Deem Reliable But Not Guaranteed October 4, 2026
New listings near 121 Red Oak Drive
- Coming Soon
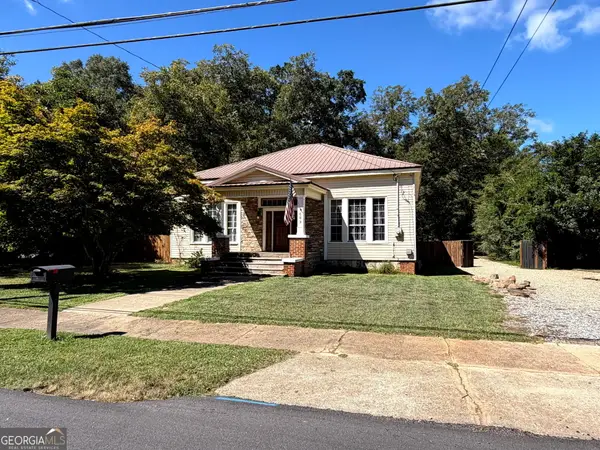 $249,900Coming Soon3 beds 2 baths2,630 sq. ft.
609 Greenwood Street, Barnesville, GA 30204
MLS# 10856806Listed by: Watkins Real Estate Associates - New
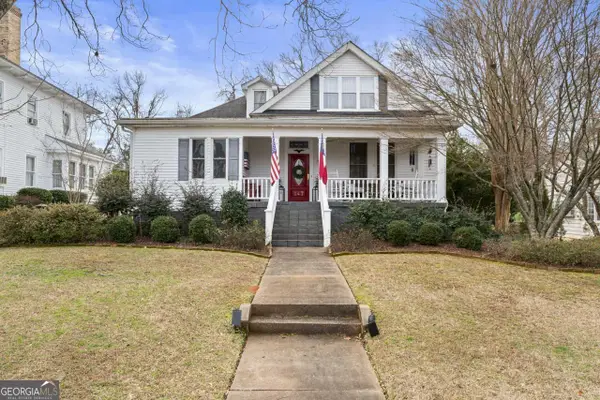 $335,000Active4 beds 3 baths3,028 sq. ft.
147 Stafford Avenue, Barnesville, GA 30204
MLS# 10855517Listed by: Watkins Real Estate Associates - New
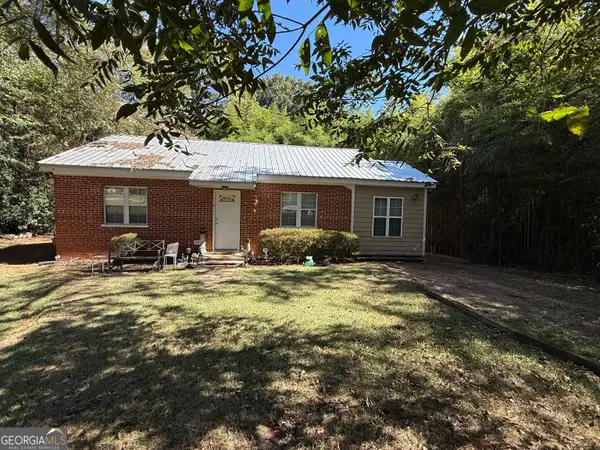 $190,000Active2 beds 1 baths1,148 sq. ft.
539 Highway 18 W, Barnesville, GA 30204
MLS# 10855333Listed by: Georgia Hometown Realty - New
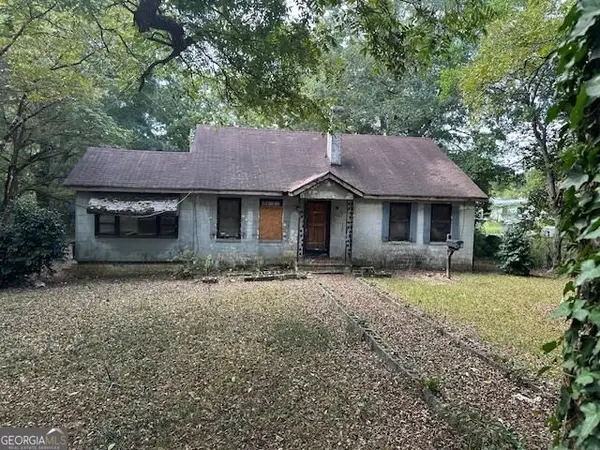 $83,900Active3 beds 2 baths1,220 sq. ft.
402 Atlanta Street, Barnesville, GA 30204
MLS# 10853434Listed by: William G. Murray Realty Group - New
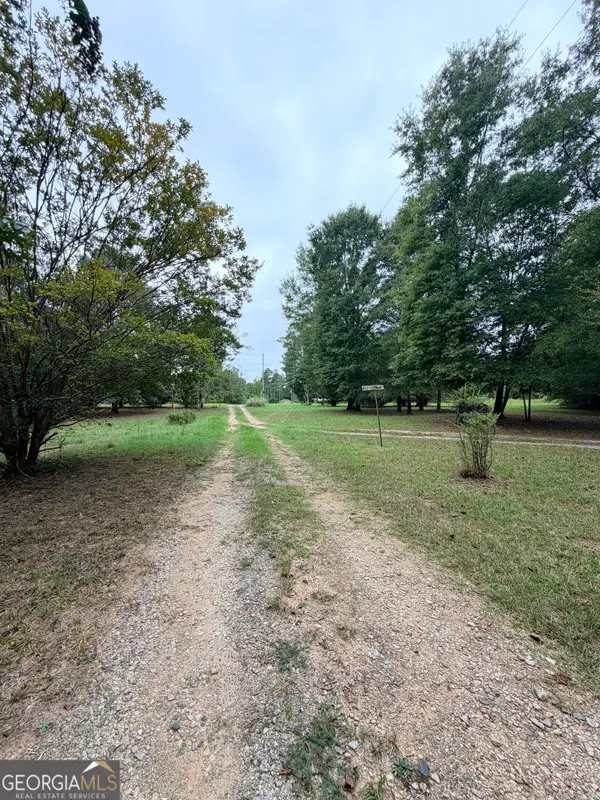 $89,000Active5.02 Acres
664 Unionville Road, Barnesville, GA 30204
MLS# 10853016Listed by: Southern Classic Realtors - New
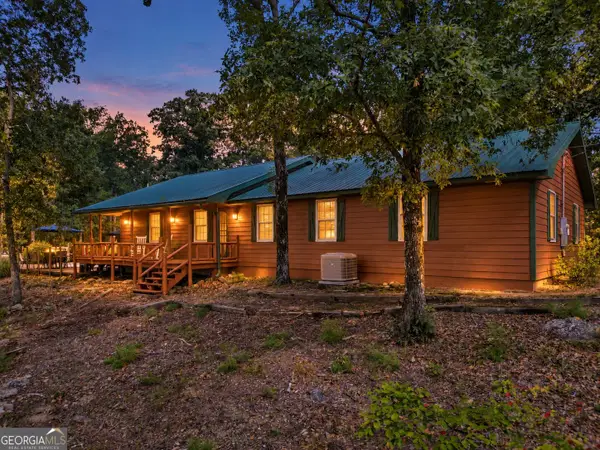 $675,000Active3 beds 3 baths2,144 sq. ft.
372 Johnstonville Road, Barnesville, GA 30204
MLS# 10853230Listed by: The Legacy Real Estate Group - New
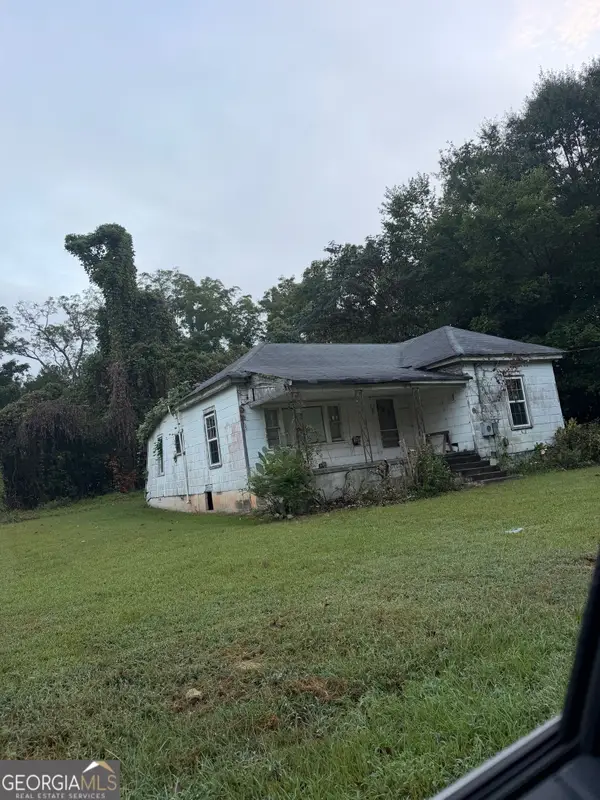 $14,500Active3 beds 1 baths1,104 sq. ft.
10 2nd Street, Barnesville, GA 30204
MLS# 10852857Listed by: Keller Williams Realty Atl. Partners 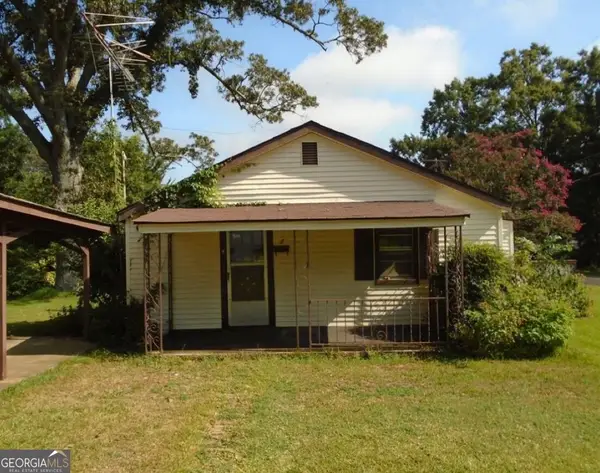 $89,500Active2 beds 1 baths784 sq. ft.
7 Ware Avenue, Barnesville, GA 30204
MLS# 10850101Listed by: Georgia Hometown Realty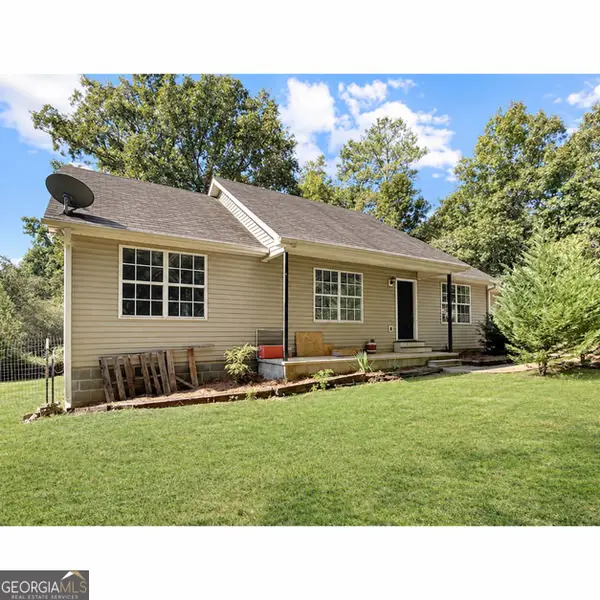 $300,000Active3 beds 2 baths1,200 sq. ft.
223 City Pond Road, Barnesville, GA 30204
MLS# 10849402Listed by: Georgia Hometown Realty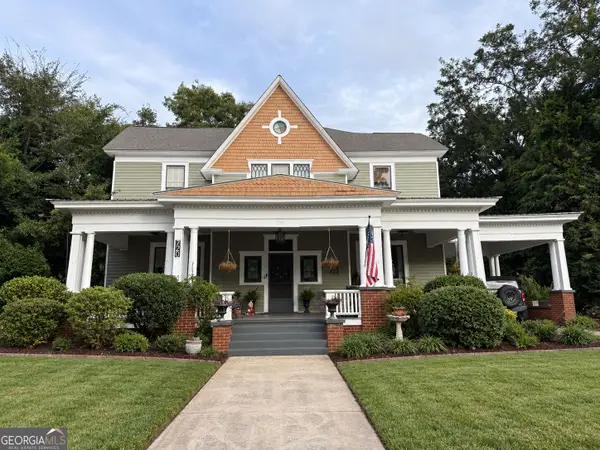 $500,000Active6 beds 4 baths5,670 sq. ft.
720 Thomaston Street, Barnesville, GA 30204
MLS# 10849143Listed by: Georgia Hometown Realty


Protect your home and budget from life's surprises with an Assurant Home Warranty, backed by a partner that supports you through every step of homeownership. Explore Plans.
©2026 Century 21 Real Estate LLC. All rights reserved. CENTURY 21®, the CENTURY 21 Logo and C21® are service marks owned by Century 21 Real Estate LLC. Century 21 Real Estate LLC fully supports the principles of the Fair Housing Act and the Equal Opportunity Act. Each office is independently owned and operated. Listing information is deemed reliable but not guaranteed accurate.