
204 Lafayette St, Barnesville, GA 30204
Local realty services provided by:CENTURY 21 Realty 1 Professionals
204 Lafayette St,Barnesville, GA 30204
$314,900
- 2 Beds
- 2 Baths
- 1,926 sq. ft.
- Single family
- Active
Listed by: david english, april english
Office: southern realty group of ga, inc.
MLS#:10844163
Source:METROMLS
Price summary
- Price:$314,900
- Price per sq. ft.:$163.5
About this home
Move right into this well maintained 2 bedroom, 2 bath all brick home. Large family room, kitchen, separate dining room. Large bonus room/or 3rd bedroom. Primary suite with large bath, separate whirlpool tub and shower, double vanity. Beautiful hardwood floors throughout. A little vintage flair throughout. Large fenced in backyard with outbuilding. Nice established neighborhood close to town. Don't miss out on this one! Won't last long!
Contact an agent
Home facts
- Year built:1966
- Subdivision & Development:None
- Listing ID #:10844163
- Updated:September 15, 2026 at 11:10 AM
Rooms and interior
- Bedrooms:2
- Total bathrooms:2
- Full bathrooms:2
- Flooring:Carpet, Hardwood
- Dining Description:Separate Room
- Bathrooms Description:Double Vanity, Separate Shower, Whirlpool Bath
- Kitchen Description:Dishwasher, Oven/Range (Combo), Refrigerator
- Bedroom Description:Master On Main Level
- Basement Description:Crawl Space
- Living area:1,926 sq. ft.
Heating and cooling
- Cooling:Central Air, Electric
- Heating:Central, Natural Gas
- Central air:Yes
Structure and exterior
- Roof:Composition
- Year built:1966
- Building area:1,926 sq. ft.
- Lot area:0.46 Acres
- Lot Features:Level
- Architectural Style:Brick 4 Side
- Construction Materials:Brick
- Exterior Features:Deck/Patio
- Levels:1 Story
Schools
- High school:Lamar
- Middle school:Lamar
- Elementary school:Lamar
Utilities
- Water:Public, Water Available
- Sewer:Public Sewer, Sewer Connected
Finances and disclosures
- Price:$314,900
- Price per sq. ft.:$163.5
- Tax amount:$2,241 (2025)
Features and amenities
- Appliances:Dishwasher, Oven/Range (Combo), Refrigerator
- Amenities:Carbon Monoxide Detector(s), Double Pane Windows, Pulldown Attic Stairs, Smoke Detector(s)
Parking
- Total parking spaces:3
- Parking description:Kitchen Level
 2026 Georgia MLS. All rights reserved. Information Deem Reliable But Not Guaranteed September 15, 2026 METROMLS Member Broker: Angela Whitmire
 New listings near 204 Lafayette St
- New
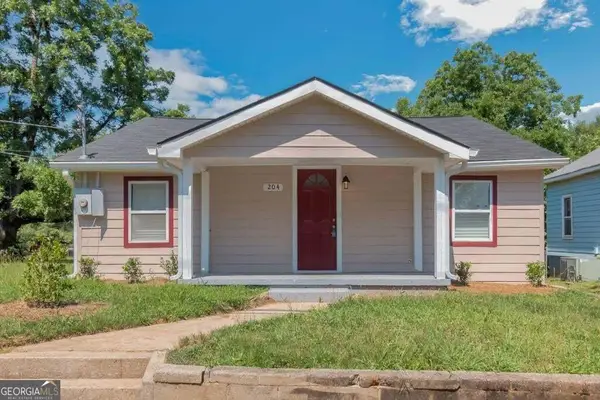 $215,000Active3 beds 2 baths1,694 sq. ft.
204 Mill Street, Barnesville, GA 30204
MLS# 10844622Listed by: BHHS Georgia Properties - New
 $239,900Active4 beds 1 baths1,550 sq. ft.
415 Taylor Street, Barnesville, GA 30204
MLS# 10842955Listed by: HOMEAdvantage - New
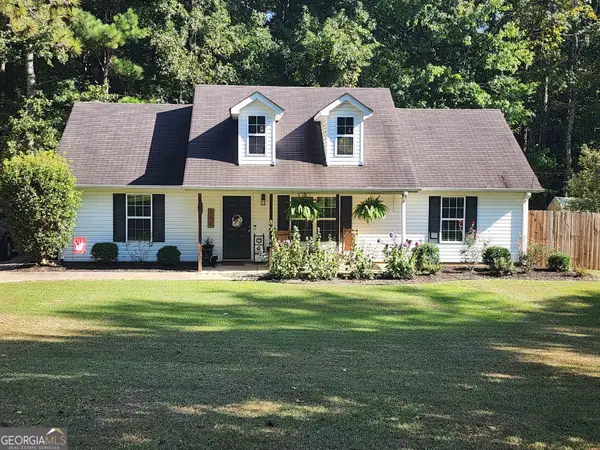 $295,000Active3 beds 2 baths1,248 sq. ft.
166 Fellowship Drive, Barnesville, GA 30204
MLS# 10842843Listed by: Team One Real Estate Professionals - New
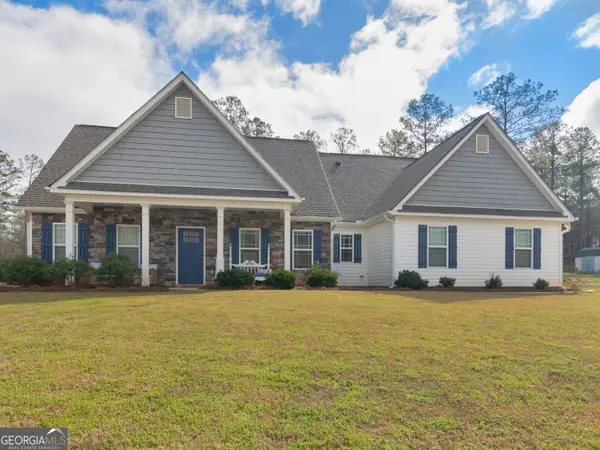 $384,000Active4 beds 3 baths2,185 sq. ft.
119 Mylee Cove, Barnesville, GA 30204
MLS# 10841768Listed by: Watkins Real Estate Associates - New
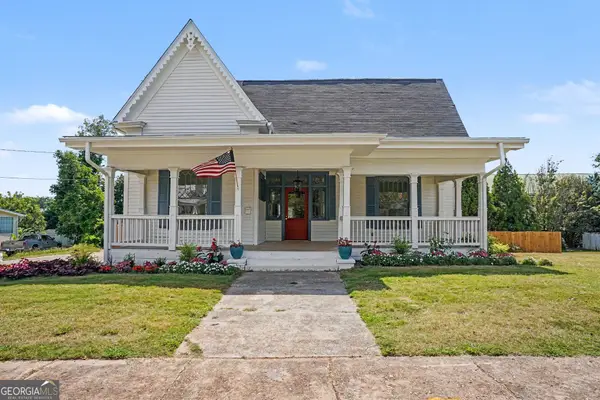 $494,900Active3 beds 3 baths2,324 sq. ft.
117 Holmes Street, Barnesville, GA 30204
MLS# 10840755Listed by: Legacy Key Real Estate  $134,900Active21.74 Acres
143 Highway 341 S, Barnesville, GA 30204
MLS# 10828074Listed by: Self Property Advisors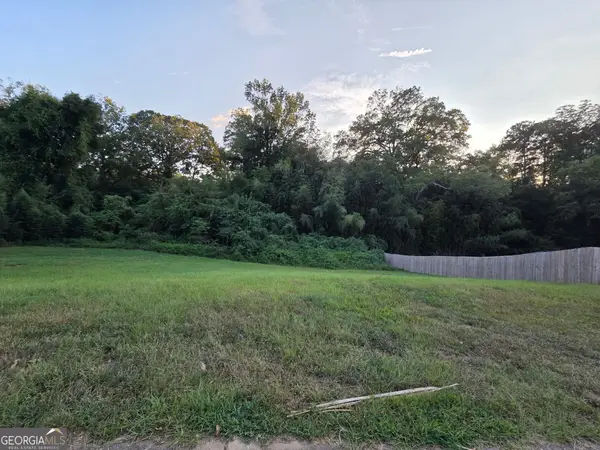 $25,000Active0.24 Acres
320 Atlanta Street, Barnesville, GA 30204
MLS# 10839701Listed by: Maximum One Realtor Partners $25,000Active0.24 Acres
314 Atlanta Street, Barnesville, GA 30204
MLS# 10839647Listed by: Maximum One Realtor Partners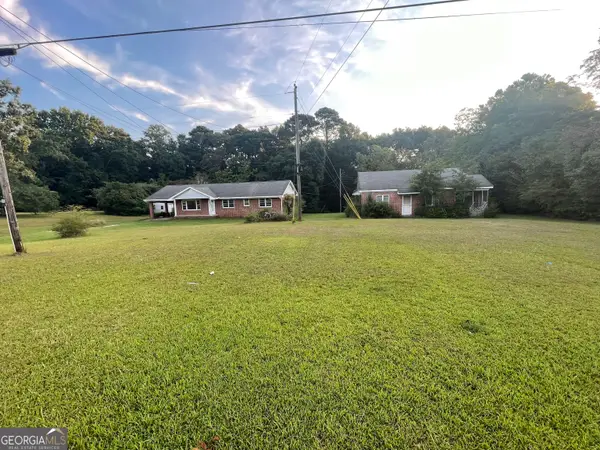 $299,900Active5 beds 3 baths2,506 sq. ft.
541 Highway 18 W, Barnesville, GA 30204
MLS# 10838741Listed by: RE/MAX SOUTHERN


Protect your home and budget from life's surprises with an Assurant Home Warranty, backed by a partner that supports you through every step of homeownership. Explore Plans.
©2026 Century 21 Real Estate LLC. All rights reserved. CENTURY 21®, the CENTURY 21 Logo and C21® are service marks owned by Century 21 Real Estate LLC. Century 21 Real Estate LLC fully supports the principles of the Fair Housing Act and the Equal Opportunity Act. Each office is independently owned and operated. Listing information is deemed reliable but not guaranteed accurate.