
233 Brent Road, Barnesville, GA 30204
Local realty services provided by:CENTURY 21 Adams-Harvey & Associates
233 Brent Road,Barnesville, GA 30204
$499,900
- 4 Beds
- 3 Baths
- 2,377 sq. ft.
- Single family
- Active
Listed by: april hand
Office: bhgre metro brokers
MLS#:10874346
Source:METROMLS
Price summary
- Price:$499,900
- Price per sq. ft.:$210.31
About this home
6.2 +/- Acres, an inground pool, & a beautiful 4 bedroom/2.5 bath ranch home offering over 2,300+/- square feet in the "Redbone" area of Barnesville on Brent Road! Come on out to the country! Just a few years young, the home welcomes you with a rocking chair front porch overlooking the pasture like setting with green grass and blue sky views. Enter into a formal foyer entry with a shiplap accented wall and find an open living concept featuring a spacious vaulted family room with wood beam in the vault, a brick fireplace with rustic cedar mantle and a shiplap accented wall, and plenty of room for a dining room setup too! The kitchen is open to the living area and offers an island with built in microwave, countertop seating, pendant lighting, quartz countertops, tile backsplash, custom stained wood venthood, farmhouse apron sink, and windows overlooking the acreage! Other features include a storage/mud room area with pantry, a half bath for guests, and a spacious laundry room with access to the exterior a set of cabinets with countertop for folding and storage. Laid out in a split bedroom plan, the primary suite is tucked away and features a vaulted ceiling with wood beam and a beautiful ensuite bath with tile floor, dual sink vanity with plenty of storage, a freestanding soaking tub, oversized tile shower with glass door, and a dual walk in closets. Upstairs you'll find a large bonus room/potential 4th bedroom! There's LVP floors throughout the entire home - no carpet here! Outside you'll find a large covered rear porch with vaulted ceiling overlooking the backyard and a great inground saltwater pool with tanning ledge and diving board. The home is constructed of sturdy Hardie siding and is built on a crawl space. There's a 2 car entry garage for parking and an extra concrete pad with basketball goal. For animals or your small hobby farm, there's an enclosed fenced pen with a small barn/run in shed and water. Located in a quiet, rural setting in the sought-after Redbone area, known for it's farms and rural nature - yet minutes from Hwy 341, just 10 minutes from Barnesville for shopping and dining, and 20 minutes to Forsyth!...
Contact an agent
Home facts
- Year built:2021
- Subdivision & Development:None
- Listing ID #:10874346
- Updated:October 25, 2026 at 04:26 AM
Rooms and interior
- Bedrooms:4
- Total bathrooms:3
- Full bathrooms:2
- Half bathrooms:1
- Flooring:Laminate, Tile
- Dining Description:Living Room/Dining Room Combo
- Bathrooms Description:Double Vanity, Separate Shower, Soaking Tub, Tile Bath
- Kitchen Description:Breakfast Bar, Convection Oven, Cooktop, Dishwasher, Kitchen Island, Microwave, Pantry, Refrigerator, Solid Surface Counters
- Bedroom Description:Master On Main Level, Split Bedroom Plan, Walk-In Closet(s)
- Basement Description:Crawl Space
- Living area:2,377 sq. ft.
Heating and cooling
- Cooling:Central Air
- Heating:Central
- Central air:Yes
Structure and exterior
- Roof:Composition
- Year built:2021
- Building area:2,377 sq. ft.
- Lot area:6.22 Acres
- Lot Features:Pasture
- Architectural Style:Ranch
- Exterior Features:Deck
- Foundation Description:Block
- Levels:1.5 Story
Schools
- High school:Lamar
- Middle school:Lamar
- Elementary school:Lamar
Utilities
- Water:Public
- Sewer:Septic Tank
Finances and disclosures
- Price:$499,900
- Price per sq. ft.:$210.31
- Tax amount:$2,029 (2025)
Features and amenities
- Appliances:Convection Oven, Cooktop, Dishwasher, Microwave, Refrigerator
- Laundry features:In Mud Room, Laundry
- Amenities:Beamed Ceilings, High Ceilings, Vaulted Ceiling(s)
Parking
- Total parking spaces:2
- Parking description:Garage
- Garage:Yes
 2026 Georgia MLS. All rights reserved. Information Deem Reliable But Not Guaranteed October 25, 2026 METROMLS Member Broker: Shane Phillips
New listings near 233 Brent Road
- New
 $5,100,000Active3 beds 2 baths1,944 sq. ft.
181 Unionville Road, Barnesville, GA 30204
MLS# 10878402Listed by: Team One Real Estate Professionals - New
 $239,000Active3 beds 2 baths1,456 sq. ft.
553 Cannafax Road, Barnesville, GA 30204
MLS# 10878407Listed by: Real Broker, LLC - New
 $378,000Active4 beds 2 baths1,610 sq. ft.
769 Yatesville Road, Barnesville, GA 30204
MLS# 10876200Listed by: Self Property Advisors - New
 $474,500Active4 beds 3 baths2,475 sq. ft.
166 Midway Road, Barnesville, GA 30204
MLS# 10875018Listed by: Benham Realty Group - New
 $550,000Active4 beds 3 baths3,645 sq. ft.
662 Highway 18 W, Barnesville, GA 30204
MLS# 10874074Listed by: Benham Realty Group - New
 $3,500,000Active6 beds 6 baths5,978 sq. ft.
564 Bush Road, Barnesville, GA 30204
MLS# 10873662Listed by: The Paulin Group - New
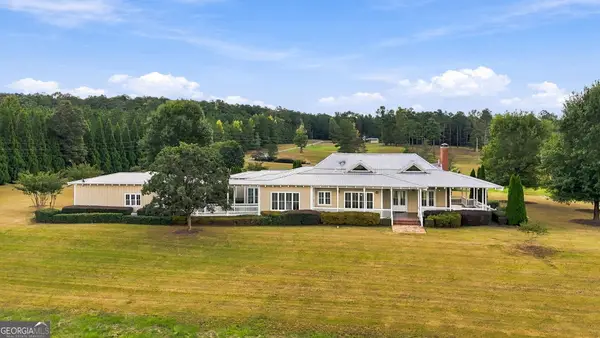 $2,250,000Active3 beds 4 baths3,413 sq. ft.
226 Howard Road, Barnesville, GA 30204
MLS# 10873691Listed by: Prosperity Real Estate Group - Open Sun, 12 to 2pmNew
 $320,000Active3 beds 2 baths1,680 sq. ft.
415 Oliver Road, Barnesville, GA 30204
MLS# 10873714Listed by: Georgia Hometown Realty 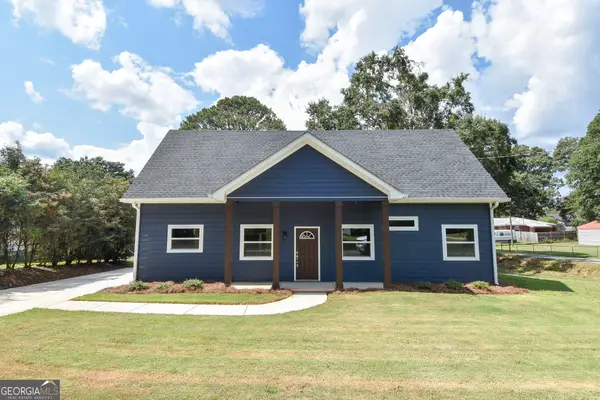 $298,500Active3 beds 2 baths1,760 sq. ft.
124 Johnson Street, Barnesville, GA 30204
MLS# 10872273Listed by: McLeRoy Realty


Protect your home and budget from life's surprises with an Assurant Home Warranty, backed by a partner that supports you through every step of homeownership. Explore Plans.
©2026 Century 21 Real Estate LLC. All rights reserved. CENTURY 21®, the CENTURY 21 Logo and C21® are service marks owned by Century 21 Real Estate LLC. Century 21 Real Estate LLC fully supports the principles of the Fair Housing Act and the Equal Opportunity Act. Each office is independently owned and operated. Listing information is deemed reliable but not guaranteed accurate.