
652/760 Griffin Road, Barney, GA 31625
Local realty services provided by:CENTURY 21 Realty Advisors GA
652/760 Griffin Road,Barney, GA 31625
$628,000
- 7 Beds
- 5 Baths
- 4,036 sq. ft.
- Single family
- Active
Listed by: kelly robbins
Office: re/max town & country
MLS#:154707
Source:GA_VBR
Price summary
- Price:$628,000
- Price per sq. ft.:$155.6
About this home
Welcome to your own peaceful South Georgia retreat! Lovingly cared for by its current owners, this unique package includes TWO homes on TWO parcels totaling 10.9 acres, offering space, privacy and possibilities that are hard to find. The main modular home at 652 Griffin Road sits on .6 acres, was built in 2008 and offers over 2,300 sq. ft. with two spacious living areas, an open kitchen and dining area, and a cozy gas fireplace. The oversized second living space offers endless possibilities for entertaining, a game room, home gym or gathering space. Step onto the large screened porch, a favorite spot for quiet mornings and peaceful evenings overlooking the sparkling in-ground pool with new liner and slide. Outside is where this property truly shines: a plumbed poolside outhouse, outdoor shower, multiple barns, wired workshops, storage sheds, exceptionally maintained chicken coops that could be converted to an outdoor kitchen/BBQ area, a "dog condo," an established garden area, fruit and pine trees, and trails winding through the property to a pond and creek. The second home at 760 Griffin Road sits on 10.3 acres and is a 3BR/2BA mobile home built in 2000 with 1,680 sq. ft., its own well and septic, and HVAC less than 7 years old. Inside you'll find a spacious kitchen, dining and living area, wood-burning fireplace, and primary suite with separate tub and walk-in shower. Use it for extended family, guests, or potential rental income. From the pool and gardens, to the pond, creek, and trails, every corner invites you to slow down and enjoy the peaceful environment. Surrounded by farmland and South Georgia scenery, there's room to roam, gather, garden, raise animals and make this special place your own. If you've been dreaming of a private farm haven with room for everyone, this may be it!...
Contact an agent
Home facts
- Year built:2008
- Subdivision & Development:N/A
- Listing ID #:154707
- Added:30 day(s) ago
- Updated:September 12, 2026 at 03:45 PM
Rooms and interior
- Bedrooms:7
- Total bathrooms:5
- Full bathrooms:4
- Half bathrooms:1
- Flooring:Carpet
- Kitchen Description:Dishwasher, Microwave, Refrigerator
- Living area:4,036 sq. ft.
Heating and cooling
- Central air:Yes
Structure and exterior
- Roof:Shingle
- Year built:2008
- Building area:4,036 sq. ft.
- Lot area:10.9 Acres
- Construction Materials:Vinyl Siding
- Exterior Features:Covered Patio, Fruit Trees, Irregular Lot Size, Open Patio, Rear Porch, Screened Porch
- Levels:1 Story
Utilities
- Water:Well
- Sewer:Septic Tank
Finances and disclosures
- Price:$628,000
- Price per sq. ft.:$155.6
- Tax amount:$2,754 (2025)
Features and amenities
- Laundry features:In House, Laundry Room
- Amenities:Cable TV Available, Insulated, Workshop
- Pool features:In Ground
New listings near 652/760 Griffin Road
 $475,000Active4 beds 3 baths2,242 sq. ft.
16646 Ga Hwy 122, Barney, GA 31625
MLS# 154890Listed by: EXP REALTY, LLC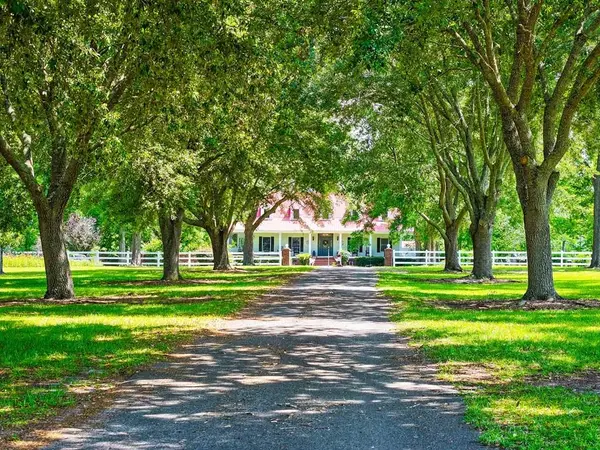 $1,350,000Active4 beds -- baths4,500 sq. ft.
13026 Highway 122, Barney, GA 31625
MLS# 928963Listed by: BENNETT REAL ESTATE CO $219,500Active5 beds 3 baths3,350 sq. ft.
4896 Valdosta Hwy, Barney, GA 31625
MLS# 153987Listed by: THE HERNDON COMPANY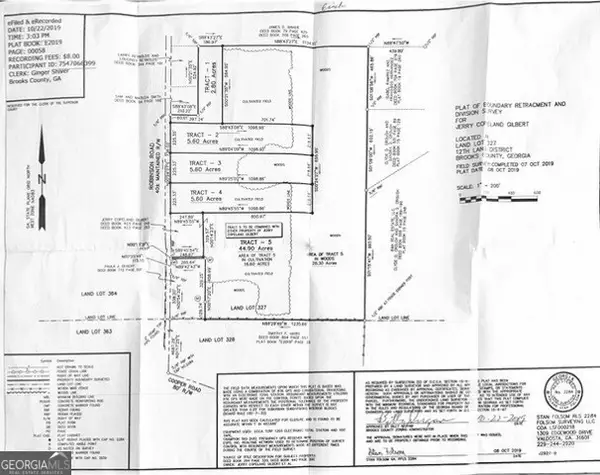 $19,900Active-- beds -- baths
0 Robinson Road, Barney, GA 31625
MLS# 10771834Listed by: Coldwell Banker Realty
 $50,000Pending-- beds -- baths
0 Robinson Road, Barney, GA 31625
MLS# 10765043Listed by: Coldwell Banker Realty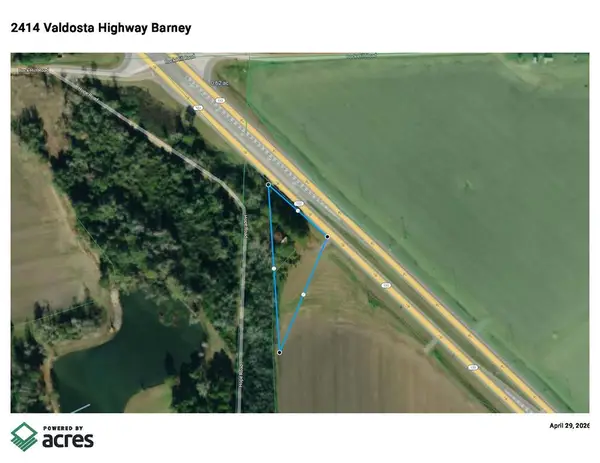 $8,500Pending1 Acres
2414 Valdosta Highway, Barney, GA 31625
MLS# 153483Listed by: MERCER HUGHES REAL ESTATE GROUP, INC.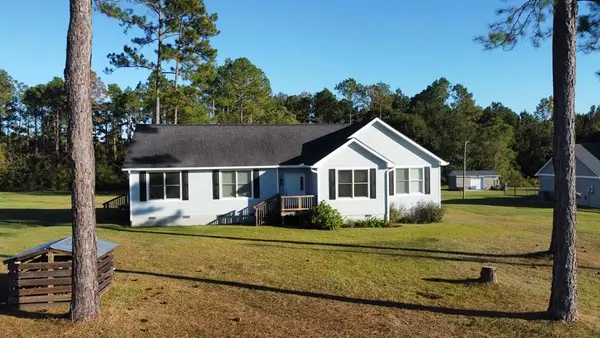 $229,000Pending4 beds 2 baths2,454 sq. ft.
2275 Old Coffee Road, Barney, GA 31625
MLS# 153421Listed by: THE HERNDON COMPANY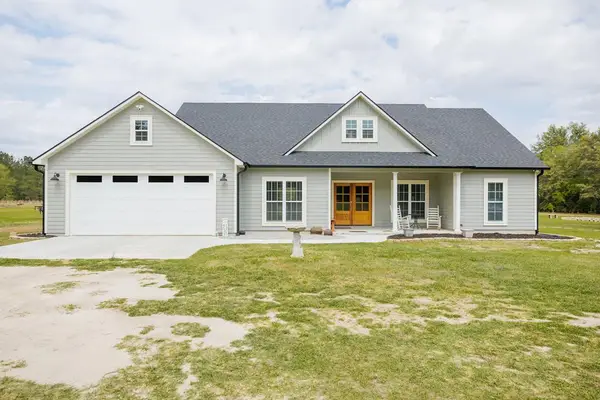 $399,900Pending3 beds 2 baths1,916 sq. ft.
1829 Blease Rd, Barney, GA 31625
MLS# 153112Listed by: THE AMERICAN DREAM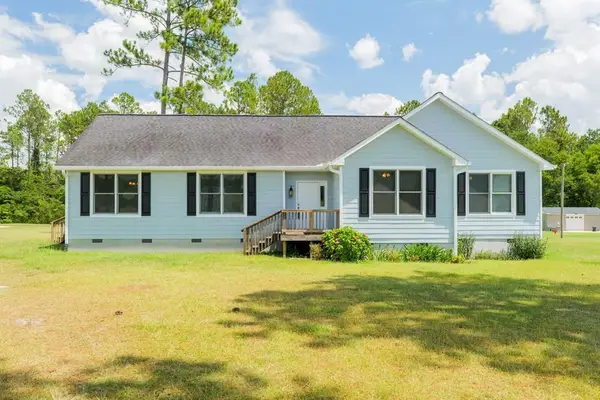 $239,000Pending4 beds 2 baths2,454 sq. ft.
2275 Old Coffee Road, Barney, GA 31625
MLS# 146609Listed by: THE HERNDON COMPANY


Protect your home and budget from life's surprises with an Assurant Home Warranty, backed by a partner that supports you through every step of homeownership. Explore Plans.
©2026 Century 21 Real Estate LLC. All rights reserved. CENTURY 21®, the CENTURY 21 Logo and C21® are service marks owned by Century 21 Real Estate LLC. Century 21 Real Estate LLC fully supports the principles of the Fair Housing Act and the Equal Opportunity Act. Each office is independently owned and operated. Listing information is deemed reliable but not guaranteed accurate.