
294 Lakeside Circle, Baxley, GA 31513
Local realty services provided by:CENTURY 21 Results
294 Lakeside Circle,Baxley, GA 31513
$229,900
- 3 Beds
- 2 Baths
- 1,448 sq. ft.
- Single family
- Active
Listed by: stephanie capalbo
Office: ga dreamworks realty llc
MLS#:10832415
Source:METROMLS
Price summary
- Price:$229,900
- Price per sq. ft.:$158.77
About this home
Welcome to your traditional ranch style, 3 bed 2 bath home in the Sweetwater subdivision of Baxley GA. Built in 2017, offering an attached garage that welcomes you into your kitchen- with your front door right on the other side with a private foyer/entryway. While the home does have a split floorplan with a lot of privacy for each room, the kitchen and living area are open and airy. Tons of storage throughout the home, with plenty of cabinet space in the kitchen as well. Kitchen features dark brown cabinets, with stainless steel appliances staying for the new owners and ample room for making many memories. Backyard is fenced in and all landscaping has been well maintained. Make sure you do not miss this chance to own a piece of this charming neighborhood- get in touch with us today!
Contact an agent
Home facts
- Year built:2017
- Subdivision & Development:Sweetwater
- Listing ID #:10832415
- Updated:October 25, 2026 at 10:54 AM
Rooms and interior
- Bedrooms:3
- Total bathrooms:2
- Full bathrooms:2
- Flooring:Laminate
- Bathrooms Description:Double Vanity
- Kitchen Description:Dishwasher, Oven/Range (Combo), Stainless Steel Appliance(s)
- Bedroom Description:Master On Main Level, Split Bedroom Plan, Walk-In Closet(s)
- Living area:1,448 sq. ft.
Heating and cooling
- Cooling:Ceiling Fan(s), Central Air, Electric
- Heating:Central, Electric
- Central air:Yes
Structure and exterior
- Roof:Composition
- Year built:2017
- Building area:1,448 sq. ft.
- Lot area:0.28 Acres
- Lot Features:City Lot, Level
- Architectural Style:Ranch, Traditional
- Construction Materials:Vinyl Siding
- Levels:1 Story
Schools
- High school:Appling
- Middle school:Appling
- Elementary school:Altamaha
Utilities
- Water:Public, Water Available
- Sewer:Public Sewer, Sewer Connected
Finances and disclosures
- Price:$229,900
- Price per sq. ft.:$158.77
- Tax amount:$2,293 (2026)
Features and amenities
- Appliances:Dishwasher, Electric Water Heater, Oven/Range (Combo), Stainless Steel Appliance(s)
- Laundry features:In Hall, Laundry Closet
- Amenities:Electric Water Heater, High Ceilings, Vaulted Ceiling(s)
Parking
- Parking description:Attached, Garage, Garage Door Opener, Kitchen Level
- Garage:Yes
 2026 Georgia MLS. All rights reserved. Information Deem Reliable But Not Guaranteed October 25, 2026
New listings near 294 Lakeside Circle
- New
 $675,000Active3 beds 2 baths1,850 sq. ft.
1054 Penny Morris Rd, Baxley, GA 31513
MLS# 118120Listed by: THE ATKINS AGENCY, INC. - New
 $80,900Active3 beds 2 baths2,390 sq. ft.
65 Fleming Drive, Baxley, GA 31513
MLS# 10876136Listed by: RealHome Services & Solutions - New
 $395,000Active1 Acres
0 W Parker Street, Baxley, GA 31513
MLS# 10872466Listed by: Elevation Property Group  $399,900Active3 beds 2 baths2,512 sq. ft.
2612 Buck Head Road, Baxley, GA 31513
MLS# 10871392Listed by: GA Dreamworks Realty LLC $219,900Active4 beds 2 baths1,680 sq. ft.
2096 Sellers Road, Baxley, GA 31513
MLS# 10871290Listed by: GA Dreamworks Realty LLC $25,000Active0.56 Acres
0 Barnes Street, Baxley, GA 31513
MLS# 10869612Listed by: GA Dreamworks Realty LLC $34,995Active0.36 Acres
0 2nd Street, Baxley, GA 31513
MLS# 10868226Listed by: James M. Swain & Associates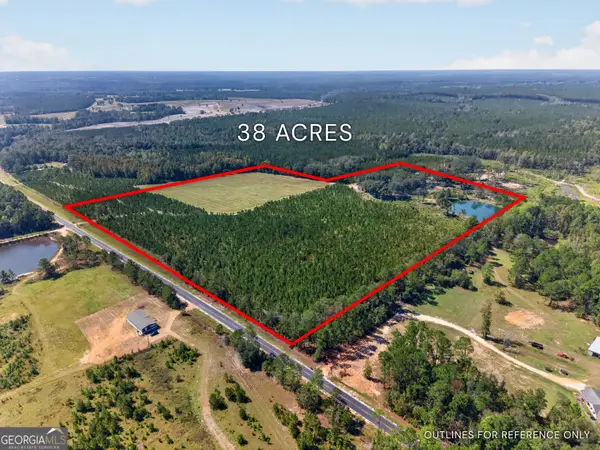 $739,900Active3 beds 3 baths3,000 sq. ft.
3999 Oscar Tippins Road, Baxley, GA 31513
MLS# 10868113Listed by: Keller Williams Atlantic Partners $340,000Active3 beds 2 baths1,826 sq. ft.
4427 Altamaha School Road, Baxley, GA 31513
MLS# 10790829Listed by: GA Dreamworks Realty LLC $350,000Active4 beds 3 baths1,830 sq. ft.
204 Fair Street, Baxley, GA 31513
MLS# 10857593Listed by: Elevation Property Group


Protect your home and budget from life's surprises with an Assurant Home Warranty, backed by a partner that supports you through every step of homeownership. Explore Plans.
©2026 Century 21 Real Estate LLC. All rights reserved. CENTURY 21®, the CENTURY 21 Logo and C21® are service marks owned by Century 21 Real Estate LLC. Century 21 Real Estate LLC fully supports the principles of the Fair Housing Act and the Equal Opportunity Act. Each office is independently owned and operated. Listing information is deemed reliable but not guaranteed accurate.