
57 Brandon Street, Baxley, GA 31513
Local realty services provided by:CENTURY 21 Novus
57 Brandon Street,Baxley, GA 31513
$244,500
- 2 Beds
- 2 Baths
- 1,235 sq. ft.
- Single family
- Active
Listed by: tiffany sittle
Office: kicklighter realty
MLS#:10880234
Source:METROMLS
Price summary
- Price:$244,500
- Price per sq. ft.:$197.98
About this home
Welcome home to 57 Brandon Street in Baxley, GA! This charming 2 bedroom 2 bath home offers a spacious and inviting layout designed for comfortable everyday living. Step inside to an open living room, dining area, and kitchen, creating the perfect space for entertaining family and friends. The kitchen features stainless steel appliances and transitions smoothly into the main living areas. A generously sized laundry room provides added convenience and storage space. The oversized master suite is an inviting space, featuring a spacious bedroom and private bath complete with a separate shower and relaxing soaking tub. Outside, enjoy a fenced backyard with a wood deck, perfect for grilling, entertaining, or simply unwinding after a long day. A 2-car garage provides added convenience and plenty of room for parking or storage. With its spacious layout, desirable features, and inviting outdoor space, this home is a must-see! Schedule your private showing today!
Contact an agent
Home facts
- Year built:2014
- Subdivision & Development:None
- Listing ID #:10880234
- Updated:October 28, 2026 at 10:31 PM
Rooms and interior
- Bedrooms:2
- Total bathrooms:2
- Full bathrooms:2
- Flooring:Laminate, Tile
- Kitchen Description:Dishwasher, Microwave, Oven/Range (Combo), Refrigerator
- Living area:1,235 sq. ft.
Heating and cooling
- Cooling:Central Air
- Heating:Central
- Central air:Yes
Structure and exterior
- Roof:Composition
- Year built:2014
- Building area:1,235 sq. ft.
- Lot area:1.01 Acres
- Lot Features:Level
- Architectural Style:Ranch
- Construction Materials:Vinyl Siding
- Levels:1 Story
Schools
- High school:Appling
- Middle school:Appling
- Elementary school:Appling
Utilities
- Water:Public
- Sewer:Septic Tank
Finances and disclosures
- Price:$244,500
- Price per sq. ft.:$197.98
- Tax amount:$500 (2026)
Features and amenities
- Appliances:Dishwasher, Microwave, Oven/Range (Combo), Refrigerator
- Laundry features:In Mud Room, Laundry
Parking
- Parking description:Attached
 2026 Georgia MLS. All rights reserved. Information Deem Reliable But Not Guaranteed October 28, 2026 METROMLS Member Broker: Curtis North
New listings near 57 Brandon Street
- New
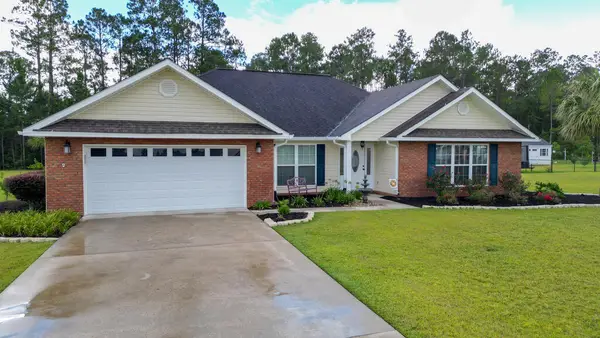 $365,000Active3 beds 2 baths2,221 sq. ft.
124 Jennifer Ln, Baxley, GA 31513
MLS# 118131Listed by: THE ATKINS AGENCY, INC. - New
 $675,000Active3 beds 2 baths
1054 Penny Morris Road, Baxley, GA 31513
MLS# 10880199Listed by: The Atkins Agency - New
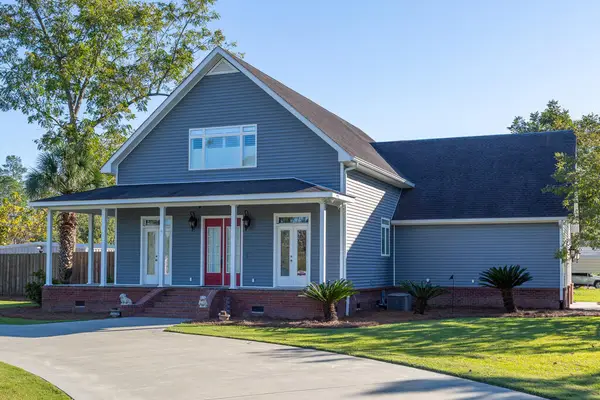 $405,000Active3 beds 3 baths2,880 sq. ft.
228 Plier, Baxley, GA 31513
MLS# 118129Listed by: THE ATKINS AGENCY, INC. - New
 $80,900Active3 beds 2 baths2,390 sq. ft.
65 Fleming Drive, Baxley, GA 31513
MLS# 10876136Listed by: RealHome Services & Solutions  $395,000Active1 Acres
0 W Parker Street, Baxley, GA 31513
MLS# 10872466Listed by: Elevation Property Group $399,900Active3 beds 2 baths2,512 sq. ft.
2612 Buck Head Road, Baxley, GA 31513
MLS# 10871392Listed by: GA Dreamworks Realty LLC $219,900Active4 beds 2 baths1,680 sq. ft.
2096 Sellers Road, Baxley, GA 31513
MLS# 10871290Listed by: GA Dreamworks Realty LLC $25,000Active0.56 Acres
0 Barnes Street, Baxley, GA 31513
MLS# 10869612Listed by: GA Dreamworks Realty LLC $34,995Active0.36 Acres
0 2nd Street, Baxley, GA 31513
MLS# 10868226Listed by: James M. Swain & Associates


Protect your home and budget from life's surprises with an Assurant Home Warranty, backed by a partner that supports you through every step of homeownership. Explore Plans.
©2026 Century 21 Real Estate LLC. All rights reserved. CENTURY 21®, the CENTURY 21 Logo and C21® are service marks owned by Century 21 Real Estate LLC. Century 21 Real Estate LLC fully supports the principles of the Fair Housing Act and the Equal Opportunity Act. Each office is independently owned and operated. Listing information is deemed reliable but not guaranteed accurate.