
1319 Dorothy Drive, Belvedere Park, GA 30030
Local realty services provided by:CENTURY 21 The Avenues
1319 Dorothy Drive,Avondale Estates, GA 30030
$415,000
- 4 Beds
- 3 Baths
- 1,770 sq. ft.
- Single family
- Active
Listed by: lucretia ramsey
Office: ramsey realty services
MLS#:7854867
Source:FIRSTMLS
Price summary
- Price:$415,000
- Price per sq. ft.:$234.46
About this home
Two Homes in One - Steps from Everything Avondale Estates Has to Offer! Welcome home to space, flexibility, and a location you'll love! This spacious 4-bedroom, 3-bath home gives you room to grow, gather, and settle in, with comfortable living areas ready for everyday life and easy entertaining. The bonus you've been waiting for is a self-contained 1-bedroom, 1-bath efficiency apartment with its own separate entrance. Use it as an in-law suite so family can stay close and still have their own space. Set it up for a live-in caregiver, adult children, or long-term guests. Or rent it out for extra income that can help with your mortgage. You won't find this kind of flexibility often, and it gives you options for years to come. The location adds even more value. You're close to area schools, and you can get to downtown Decatur in minutes for dining, shopping, and festivals. Avondale Estates' walkable downtown, parks, and local favorites are nearby, and major routes make commuting across Metro Atlanta simple. A home that works for multigenerational living, house hacking, or simply having room to breathe. Schedule your private showing today!...
Contact an agent
Home facts
- Year built:1951
- Subdivision & Development:none
- Listing ID #:7854867
- Updated:October 23, 2026 at 01:25 PM
Rooms and interior
- Bedrooms:4
- Total bathrooms:3
- Full bathrooms:3
- Flooring:Hardwood
- Dining Description:Separate Dining Room
- Bathrooms Description:Separate Tub/Shower
- Kitchen Description:Eat-in Kitchen, Electric Range
- Bedroom Description:Master on Main
- Basement Description:Crawl Space
- Living area:1,770 sq. ft.
Heating and cooling
- Cooling:Central Air
- Heating:Central
- Central air:Yes
Structure and exterior
- Roof:Composition
- Year built:1951
- Building area:1,770 sq. ft.
- Lot area:0.24 Acres
- Lot Features:Wooded
- Architectural Style:Ranch
- Construction Materials:Brick 4 Sides
- Levels:1 Story
Schools
- High school:Druid Hills
- Middle school:Druid Hills
- Elementary school:Avondale
Utilities
- Water:Public
- Sewer:Public Sewer
Finances and disclosures
- Price:$415,000
- Price per sq. ft.:$234.46
- Tax amount:$710 (2025)
Features and amenities
- Laundry features:In Kitchen
- Amenities:Entrance Foyer
Parking
- Parking description:1 Carport Space(s), Carport
- Carport spaces:1
 Listings identified with the FMLS IDX logo come from FMLS and are held by brokerage firms other than the owner of this website. The listing brokerage is identified in any listing details. Information is deemed reliable but is not guaranteed. If you believe any FMLS listing contains material that infringes your copyrighted work please click here (https://www.fmls.com/dmca) to review our DMCA policy and learn how to submit a takedown request. ©2026 First Multiple Listing Service, Inc.
New listings near 1319 Dorothy Drive
- New
 $750,000Active4 beds 3 baths2,160 sq. ft.
2490 Saint Patrick Street Se, Atlanta, GA 30317
MLS# 10877717Listed by: Keller Williams Realty Buckhead - New
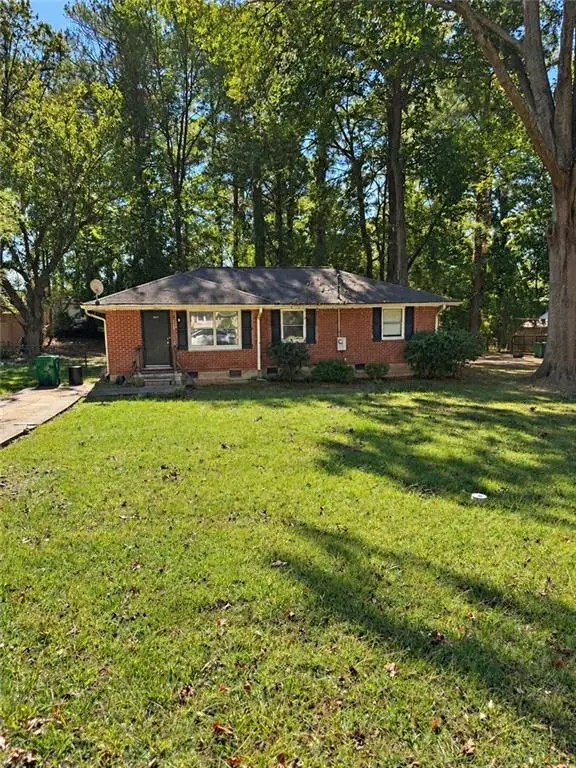 $148,200Active3 beds 2 baths1,136 sq. ft.
3637 Larkspur Terrace, Decatur, GA 30032
MLS# 7857829Listed by: COLDWELL BANKER REALTY - New
 $199,500Active3 beds 2 baths1,081 sq. ft.
3243 Pinehill Drive, Decatur, GA 30032
MLS# 7857779Listed by: COLDWELL BANKER REALTY - New
 $216,600Active3 beds 4 baths1,446 sq. ft.
3376 Wild Flower Cove, Decatur, GA 30032
MLS# 7857796Listed by: COLDWELL BANKER REALTY - New
 $199,500Active4 beds 2 baths2,024 sq. ft.
3604 Barrington Place, Decatur, GA 30032
MLS# 7857817Listed by: COLDWELL BANKER REALTY - New
 $245,100Active4 beds 2 baths1,231 sq. ft.
2986 Del Monico Drive, Decatur, GA 30032
MLS# 7857743Listed by: COLDWELL BANKER REALTY - New
 $180,000Active3 beds 3 baths1,877 sq. ft.
3278 Tulip Dr, Decatur, GA 30032
MLS# 7856068Listed by: KELLER WILLIAMS REALTY WEST ATLANTA - New
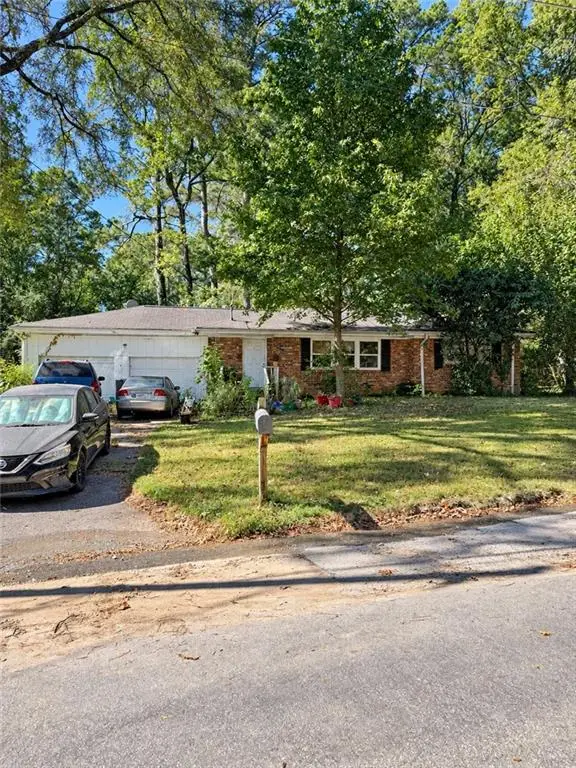 $199,500Active3 beds 2 baths1,145 sq. ft.
1609 Stanford Way, Decatur, GA 30032
MLS# 7857470Listed by: COLDWELL BANKER REALTY - New
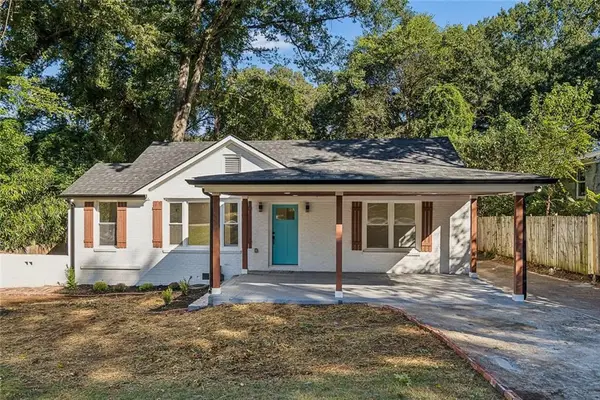 $300,000Active3 beds 2 baths1,140 sq. ft.
2662 Joyce Avenue, Decatur, GA 30032
MLS# 7857362Listed by: ONE HOME ADVISORS, LLC - New
 $289,900Active3 beds 3 baths1,926 sq. ft.
4084 Fireoak Drive, Decatur, GA 30032
MLS# 7856513Listed by: ATLANTA COMMUNITIES


Protect your home and budget from life's surprises with an Assurant Home Warranty, backed by a partner that supports you through every step of homeownership. Explore Plans.
©2026 Century 21 Real Estate LLC. All rights reserved. CENTURY 21®, the CENTURY 21 Logo and C21® are service marks owned by Century 21 Real Estate LLC. Century 21 Real Estate LLC fully supports the principles of the Fair Housing Act and the Equal Opportunity Act. Each office is independently owned and operated. Listing information is deemed reliable but not guaranteed accurate.