
213 Meadows Drive, Bethlehem, GA 30620
Local realty services provided by:CENTURY 21 Results
213 Meadows Drive,Bethlehem, GA 30620
$569,900
- 5 Beds
- 3 Baths
- 3,129 sq. ft.
- Single family
- Active
Listed by: celine higgins
Office: simply list
MLS#:10854342
Source:METROMLS
Price summary
- Price:$569,900
- Price per sq. ft.:$182.13
- Monthly HOA dues:$52
About this home
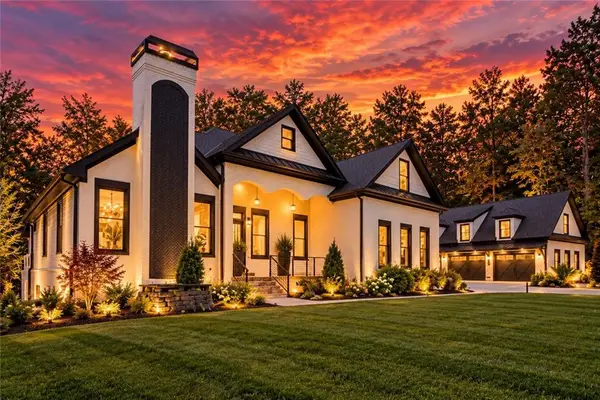
Recent Professional Appraisal on file! Better than new construction, this immaculate Labb Homes property is move in ready and nestled in a charming 40 home community, offering 5 bedrooms, 3 bathrooms, and over 3,100 sq. ft. of premium living space on a desirable lot of over 30,000 sq. ft. in Bethlehem. Avoid builder delays and enjoy thoughtful post closing custom upgrades already completed, adding comfort, convenience, storage, privacy, and flexible living from day one. From the upgraded outdoor living areas to the detached climate controlled studio, this home is designed to deliver a customized, polished, turn key experience that is ready to enjoy. Backyard Oasis Exterior Highlights Premium lot of over 30,000 sq. ft. with professional tree removal, stump grinding, and leveling already completed, creating a flat, usable, sun filled backyard. Professionally installed cedar privacy fence, ideal for pets, play, entertaining, and added peace of mind. Expansive concrete patio extension featuring a custom outdoor fireplace, creating generous outdoor living space for grilling, dining, relaxing, and autumn entertaining. This home is ready for outdoor living and cooking flexibility, featuring a patio stubbed for propane and a kitchen already stubbed to convert electric range to propane. Showstopper Detached Studio Climate Controlled Flex Space Connected by a covered breezeway, the third car garage has been transformed into a fully insulated, climate controlled detached studio designed for year round use. Dedicated ductless mini split HVAC system for efficient heating and cooling. Finished floor coating creates a polished, functional space that works beautifully as a craft room, sewing sanctuary, private executive office, workshop, home gym, hobby room, or organized storage area. Premium Interior Features Bright, open concept layout with modern finishes, energy efficient construction, and inviting spaces for both daily living and entertaining. Five spacious bedrooms and three full bathrooms provide excellent flexibility for guests, work from home needs, or multi generational living. Stunning architectural coffered ceilings in the main living area, an elegant upgraded stained wood staircase, and like new 2025 condition throughout add a refined, move in ready feel. Recently serviced double HVAC units provide comfortable dual zone climate control throughout the home. Extra large primary suite features soaring cathedral ceilings, plus a private dedicated sitting area for added comfort and retreat style living. Custom built in pantry shelving maximizes under staircase storage. Blinds, curtains, and ceiling fans are already installed in every room. Premium tilt in swing in windows allow for easier cleaning and everyday convenience. Heavy duty overhead garage storage racks are installed in the main garage for added organization. Move right into a customized home with remaining builder structural warranties and valuable upgrades already in place. Showing by appointment only....
Contact an agent
Home facts
- Year built:2025
- Subdivision & Development:River Meadows
- Listing ID #:10854342
- Updated:October 04, 2026 at 11:02 AM
Rooms and interior
- Bedrooms:5
- Total bathrooms:3
- Full bathrooms:3
- Flooring:Carpet, Hardwood
- Kitchen Description:Dishwasher, Kitchen Island, Pantry, Solid Surface Counters
- Bedroom Description:Walk-In Closet(s)
- Living area:3,129 sq. ft.
Heating and cooling
- Cooling:Central Air, Electric
- Heating:Electric
- Central air:Yes
Structure and exterior
- Roof:Composition
- Year built:2025
- Building area:3,129 sq. ft.
- Lot area:0.7 Acres
- Architectural Style:Craftsman
- Construction Materials:Concrete
- Exterior Features:Deck/Patio
- Levels:2 Story
Schools
- High school:Apalachee
- Middle school:Haymon Morris
- Elementary school:Bethlehem
Utilities
- Water:Public
- Sewer:Septic Tank
Finances and disclosures
- Price:$569,900
- Price per sq. ft.:$182.13
- Tax amount:$474 (2025)
Features and amenities
- Appliances:Dishwasher
- Laundry features:Laundry, Upper Level
- Amenities:Double Pane Windows, High Ceilings, Pulldown Attic Stairs, Smoke Detector(s)
Parking
- Total parking spaces:6
- Parking description:Attached, Garage, Garage Door Opener
- Garage:Yes
 2026 Georgia MLS. All rights reserved. Information Deem Reliable But Not Guaranteed October 4, 2026
New listings near 213 Meadows Drive
- New
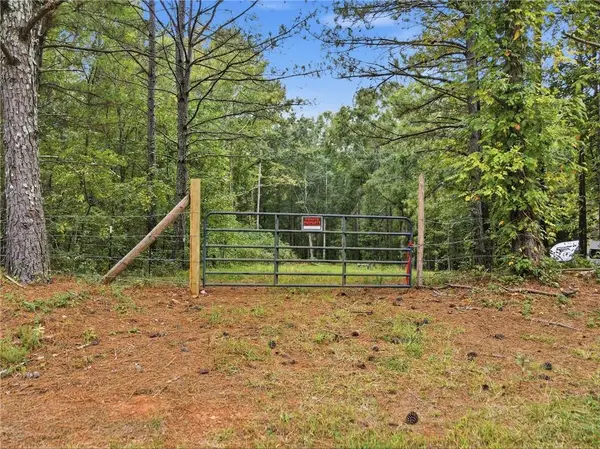 $285,000Active1.25 Acres
776 Tanners Bridge Circle, Bethlehem, GA 30620
MLS# 7848889Listed by: HOMESMART - New
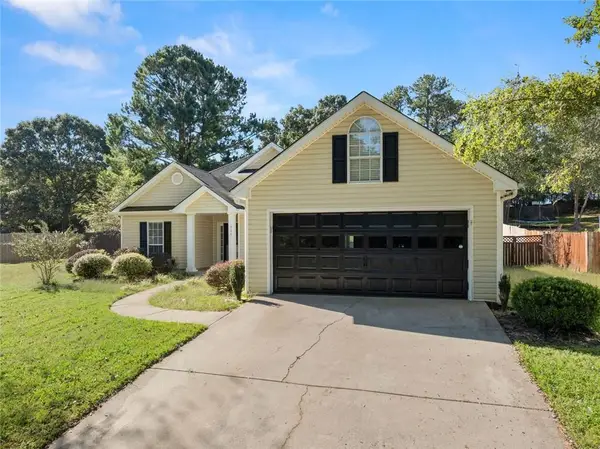 $330,000Active3 beds 2 baths1,491 sq. ft.
926 Lochwolde Lane, Bethlehem, GA 30620
MLS# 7847793Listed by: KELLER WILLIAMS LANIER PARTNERS - New
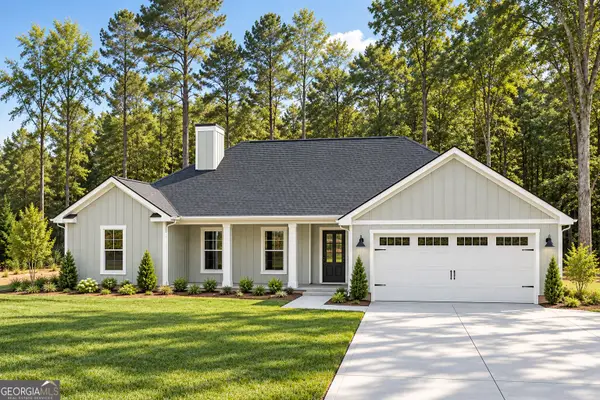 $469,900Active4 beds 3 baths2,378 sq. ft.
966 Manning Gin Road, Winder, GA 30680
MLS# 10856954Listed by: South Main Realty - New
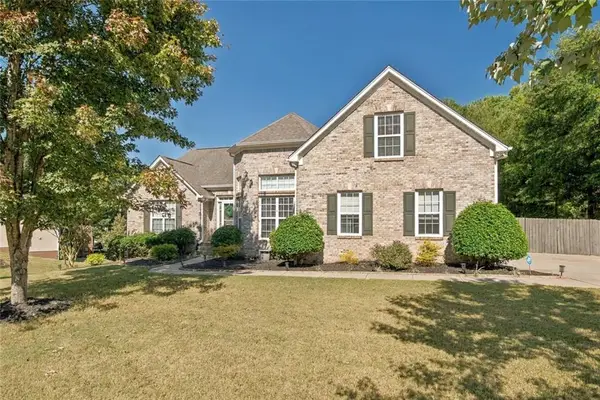 $465,000Active3 beds 2 baths2,353 sq. ft.
2449 Snowshoe Bend, Bethlehem, GA 30620
MLS# 7847544Listed by: CRYE-LEIKE REALTORS, INC. - New
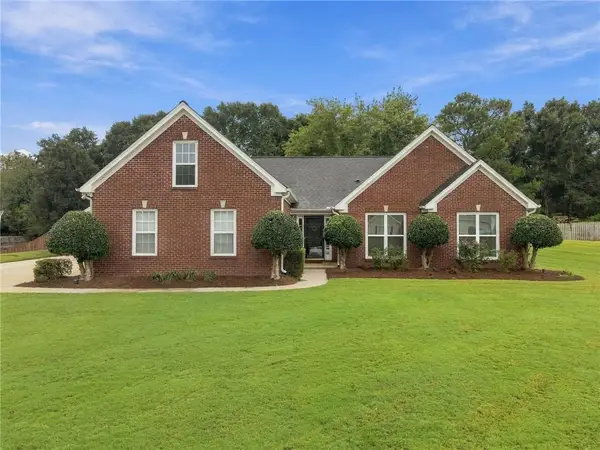 $445,000Active4 beds 2 baths2,325 sq. ft.
3715 Wynter Frost Walk, Bethlehem, GA 30620
MLS# 7844380Listed by: KELLER WILLIAMS REALTY ATLANTA PARTNERS - New
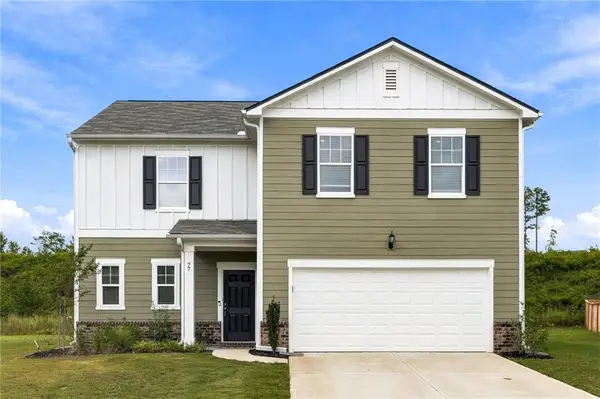 $410,000Active5 beds 3 baths2,272 sq. ft.
77 Gillis Lane, Bethlehem, GA 30620
MLS# 7844408Listed by: MARK SPAIN REAL ESTATE - New
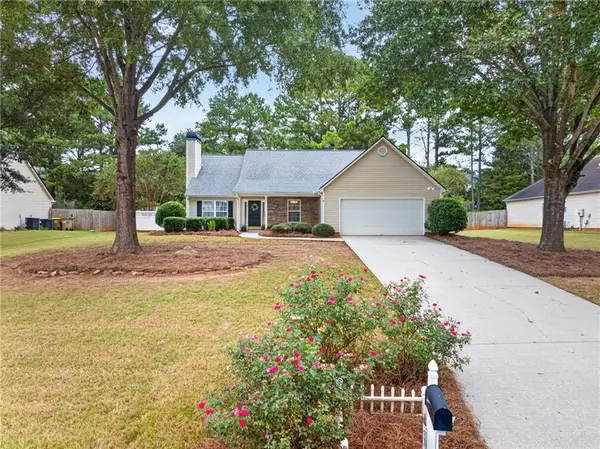 $339,000Active3 beds 2 baths1,694 sq. ft.
531 Carriage Drive, Bethlehem, GA 30620
MLS# 7842420Listed by: EXTOL REALTY - New
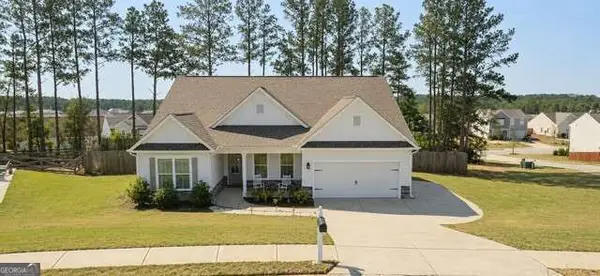 $355,000Active4 beds 3 baths2,215 sq. ft.
1978 Waterside Circle, Bethlehem, GA 30620
MLS# 10852594Listed by: Coldwell Banker Upchurch Realty - New
 $1,425,000Active7 beds 6 baths6,394 sq. ft.
1217 Cabin Bridge Road, Bethlehem, GA 30620
MLS# 7842648Listed by: KELLER WILLIAMS REALTY ATLANTA PARTNERS


Protect your home and budget from life's surprises with an Assurant Home Warranty, backed by a partner that supports you through every step of homeownership. Explore Plans.
©2026 Century 21 Real Estate LLC. All rights reserved. CENTURY 21®, the CENTURY 21 Logo and C21® are service marks owned by Century 21 Real Estate LLC. Century 21 Real Estate LLC fully supports the principles of the Fair Housing Act and the Equal Opportunity Act. Each office is independently owned and operated. Listing information is deemed reliable but not guaranteed accurate.