
2222 Arden Crest Way, Bethlehem, GA 30620
Local realty services provided by:CENTURY 21 Novus
2222 Arden Crest Way,Bethlehem, GA 30620
$549,000
- 4 Beds
- 3 Baths
- 3,138 sq. ft.
- Single family
- Active
Listed by: brad echols
Office: extol realty
MLS#:10876936
Source:METROMLS
Price summary
- Price:$549,000
- Price per sq. ft.:$174.95
About this home
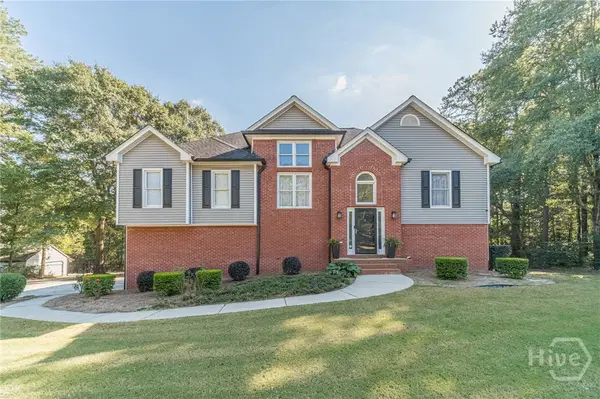
1% FIRST-YEAR INTEREST RATE BUYDOWN AVAILABLE WITH OUR PREFERRED LENDER! Welcome to 2222 Arden Crest Way in Bethlehem (Walton County Schools), a beautiful all-brick 4-bedroom, 3-bath home situated on a private cul-de-sac lot with an unfinished basement offering incredible potential for future expansion! This spacious home features beautiful hardwood floors, an inviting open floor plan, and a formal dining room that flows into the family room, creating a wonderful space for entertaining and everyday living. The chef-inspired kitchen overlooks the breakfast area and family room and features an induction cooktop, double ovens, microwave, breakfast bar, and plenty of cabinet and counter space. The main level offers a desirable split-bedroom floor plan with three bedrooms, including the spacious owner's suite featuring a double vanity, walk-in closet, garden tub, and separate walk-in shower. Upstairs, you'll find an additional bedroom and full bathroom, perfect for guests, a private home office, or a teen suite. The unfinished basement is a standout feature with high ceilings, plumbing already stubbed for a future bathroom, and abundant space for storage, a workshop, or future finished living areas. Step outside onto the spacious deck overlooking the peaceful, private backyard, offering the perfect setting for grilling, relaxing, or entertaining friends and family. Conveniently located near all the shopping, dining, and amenities Bethlehem has to offer and zoned for Walker Park Elementary and Monroe Area High School, this home combines timeless all-brick construction, flexible living space, privacy, and an excellent location. PLUS, take advantage of the available 1% first-year interest rate buydown when using our preferred lender, helping make your first year of homeownership even more affordable!...
Contact an agent
Home facts
- Year built:2003
- Subdivision & Development:Arden Crest
- Listing ID #:10876936
- Updated:October 24, 2026 at 11:28 AM
Rooms and interior
- Bedrooms:4
- Total bathrooms:3
- Full bathrooms:3
- Flooring:Carpet, Hardwood, Tile, Vinyl
- Dining Description:Separate Room
- Bathrooms Description:Double Vanity, Separate Shower
- Kitchen Description:Breakfast Room, Cooktop, Double Oven, Solid Surface Counters
- Bedroom Description:Master On Main Level, Split Bedroom Plan, Walk-In Closet(s)
- Basement Description:Concrete, Daylight
- Living area:3,138 sq. ft.
Heating and cooling
- Cooling:Central Air
- Heating:Natural Gas
- Central air:Yes
Structure and exterior
- Year built:2003
- Building area:3,138 sq. ft.
- Lot area:0.59 Acres
- Lot Features:Cul-De-Sac
- Architectural Style:Brick 4 Side, Traditional
- Construction Materials:Brick
- Exterior Features:Deck
- Levels:2 Story
Schools
- High school:Monroe Area
- Middle school:Carver
- Elementary school:Walker Park
Utilities
- Water:Public, Water Available
- Sewer:Septic Tank
Finances and disclosures
- Price:$549,000
- Price per sq. ft.:$174.95
- Tax amount:$2,068 (2025)
Features and amenities
- Appliances:Cooktop, Double Oven, Gas Water Heater
- Amenities:Gas Water Heater
Parking
- Parking description:Garage, Garage Door Opener
- Garage:Yes
 2026 Georgia MLS. All rights reserved. Information Deem Reliable But Not Guaranteed October 24, 2026 METROMLS Member Broker: Curtis North
New listings near 2222 Arden Crest Way
- New
 $120,000Active1.05 Acres
1195 Otis Drive, Bethlehem, GA 30620
MLS# 10877822Listed by: Virtual Properties Realty.com - New
 $390,000Active4 beds 3 baths2,497 sq. ft.
1686 Dillard Way, Bethlehem, GA 30620
MLS# 10877753Listed by: Greater Athens Properties - New
 $860,000Active5 beds 6 baths3,200 sq. ft.
719 Austin Reynolds Road, Bethlehem, GA 30620
MLS# 7857643Listed by: VIRTUAL PROPERTIES REALTY.NET, LLC. - New
 $475,000Active4 beds 3 baths2,582 sq. ft.
2095 Harfield Court, Bethlehem, GA 30620
MLS# CL366840Listed by: RE/MAX TOWNE SQUARE - New
 $369,900Active4 beds 3 baths2,082 sq. ft.
334 Hill S Pointe Court, Bethlehem, GA 30620
MLS# 10876663Listed by: Solutions First Realty LLC - New
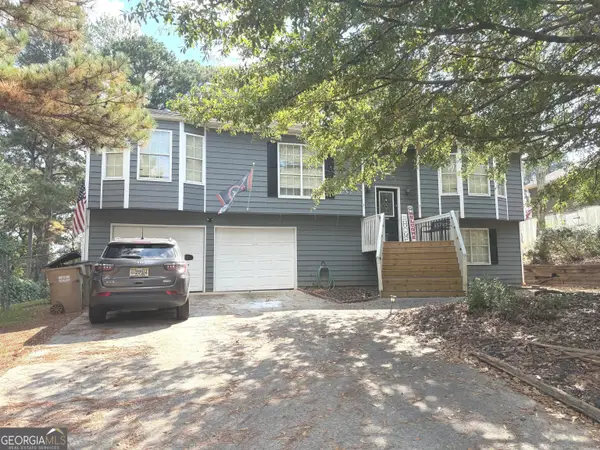 $440,000Active5 beds 3 baths2,336 sq. ft.
845 Lodgeview Drive, Bethlehem, GA 30620
MLS# 10876148Listed by: Real Estate Services of the South - New
 $374,550Active4 beds 4 baths2,522 sq. ft.
3764 Aiyana Way, Bethlehem, GA 30620
MLS# 10875653Listed by: Lennar Realty Inc. - New
 $374,350Active4 beds 4 baths2,522 sq. ft.
3765 Aiyana Way, Bethlehem, GA 30620
MLS# 10875377Listed by: Lennar Realty Inc. - New
 $260,000Active3 beds 2 baths1,283 sq. ft.
685 Thorn Brook Ridge, Bethlehem, GA 30620
MLS# 7856111Listed by: DALTON WADE, INC.


Protect your home and budget from life's surprises with an Assurant Home Warranty, backed by a partner that supports you through every step of homeownership. Explore Plans.
©2026 Century 21 Real Estate LLC. All rights reserved. CENTURY 21®, the CENTURY 21 Logo and C21® are service marks owned by Century 21 Real Estate LLC. Century 21 Real Estate LLC fully supports the principles of the Fair Housing Act and the Equal Opportunity Act. Each office is independently owned and operated. Listing information is deemed reliable but not guaranteed accurate.