
2426 Foxy Drive, Bethlehem, GA 30620
Local realty services provided by:CENTURY 21 Results
2426 Foxy Drive,Bethlehem, GA 30620
$429,900
- 5 Beds
- 3 Baths
- - sq. ft.
- Single family
- Coming Soon
Listed by:
 Andy Lengsas(843) 860 - 7538CENTURY 21 Results
Office: century 21 results
MLS#:7791082
Source:FIRSTMLS
Price summary
- Price:$429,900
- Monthly HOA dues:$37.5
About this home
Welcome to 2426 Foxy Drive, a stunning 5-bedroom, 3-bathroom home nestled in the highly desirable Indian Shoals Landing community. Built in 2016, this beautifully maintained residence offers nearly 2,900 square feet of thoughtfully designed living space, combining modern comfort with timeless style.
Step inside to discover an inviting open-concept floor plan featuring hardwood floors, soaring ceilings, and abundant natural light throughout. The spacious family room centers around a cozy fireplace and flows seamlessly into the gourmet kitchen, complete with stained cabinetry, a breakfast bar, pantry, eat-in dining area, and views to the family room—perfect for entertaining and everyday living.
The main level features a convenient guest bedroom and full bath, ideal for visitors or a home office. Upstairs, you'll find a generous owner's suite featuring a spa-inspired bathroom with double vanities, a soaking tub, separate his-and-hers areas, and spacious walk-in closets. Additional bedrooms, a bonus room, and an upper-level laundry room provide flexibility and convenience for today's lifestyle.
Enjoy outdoor living in the private fenced backyard with a patio, perfect for relaxing, grilling, or gathering with family and friends. The level lot, attached 2-car garage, and access to community swim and tennis amenities complete the package.
Conveniently located near shopping, dining, parks, and top-rated Archer High School district, this move-in ready home offers the perfect blend of space, comfort, and location. Don't miss your opportunity to make this exceptional property your next home!...
Contact an agent
Home facts
- Year built:2016
- Listing ID #:7791082
- Updated:July 05, 2026 at 01:35 PM
Rooms and interior
- Bedrooms:5
- Total bathrooms:3
- Full bathrooms:3
- Flooring:Hardwood
- Dining Description:Separate Dining Room
- Bathrooms Description:Double Vanity, Separate His/Hers, Soaking Tub
- Kitchen Description:Breakfast Bar, Cabinets Stain, Dishwasher, Eat-in Kitchen, Gas Range, Microwave, Pantry, View to Family Room
Heating and cooling
- Cooling:Central Air
- Heating:Electric
- Central air:Yes
Structure and exterior
- Year built:2016
- Lot Features:Level
- Architectural Style:Traditional
- Construction Materials:Stone
- Exterior Features:Patio
- Levels:2 Story
Schools
- High school:Archer
- Middle school:McConnell
- Elementary school:Harbins
Utilities
- Water:Public
- Sewer:Public Sewer
Finances and disclosures
- Price:$429,900
- Tax amount:$5,183 (2025)
Features and amenities
- Laundry features:Laundry Room, Upper Level
- Amenities:Disappearing Attic Stairs, Electric Water Heater, Entrance Foyer, Entrance Foyer 2 Story, High Ceilings 9 ft Main, His and Hers Closets
Parking
- Parking description:Attached, Garage
- Garage spaces:2
Listings identified with the FMLS IDX logo come from FMLS and are held by brokerage firms other than the owner of this website. The listing brokerage is identified in any listing details. Information is deemed reliable but is not guaranteed. If you believe any FMLS listing contains material that infringes your copyrighted work please click here (https://www.fmls.com/dmca) to review our DMCA policy and learn how to submit a takedown request. ©2026 First Multiple Listing Service, Inc. FIRSTMLS Member Broker: Debbie CookeNew listings near 2426 Foxy Drive
- New
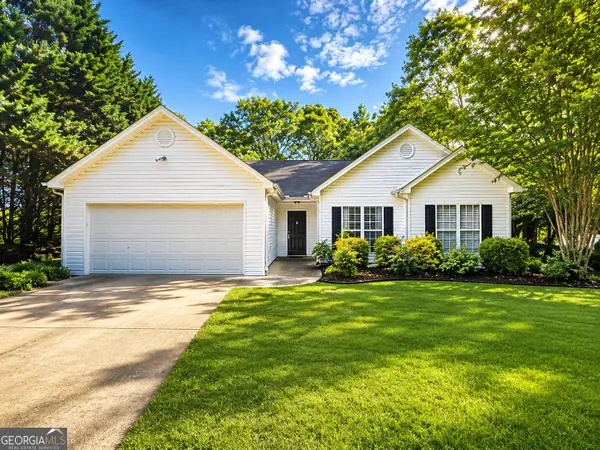 $335,000Active3 beds 2 baths1,614 sq. ft.
1620 Madison Drive, Bethlehem, GA 30620
MLS# 10798547Listed by: First United Realty - New
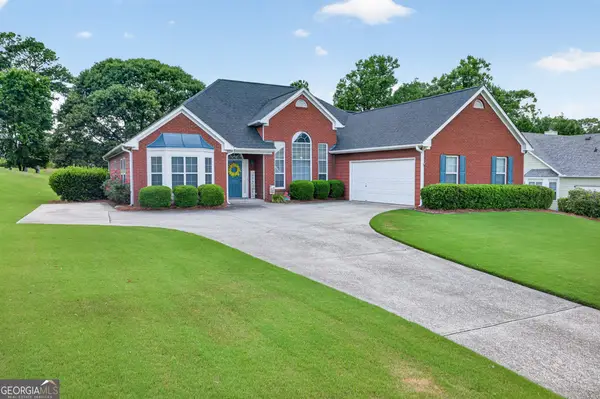 $475,000Active4 beds 2 baths2,433 sq. ft.
3660 Arden Creek Court, Bethlehem, GA 30620
MLS# 10798550Listed by: RE/MAX Towne Square - New
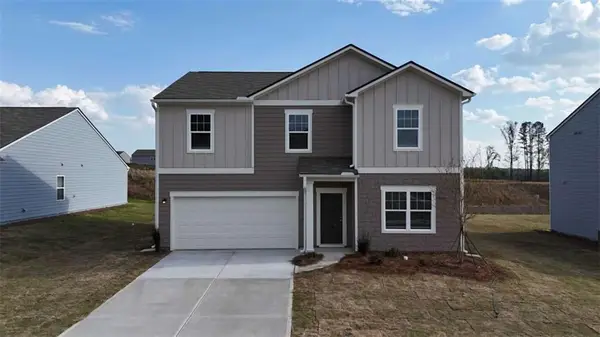 $405,000Active4 beds 3 baths2,406 sq. ft.
46 Galilee Lane, Bethlehem, GA 30620
MLS# 7798011Listed by: STARLIGHT HOMES GEORGIA REALTY LLC - Open Mon, 1 to 5pmNew
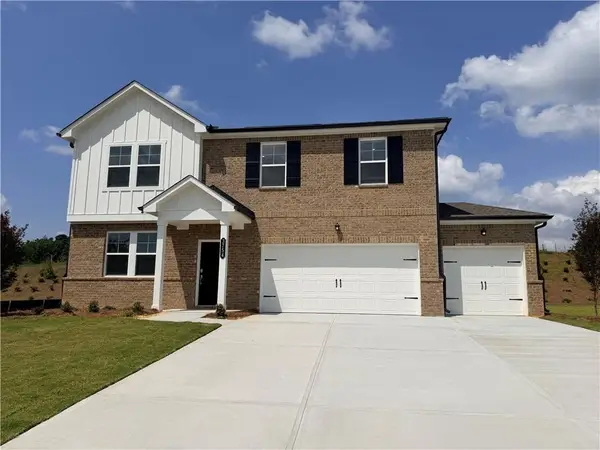 $445,900Active4 beds 4 baths2,522 sq. ft.
3754 Aiyana Way, Bethlehem, GA 30620
MLS# 7797936Listed by: LENNAR REALTY INC. - Open Mon, 1 to 5pmNew
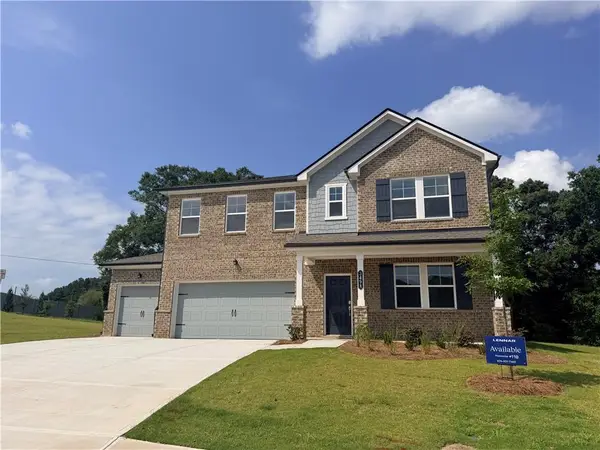 $488,300Active4 beds 4 baths2,522 sq. ft.
3498 Chota Lane, Bethlehem, GA 30620
MLS# 7797886Listed by: LENNAR REALTY INC. - New
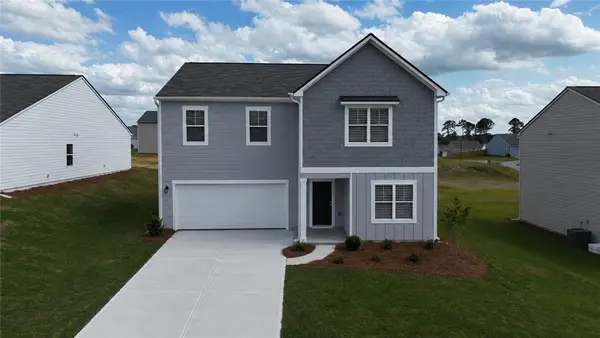 $410,000Active5 beds 3 baths2,722 sq. ft.
88 Galilee Lane, Bethlehem, GA 30620
MLS# 7797254Listed by: STARLIGHT HOMES GEORGIA REALTY LLC - New
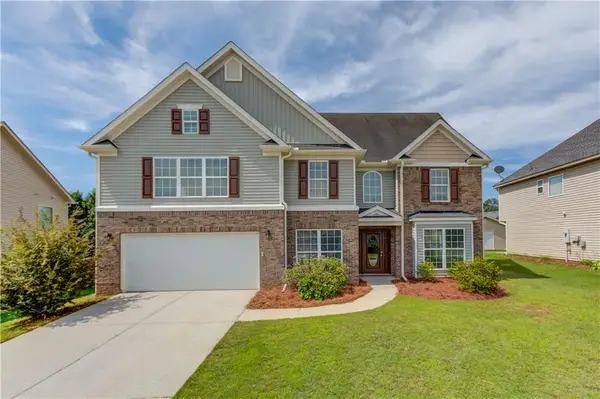 $399,900Active5 beds 4 baths3,436 sq. ft.
1669 Dillard Way, Bethlehem, GA 30620
MLS# 7797307Listed by: EXP REALTY, LLC. - New
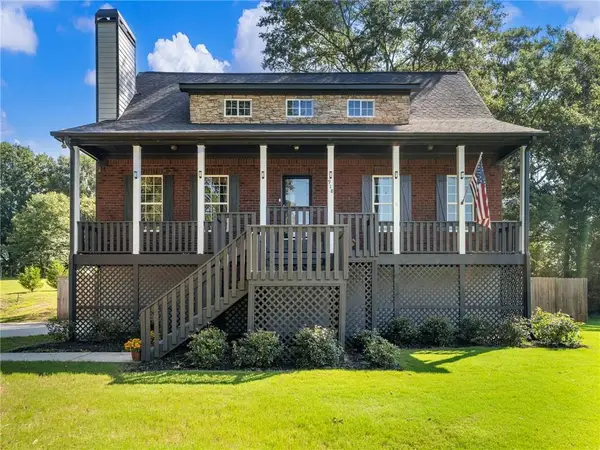 $389,900Active4 beds 4 baths2,206 sq. ft.
918 Mckendree Lane, Bethlehem, GA 30620
MLS# 7797095Listed by: KELLER WILLIAMS RLTY, FIRST ATLANTA - New
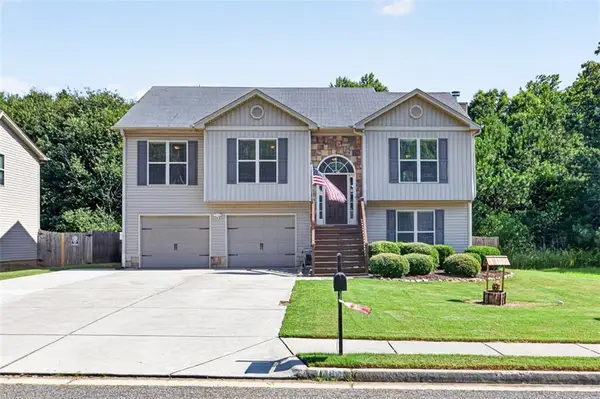 $385,000Active5 beds 3 baths2,471 sq. ft.
1484 Dillard Heights Drive, Bethlehem, GA 30620
MLS# 7796982Listed by: ALL STAR REALTY, LLC - New
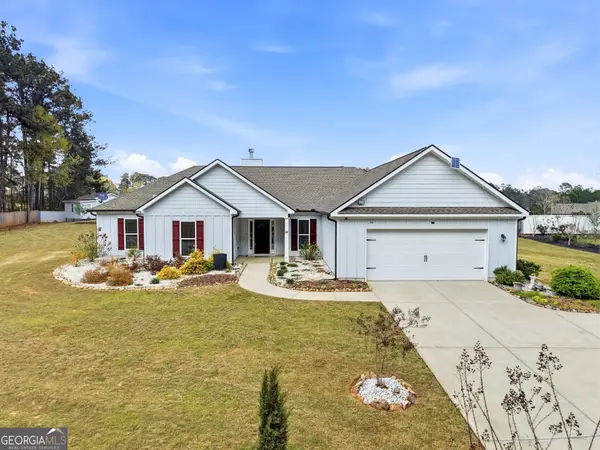 $534,900Active4 beds 2 baths2,553 sq. ft.
649 Tanners Bridge Road, Bethlehem, GA 30620
MLS# 10795917Listed by: Virtual Properties Realty.Net


Protect your home and budget from life's surprises with an Assurant Home Warranty, backed by a partner that supports you through every step of homeownership. Explore Plans.
©2026 Century 21 Real Estate LLC. All rights reserved. CENTURY 21®, the CENTURY 21 Logo and C21® are service marks owned by Century 21 Real Estate LLC. Century 21 Real Estate LLC fully supports the principles of the Fair Housing Act and the Equal Opportunity Act. Each office is independently owned and operated. Listing information is deemed reliable but not guaranteed accurate.