
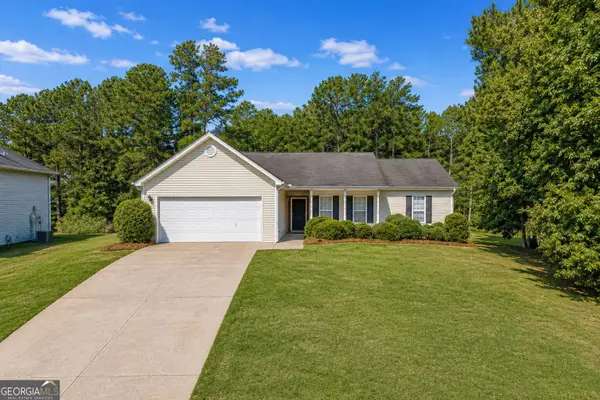
385 Lokey's Ridge Road, Bethlehem, GA 30620
Local realty services provided by:CENTURY 21 Results
385 Lokey's Ridge Road,Bethlehem, GA 30620
$349,900
- 5 Beds
- 2 Baths
- 2,100 sq. ft.
- Single family
- Active
Listed by: stephanie hunnicutt
Office: ga realty llc
MLS#:10835198
Source:METROMLS
Price summary
- Price:$349,900
- Price per sq. ft.:$166.62
About this home
Well-maintained home with excellent curb appeal and a versatile floor plan! Originally designed as a 3 bedroom home, the property has been thoughtfully renovated to add a second den and 2 additional bedrooms. The flexible layout offers the option for up to 5 bedrooms plus an additional den, or the extra rooms can easily fit your needs as an office, playroom, craft room, exercise room, or more. Beautiful hardwood flooring throughout the home with no carpet, while the bathrooms and laundry room feature tile flooring. The laundry room is accented by a charming barn door for added character. The inviting living room features built in bookcases on each side of the fireplace. Enjoy the privacy of a beautiful wooded backyard complete with a fire pit- perfect for entertaining. A separate 12x24 shop/outbuilding provides valuable extra storage and workspace. Convenient to shopping and GA-316 for commuting. A must see- a lot of house and flexibility for the price!
Contact an agent
Home facts
- Year built:2001
- Subdivision & Development:The Preserve
- Listing ID #:10835198
- Updated:August 29, 2026 at 11:33 AM
Rooms and interior
- Bedrooms:5
- Total bathrooms:2
- Full bathrooms:2
- Flooring:Hardwood, Tile
- Dining Description:Separate Room
- Bathrooms Description:Soaking Tub, Tile Bath
- Kitchen Description:Breakfast Area, Convection Oven, Dishwasher, Oven/Range (Combo), Pantry
- Bedroom Description:Master On Main Level, Walk-In Closet(s)
- Living area:2,100 sq. ft.
Heating and cooling
- Cooling:Ceiling Fan(s), Central Air, Electric, Heat Pump
- Heating:Central, Electric, Heat Pump
- Central air:Yes
Structure and exterior
- Roof:Composition
- Year built:2001
- Building area:2,100 sq. ft.
- Lot area:0.58 Acres
- Lot Features:Level, Private
- Architectural Style:Ranch, Traditional
- Construction Materials:Vinyl Siding
- Exterior Features:Deck/Patio
- Foundation Description:Slab
- Levels:1 Story
Schools
- High school:Apalachee
- Middle school:Haymon Morris
- Elementary school:Yargo
Utilities
- Water:Public, Water Available
- Sewer:Septic Tank
Finances and disclosures
- Price:$349,900
- Price per sq. ft.:$166.62
- Tax amount:$2,769 (2025)
Features and amenities
- Appliances:Convection Oven, Dishwasher, Electric Water Heater, Oven/Range (Combo)
- Laundry features:In Mud Room, Laundry
- Amenities:Bookcases, Double Pane Windows, Electric Water Heater, Smoke Detector(s), Tray Ceiling(s), Vaulted Ceiling(s), Window Treatments
- Pool features:Above Ground
Parking
- Parking description:Off Street Parking
 2026 Georgia MLS. All rights reserved. Information Deem Reliable But Not Guaranteed August 29, 2026
New listings near 385 Lokey's Ridge Road
- Coming Soon
 $325,000Coming Soon3 beds 2 baths1,225 sq. ft.
655 Thorn Brook Ridge, Bethlehem, GA 30620
MLS# 7828648Listed by: EXP REALTY, LLC. - Coming Soon
 $325,000Coming Soon3 beds 2 baths1,225 sq. ft.
655 Thorn Brook Ridge, Bethlehem, GA 30620
MLS# 10835558Listed by: eXp Realty - New
 $914,800Active5 beds 4 baths3,827 sq. ft.
825 Arch Tanner Road, Bethlehem, GA 30620
MLS# 10834120Listed by: eXp Realty - New
 $441,400Active4 beds 4 baths2,522 sq. ft.
3784 Aiyana Way, Bethlehem, GA 30620
MLS# 10833570Listed by: Lennar Realty Inc. - New
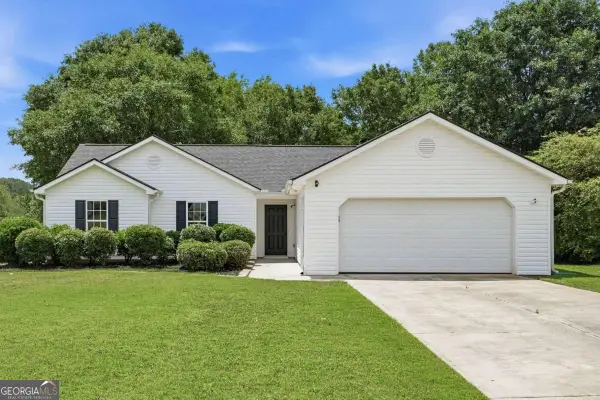 $319,000Active3 beds 2 baths1,272 sq. ft.
653 Blair Court, Bethlehem, GA 30620
MLS# 10833326Listed by: eXp Realty - New
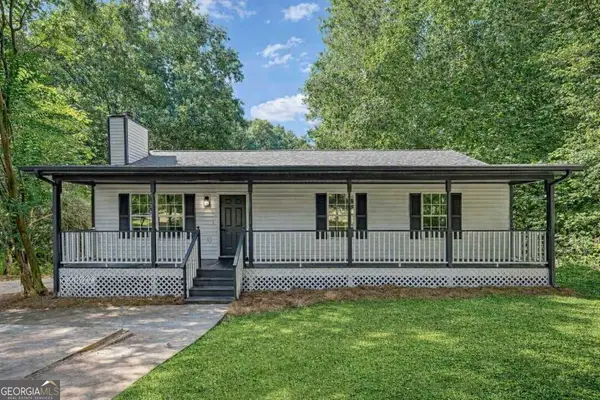 $340,000Active3 beds 2 baths1,215 sq. ft.
88 Tanners Bridge Road, Bethlehem, GA 30620
MLS# 10833402Listed by: Virtual Properties Realty.com - New
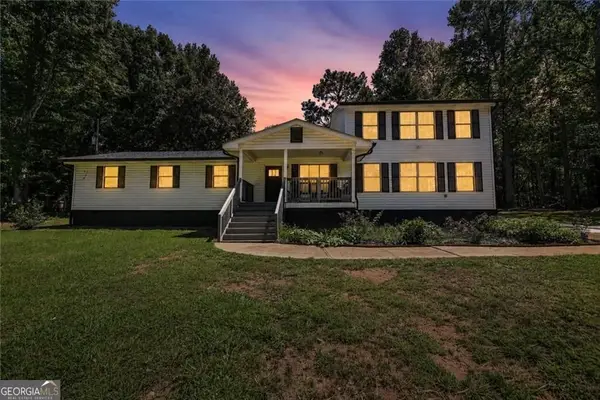 $450,000Active4 beds 3 baths2,626 sq. ft.
727 Tanners Bridge Circle, Bethlehem, GA 30620
MLS# 10833168Listed by: Atlanta Communities - New
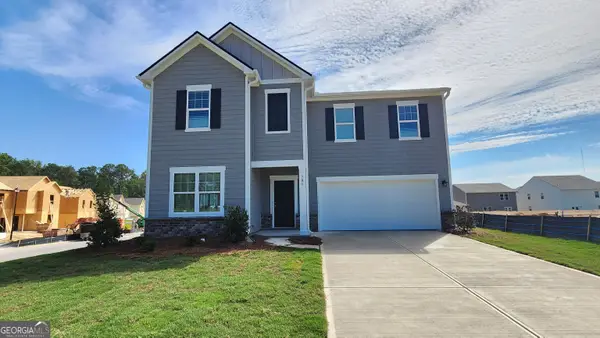 $382,900Active5 beds 3 baths2,722 sq. ft.
781 Pesking Drive, Bethlehem, GA 30620
MLS# 10832473Listed by: Starlight Homes Georgia Realty - New
 $309,900Active3 beds 2 baths1,509 sq. ft.
1019 Preserve Lane, Bethlehem, GA 30620
MLS# 10832335Listed by: Georgia Realty Group


Protect your home and budget from life's surprises with an Assurant Home Warranty, backed by a partner that supports you through every step of homeownership. Explore Plans.
©2026 Century 21 Real Estate LLC. All rights reserved. CENTURY 21®, the CENTURY 21 Logo and C21® are service marks owned by Century 21 Real Estate LLC. Century 21 Real Estate LLC fully supports the principles of the Fair Housing Act and the Equal Opportunity Act. Each office is independently owned and operated. Listing information is deemed reliable but not guaranteed accurate.