
64 Hargrave Avenue, Bethlehem, GA 30620
Local realty services provided by:CENTURY 21 North East
64 Hargrave Avenue,Bethlehem, GA 30620
$345,000
- 3 Beds
- 3 Baths
- 1,698 sq. ft.
- Single family
- Active
Listed by: toni curtin
Office: re/max center
MLS#:10812295
Source:METROMLS
Price summary
- Price:$345,000
- Price per sq. ft.:$203.18
- Monthly HOA dues:$102.83
About this home
Move-in ready and better than new, this 2024 Craftsman-style Neptune floor plan offers modern living with beautiful pond views in one of Bethlehem's most desirable new communities. Enjoy peaceful sunsets from the fenced front yard while watching deer, turtles, and geese gather by the water. This thoughtfully designed home features an open-concept layout with a spacious family room, a chef-inspired kitchen with white cabinetry, granite countertops, stainless steel appliances, a large center island, and a walk-in pantry. All appliances stay including Refrigerator, Washer & Dryer!! Additional highlights include a rear-entry garage, front storm door, generous walk-in closets, and abundant natural light throughout. Upstairs, you'll find a versatile loft, convenient laundry room, a spacious primary suite with walk-in closet, and two additional bedrooms perfect for family, guests, or a home office. Residents enjoy exceptional resort-style amenities, including a clubhouse with a full kitchen, swimming pool, pavilion, playground, grilling area, cornhole, bocce ball, and scenic walking trails. Conveniently located just minutes from Highway 316, Fort Yargo State Park, shopping, dining, and top-rated schools, this Bethlehem, GA home offers the perfect combination of comfort, convenience, and community. Don't miss your opportunity to own a nearly new home with pond views and outstanding amenities in one of Bethlehem's fastest-growing locations....
Contact an agent
Home facts
- Year built:2024
- Subdivision & Development:CASTEEL
- Listing ID #:10812295
- Updated:September 09, 2026 at 05:35 PM
Rooms and interior
- Bedrooms:3
- Total bathrooms:3
- Full bathrooms:2
- Half bathrooms:1
- Flooring:Carpet, Vinyl
- Dining Description:Living Room/Dining Room Combo
- Bathrooms Description:Separate Shower
- Kitchen Description:Breakfast Area, Breakfast Bar, Dishwasher, Disposal, Kitchen Island, Microwave, Oven/Range (Combo), Pantry, Refrigerator, Solid Surface Counters, Stainless Steel Appliance(s), Walk-in Pantry
- Bedroom Description:Walk-In Closet(s)
- Living area:1,698 sq. ft.
Heating and cooling
- Cooling:Ceiling Fan(s), Central Air
- Heating:Central, Electric, Heat Pump
- Central air:Yes
Structure and exterior
- Roof:Composition
- Year built:2024
- Building area:1,698 sq. ft.
- Lot area:0.1 Acres
- Lot Features:Level
- Architectural Style:Craftsman, Traditional
- Construction Materials:Concrete
- Exterior Features:Deck/Patio
- Foundation Description:Slab
- Levels:2 Story
Schools
- High school:Apalachee
- Middle school:Haymon Morris
- Elementary school:Yargo
Utilities
- Water:Public, Water Available
- Sewer:Public Sewer, Sewer Connected
Finances and disclosures
- Price:$345,000
- Price per sq. ft.:$203.18
- Tax amount:$2,341 (2025)
Features and amenities
- Appliances:Dishwasher, Disposal, Dryer, Electric Water Heater, Microwave, Oven/Range (Combo), Refrigerator, Stainless Steel Appliance(s), Washer
- Laundry features:Dryer, Laundry, Upper Level, Washer
- Amenities:Double Pane Windows, Electric Water Heater, High Ceilings, Smoke Detector(s), Window Treatments
Parking
- Total parking spaces:2
- Parking description:Attached, Garage, Garage Door Opener, Kitchen Level, Side/Rear Entrance
- Garage:Yes
 2026 Georgia MLS. All rights reserved. Information Deem Reliable But Not Guaranteed September 9, 2026 METROMLS Member Broker: Jim D’Amico
New listings near 64 Hargrave Avenue
- Coming Soon
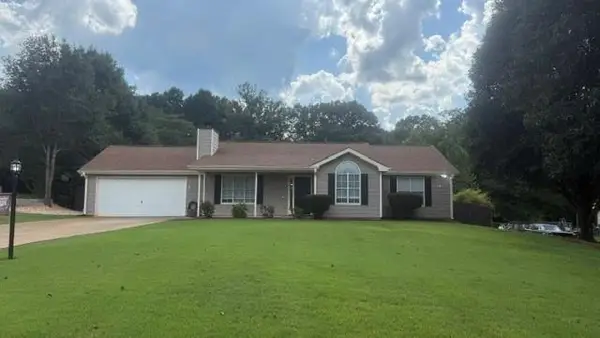 $325,000Coming Soon3 beds 2 baths1,225 sq. ft.
655 Thorn Brook Ridge, Bethlehem, GA 30620
MLS# 7828648Listed by: EXP REALTY, LLC. - Coming Soon
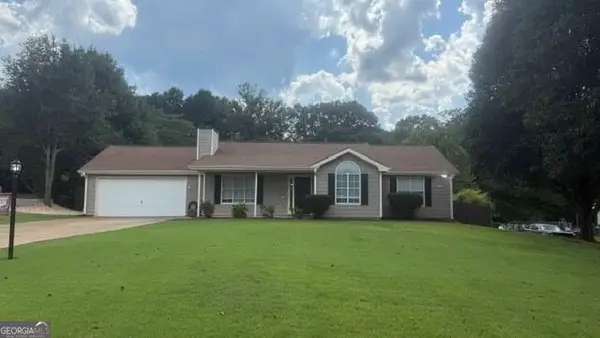 $325,000Coming Soon3 beds 2 baths1,225 sq. ft.
655 Thorn Brook Ridge, Bethlehem, GA 30620
MLS# 10835558Listed by: eXp Realty - New
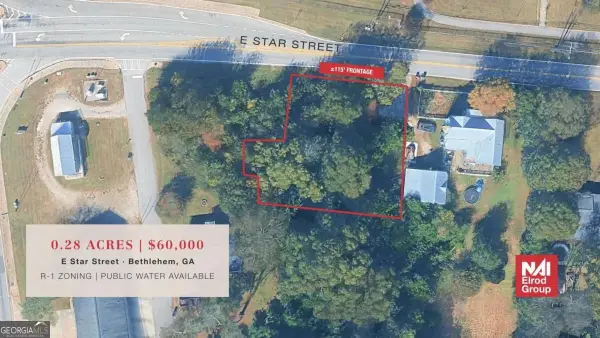 $60,000Active0.28 Acres
00 E Star Street, Bethlehem, GA 30620
MLS# 10842540Listed by: NAI Elrod Group - New
 $414,990Active5 beds 3 baths2,722 sq. ft.
414 Otway Loop, Bethlehem, GA 30620
MLS# 7834382Listed by: STARLIGHT HOMES GEORGIA REALTY LLC - New
 $1,147,000Active5 beds 5 baths4,680 sq. ft.
127 Tanners Bridge Road, Bethlehem, GA 30620
MLS# 10841235Listed by: Boardwalk Realty Associates - New
 $389,000Active3 beds 2 baths1,624 sq. ft.
158 Cole Circle, Bethlehem, GA 30620
MLS# 7833671Listed by: MORRIS REALTY CO., LLC - New
 $385,000Active4 beds 3 baths2,172 sq. ft.
652 Thorn Brook Ridge, Bethlehem, GA 30620
MLS# 7833105Listed by: CHATTAHOOCHEE NORTH, LLC - New
 $496,888Active5 beds 4 baths2,804 sq. ft.
237 Ivey Drive, Bethlehem, GA 30620
MLS# 7833155Listed by: REAL BROKER, LLC - New
 $174,900Active1.72 Acres
924 Beaver Hill Drive, Bethlehem, GA 30620
MLS# 7833188Listed by: EXP REALTY, LLC. - New
 $174,900Active1.72 Acres
924 Beaver Hill Drive #021, Bethlehem, GA 30620
MLS# 10840516Listed by: eXp Realty


Protect your home and budget from life's surprises with an Assurant Home Warranty, backed by a partner that supports you through every step of homeownership. Explore Plans.
©2026 Century 21 Real Estate LLC. All rights reserved. CENTURY 21®, the CENTURY 21 Logo and C21® are service marks owned by Century 21 Real Estate LLC. Century 21 Real Estate LLC fully supports the principles of the Fair Housing Act and the Equal Opportunity Act. Each office is independently owned and operated. Listing information is deemed reliable but not guaranteed accurate.